

REALTOR
BOSLEY REAL ESTATE
LIMITED BROKERAGE
169 DANFORTH AVE
TORONTO M4K 1N2


1030
GREENWOOD
AVENUE
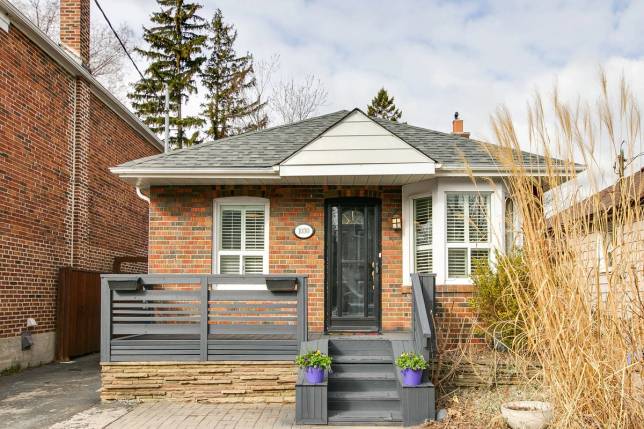
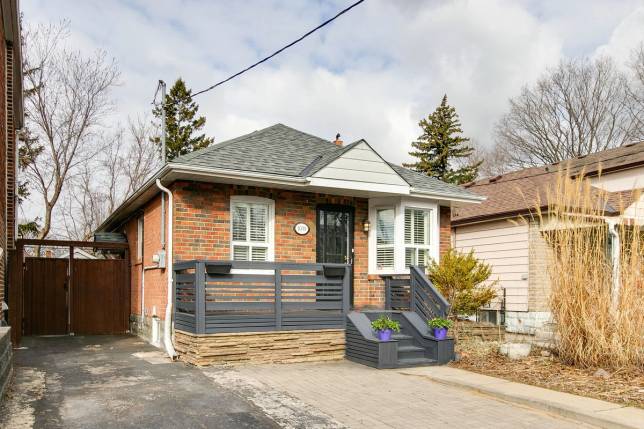
Honest bungalow, big heart.
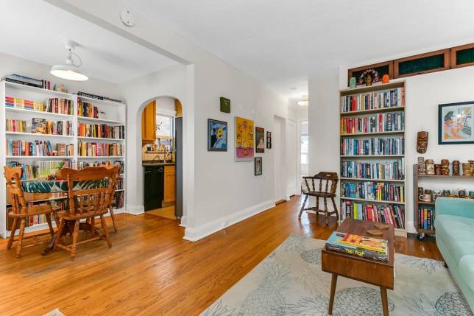
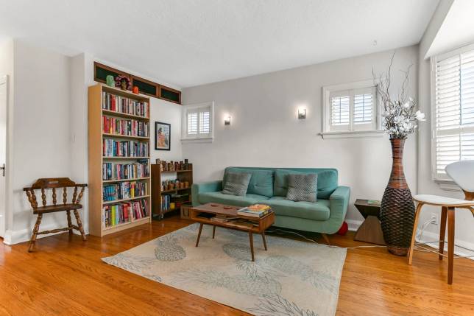
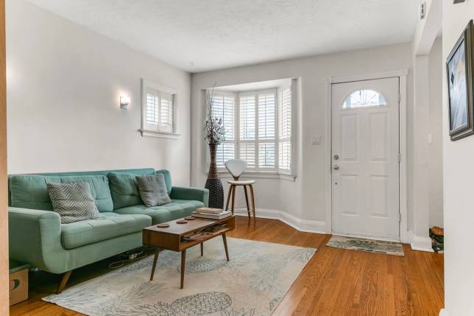
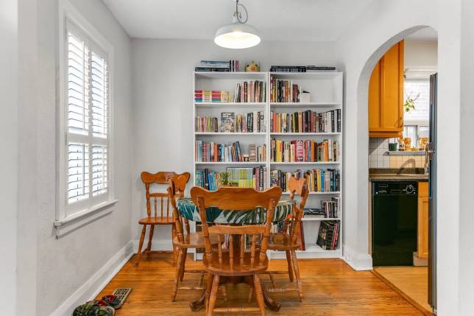
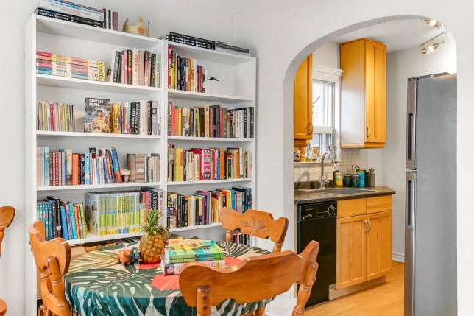
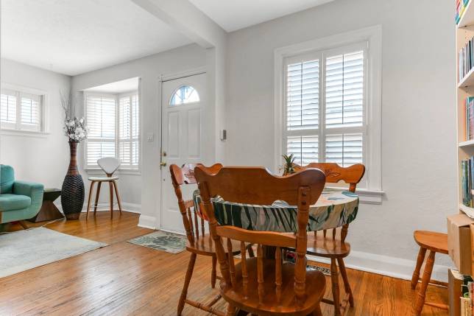
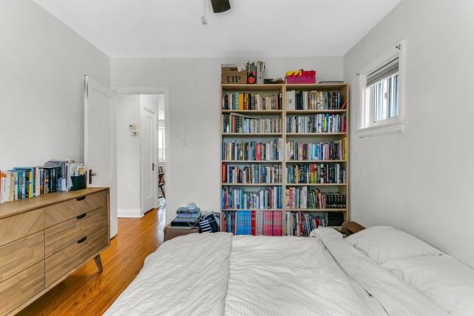
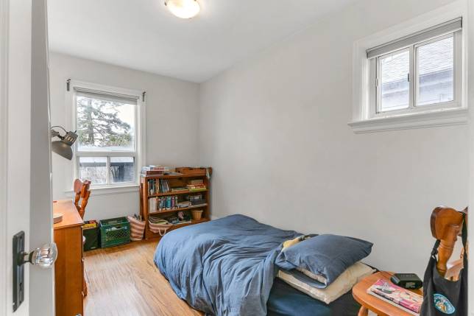
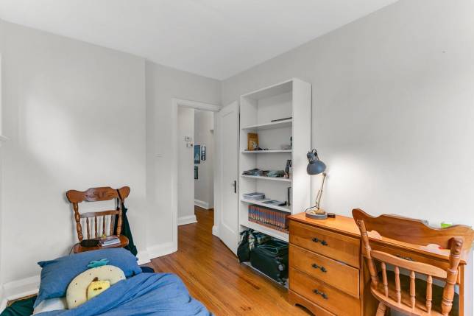
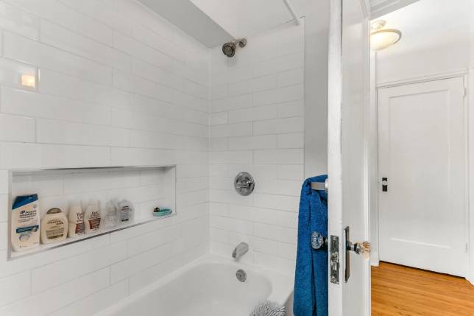
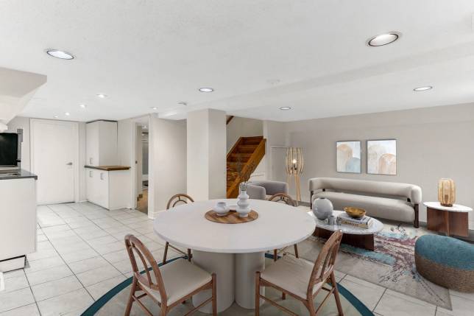
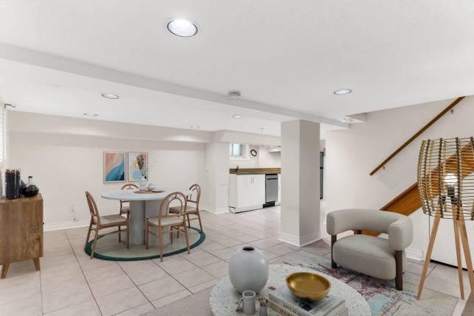
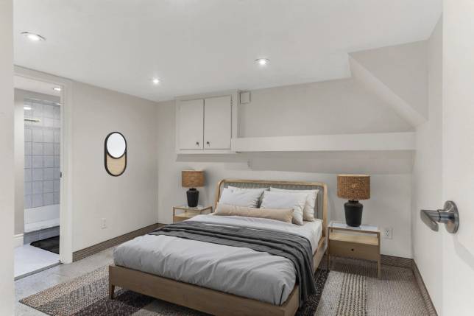
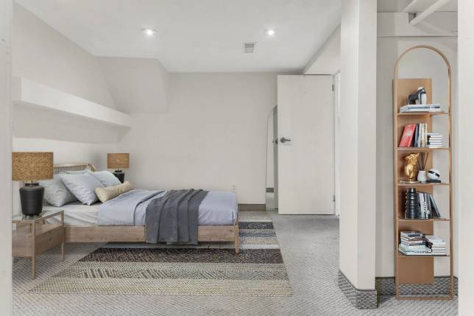
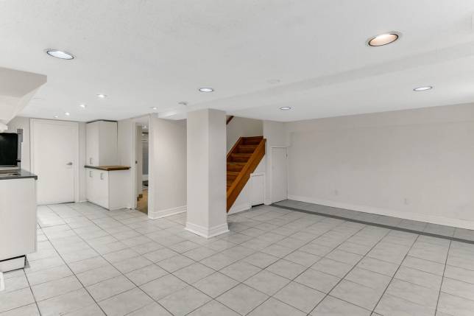
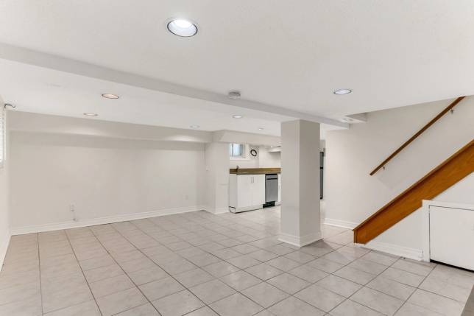
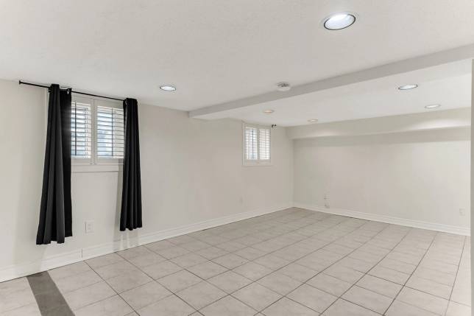
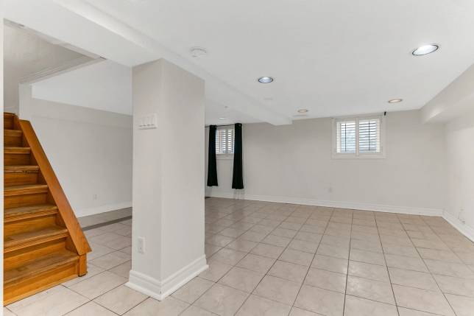
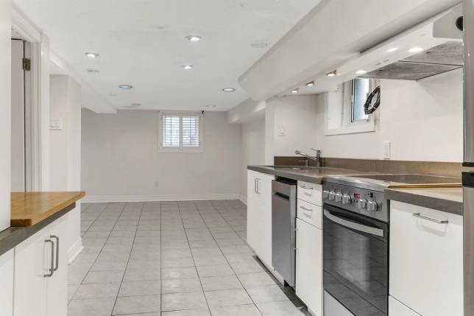
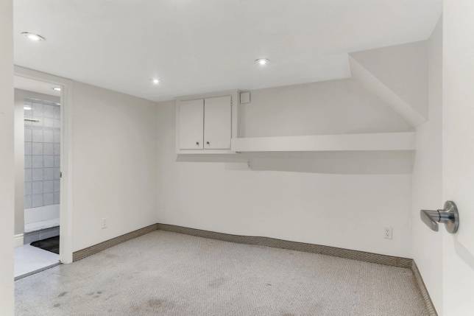
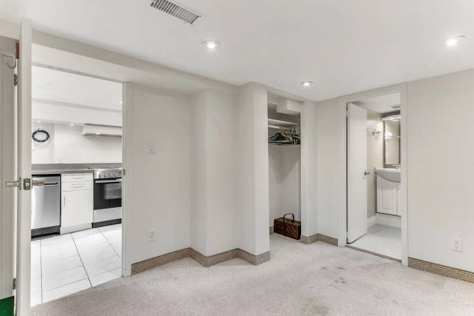
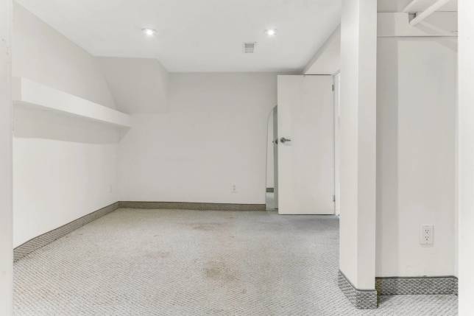
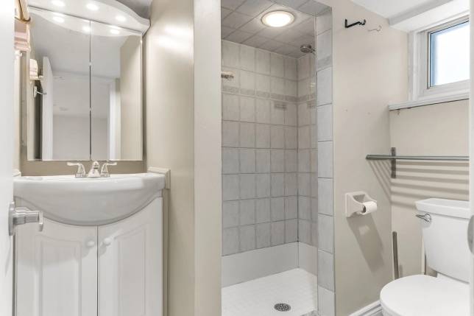
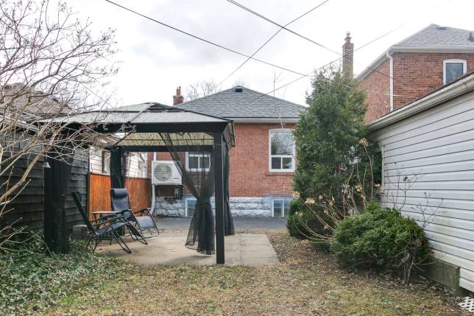
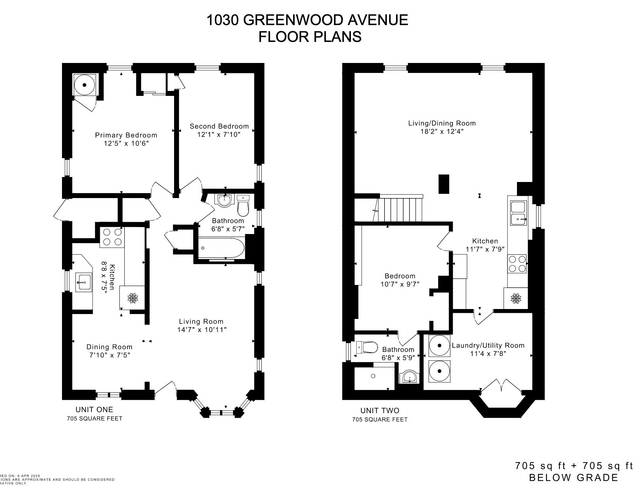
Welcome to East York, where the post-war charm is real, the yards are big, and this sweet, unpretentious bungalow sits patiently waiting for its next chapter. With two self-contained units—a bright 2-bedroom upstairs and a well-laid-out 1-bedroom below—it’s the kind of home that gives you options without the drama.
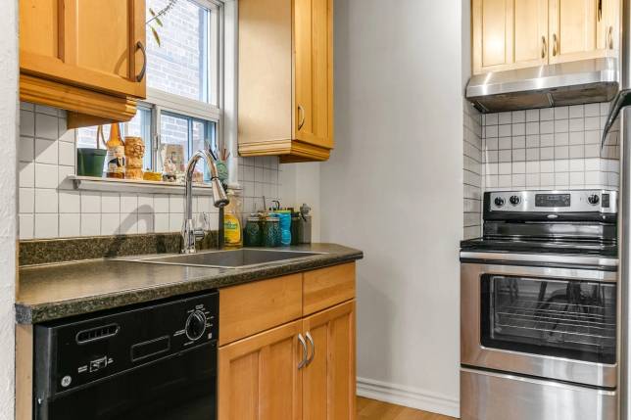
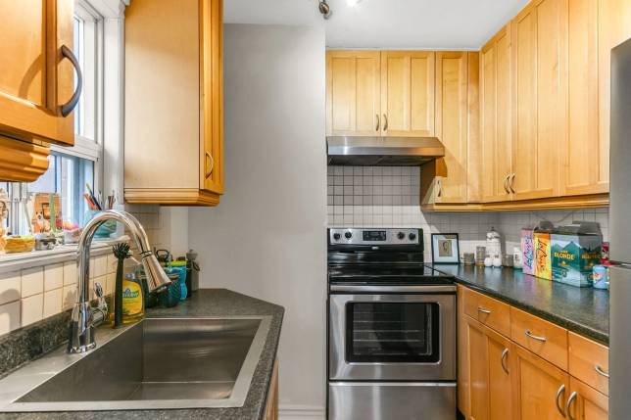
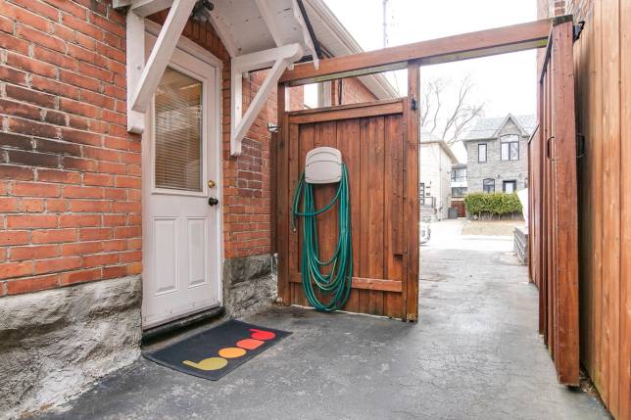
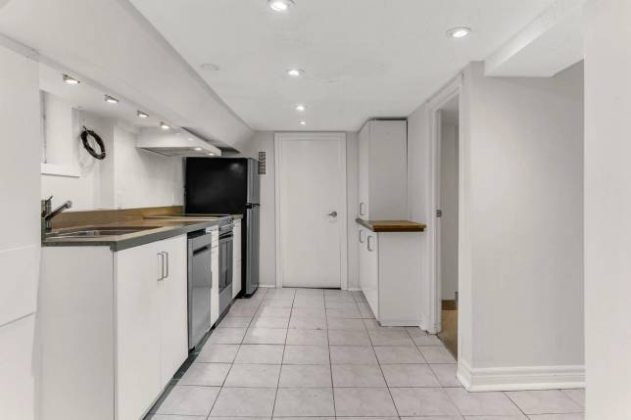
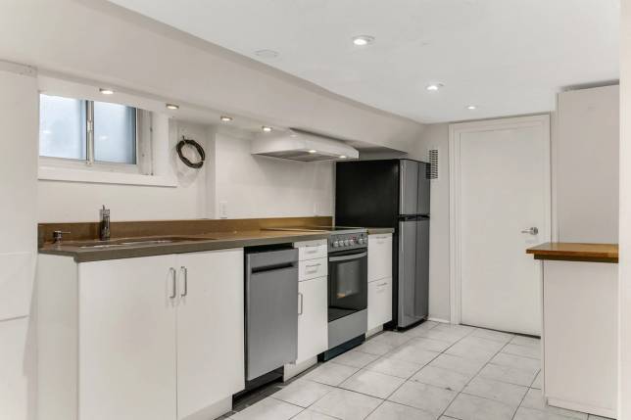
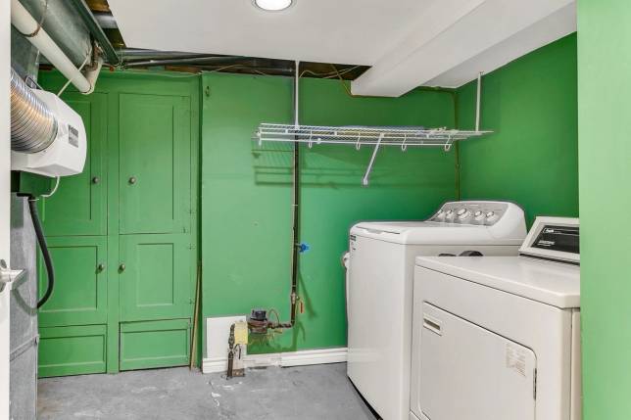
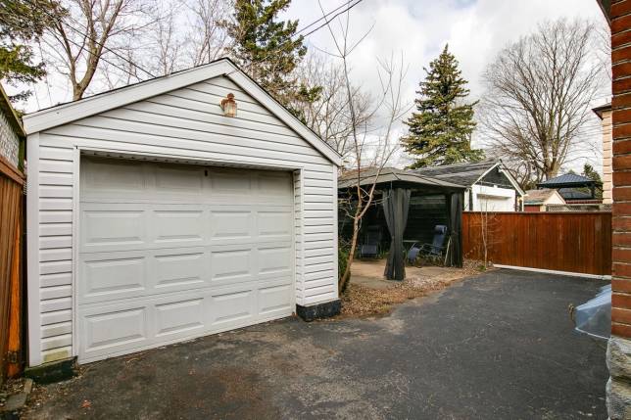
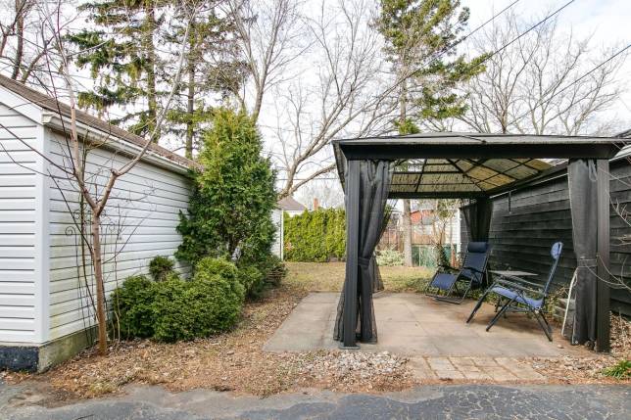
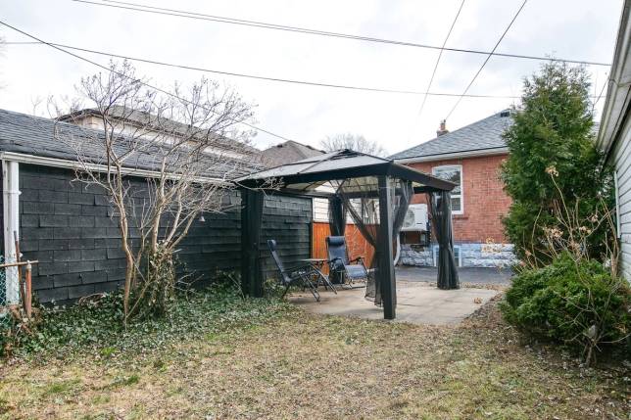
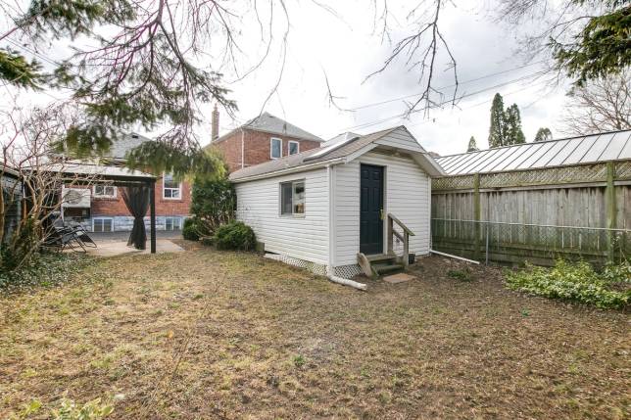
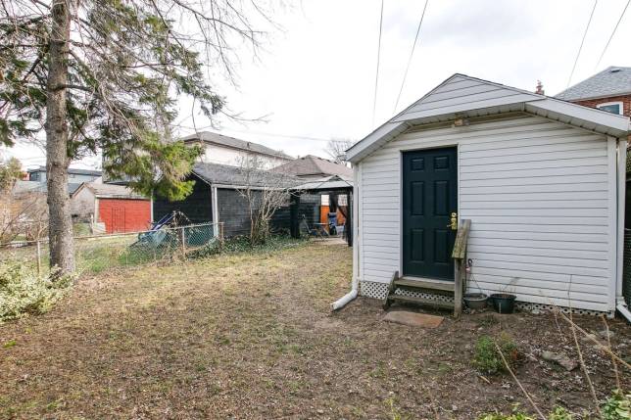
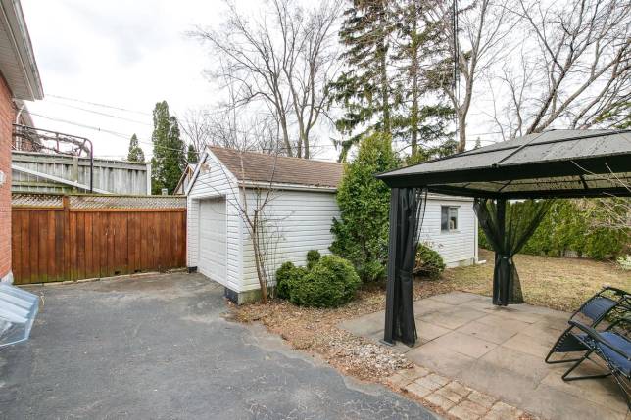
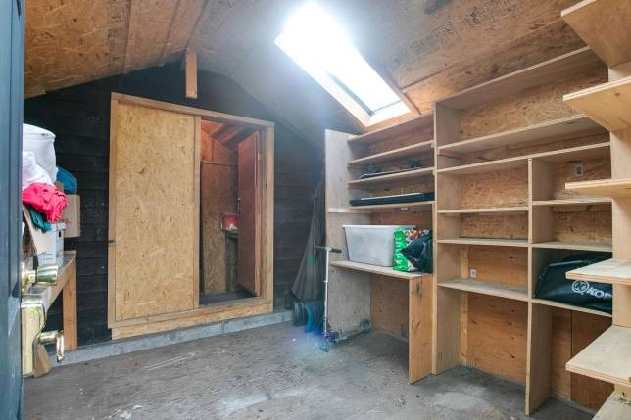
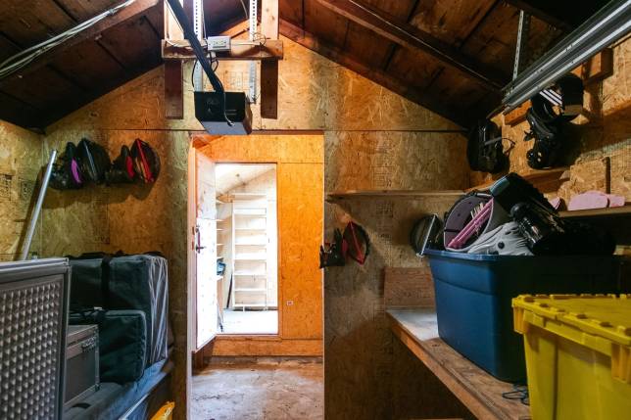
Live upstairs and rent the basement to help with the mortgage, or bring the family and reunite the space into a single-family home. Both units have their own laundry, dishwashers (yes, really), and a sense of calm that feels rare in the city. The lower level has its own private entrance, so your guests, tenants, or in-laws come and go as they please. A wide private drive, detached garage, and that dreamy East York lot mean plenty of room to grow, garden, or just stretch out and breathe. This is not a flip, not a gut-job, and not pretending to be something it’s not—it’s a solid, well-loved home in good shape, on a great street, in a neighbourhood with real roots. The kind of place where the coffee shop knows your order, the neighbours wave from their porches, and transit, groceries, and parks are all a short walk away. Whether you're an investor looking for turnkey income, a first-time buyer who wants options, or someone who just appreciates an honest house with a quiet kind of cool—this one’s worth a visit.
PROPERTY SUMMARY
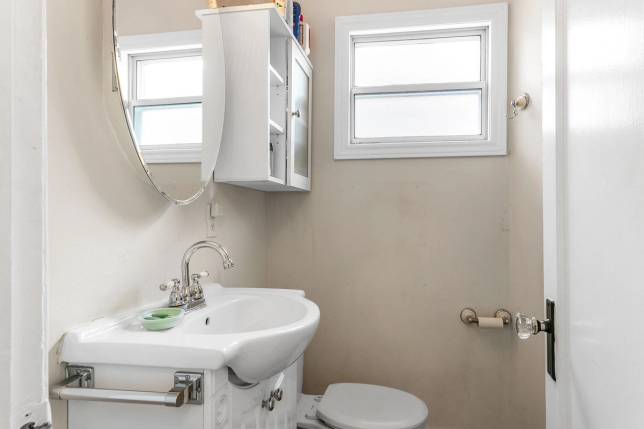
ARN 190603144003100 PIN 104090314 Legal Desc. PT LT 175 PL 2037 TWP OF YORK AS IN CA708412 S/T & T/W CA595716; TORONTO , CITY OF TORONTO Frontage 30.00 ft Depth 103.50 ft Irregularities Rectangle Structure Single Family Residential Year Built 1940 Zoning RS(f10.5;a325;d0.75*312) Property Tax $4,205.90 Interim 2025 Hot Water Tank Rental, Enercare, $39.45/m Total Floor Area (sqft) 1,425 / 1,410 Matterport First Floor Area (sqft) 718 MPAC/ 705 Matterport Basement Total Area (sqft) 709 MPAC/ 705 Matterport Garage Yes Year Built 1940 Area, 380SF plus addition at rear Heating Forced Air Air Conditioning Y Full Storeys 1 Bedrooms 2+1 Full Bathrooms 2 Parking 1 Garage, 1 Parallel Lane
IMPROVEMENTS
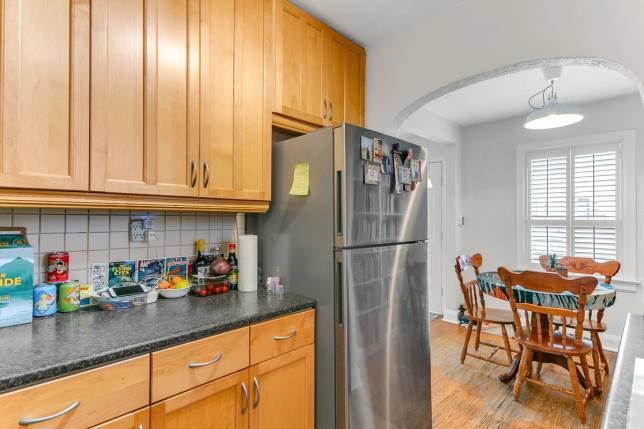
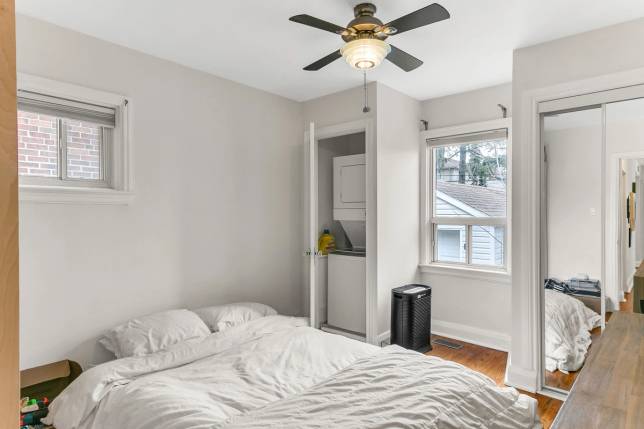
2010 Revovation 2019 Added washer dryer upstairs bedroom 2019 Added kitchen in basement (fridge, dishwasher and stove) 2019 Closed access from upstairs kitchen to the basement unit, creating two units 2022 New fridge upstairs
DOWNLOAD
DETAILS
- Type
- Bungalow
- Status
- SOLD
- Price
- $1,099,000
- Bedroom(s)
- 2+1
- Bathroom(s)
- 2
- Neighbourhood
- Danforth Village