

REALTOR
BOSLEY REAL ESTATE
LIMITED BROKERAGE
169 DANFORTH AVE
TORONTO M4K 1N2


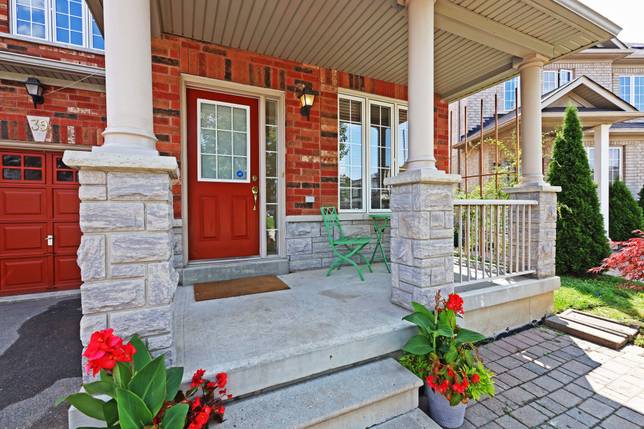
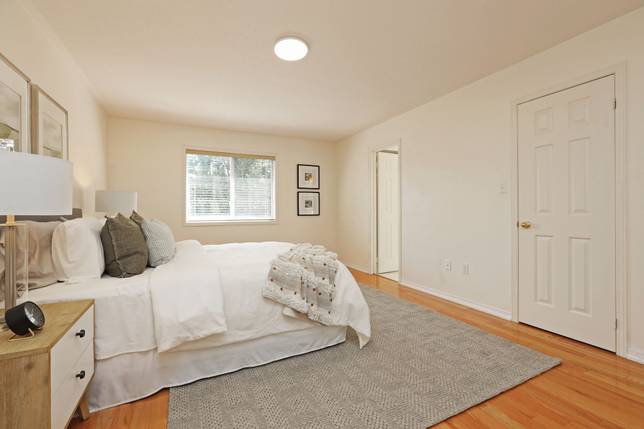
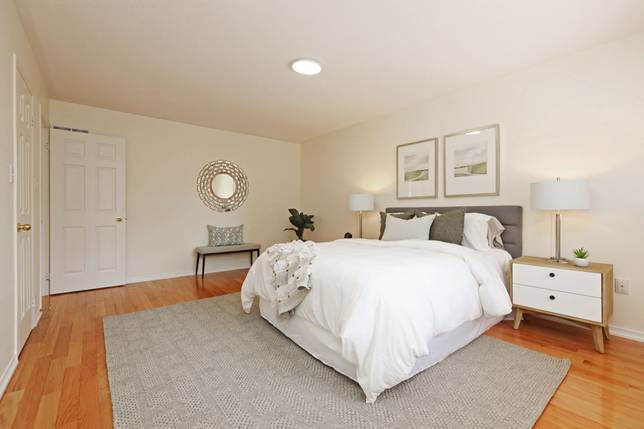
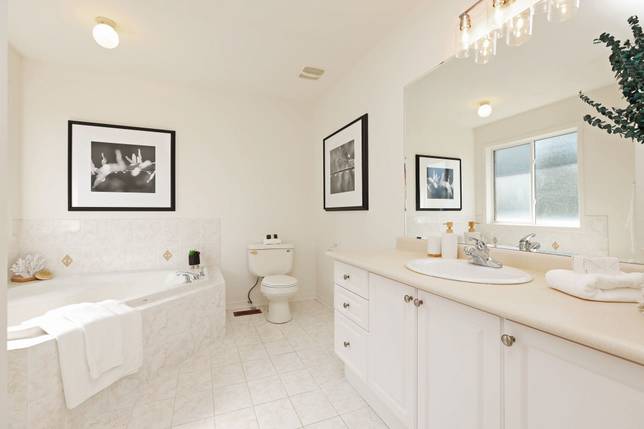
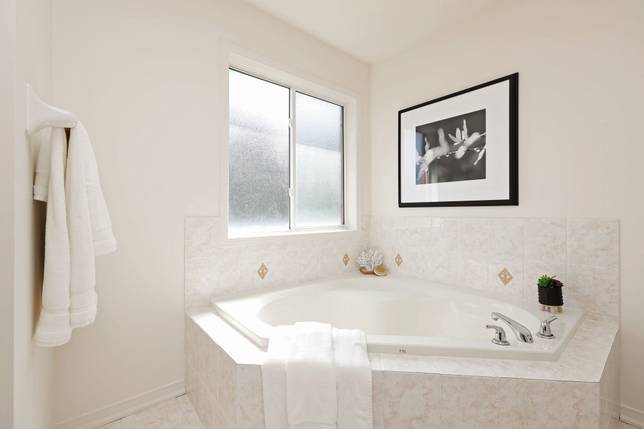
39
LEVELLANDS
CRESCENT
Visit this Property's, Data Room or Virtual Feature Sheet
PROPERTY SUMMARY
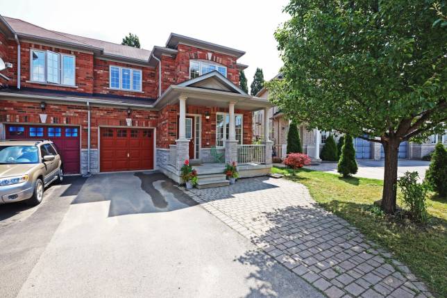
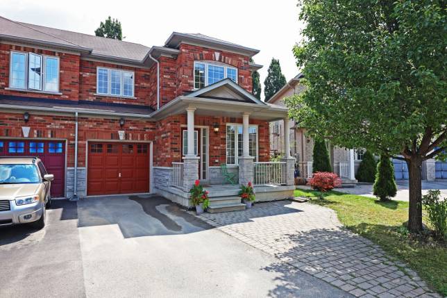
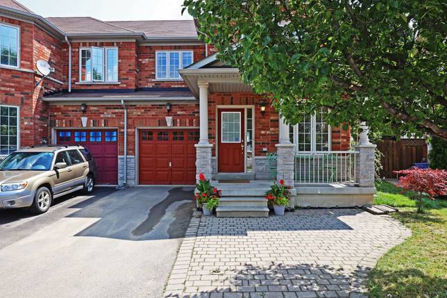
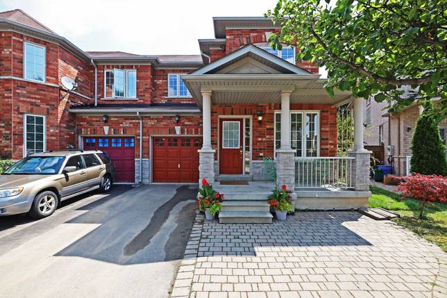
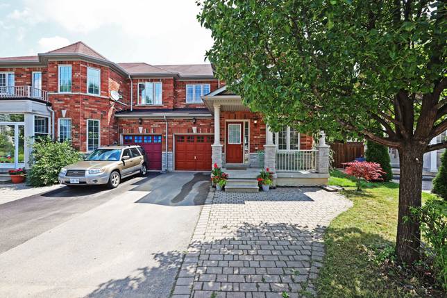
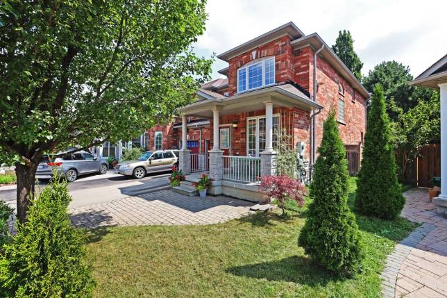
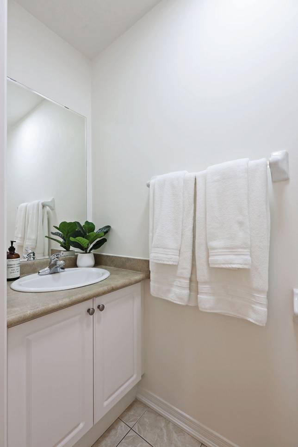
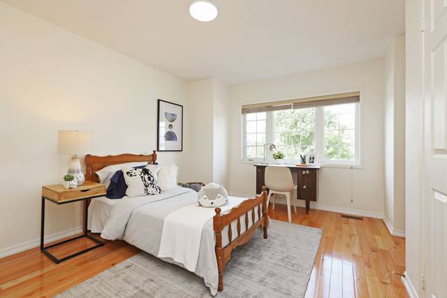
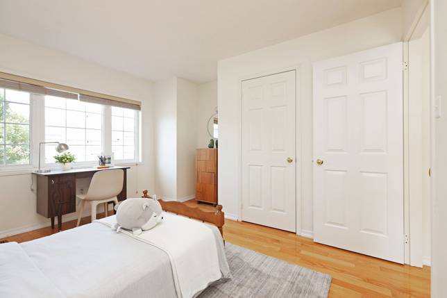
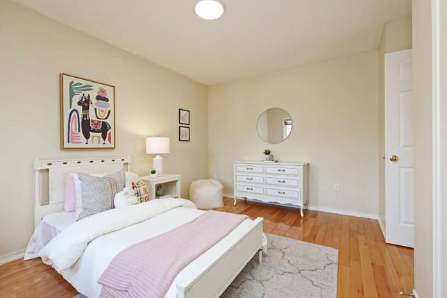
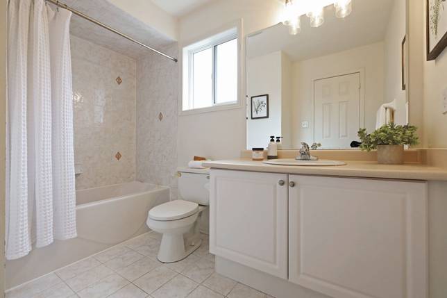
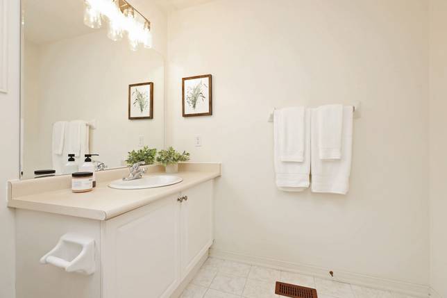
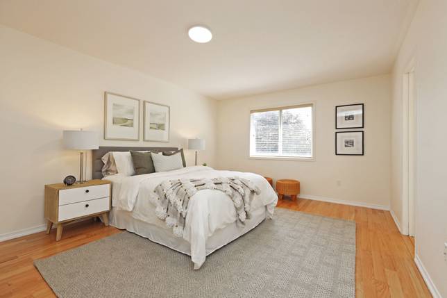
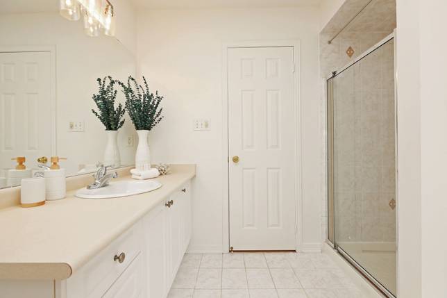
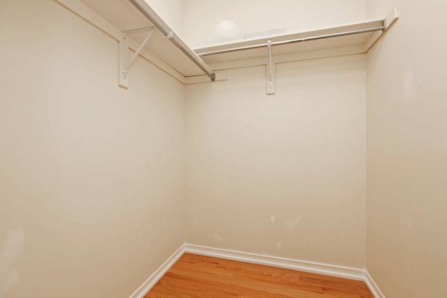
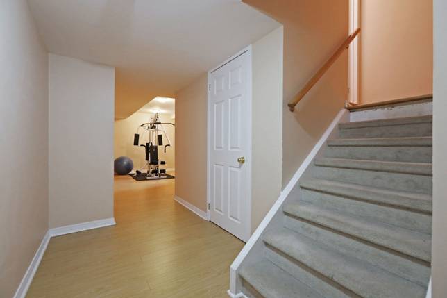
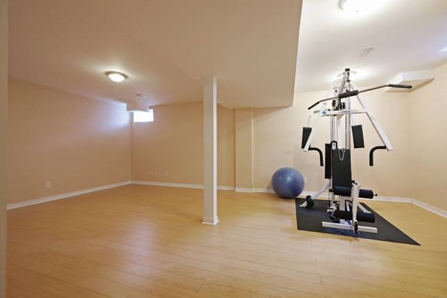
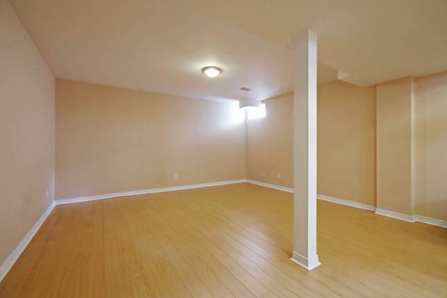
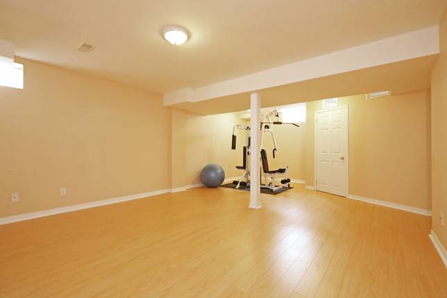
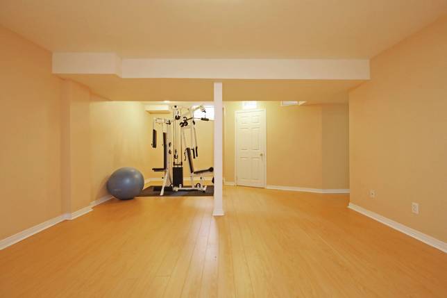
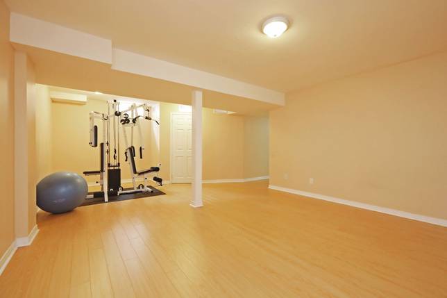
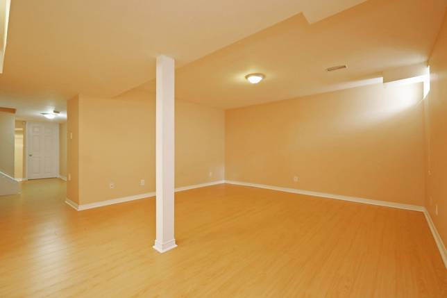
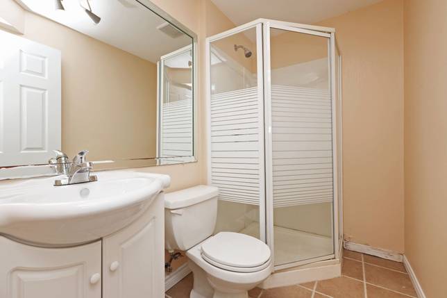
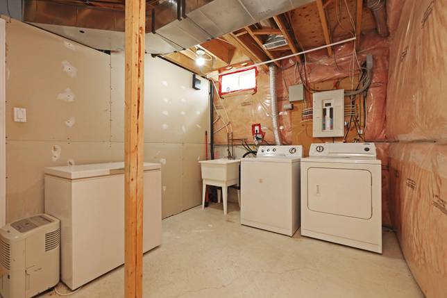
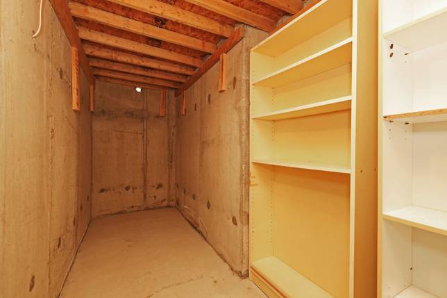
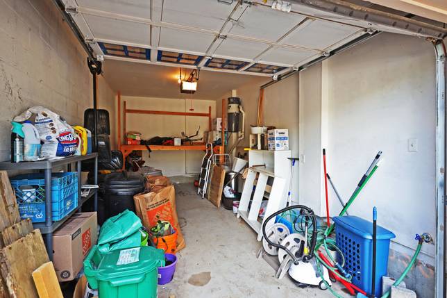
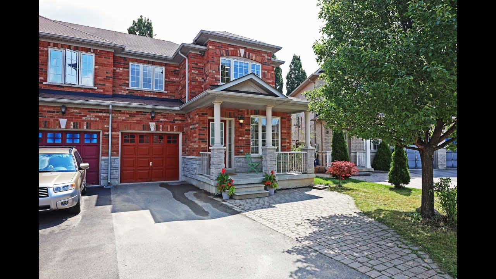
PIN 031101389 ARN 193805002001246 Built in 2007 Finished basement Lot irregular pie shaped, widens at back. Depth is 86.86 Frontage: 28.25 ft Semi Private drive Attached garage 3 Bedroom 2 Storey 4 WR - 1x ensuite 5pc; 1x 2nd floor 4pc; 1x 2pc main; 1x 3pc basement
LGL DESC PT BLK 12, PLAN 65M3889, PTS 32 AND 33 ON 65R29231, RICHMOND HILL; S/T EASEMENT IN GROSS OVER PT 5 65R28901 AS IN YR792978. S/T EASEMENT FOR ENTRY AS IN YR796933. T/W EASEMENT OVER PT 34, 65R29231 AS IN YR933256
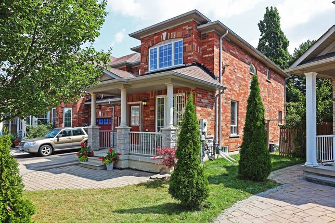
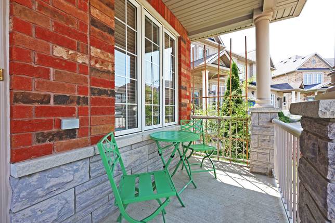
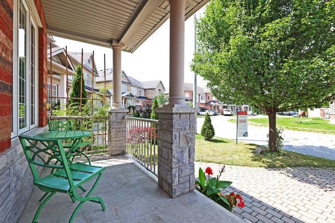
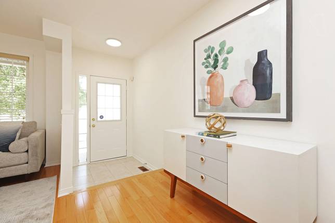
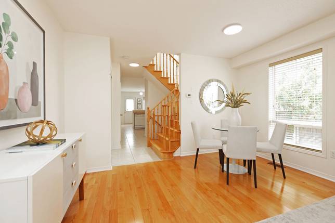
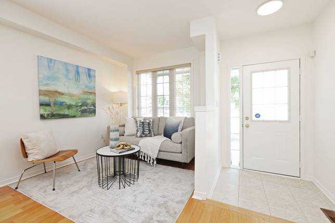
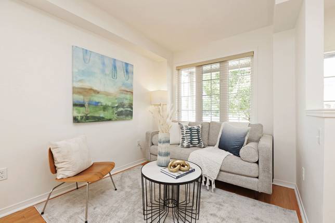
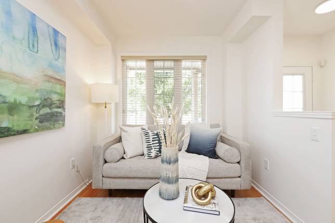
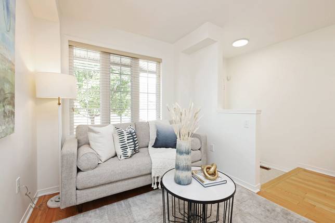
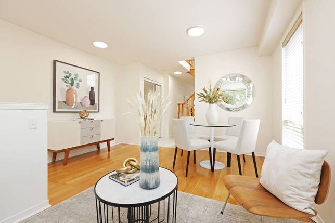
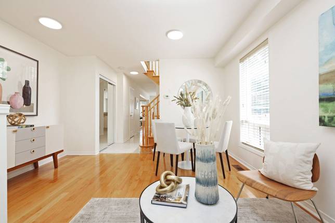
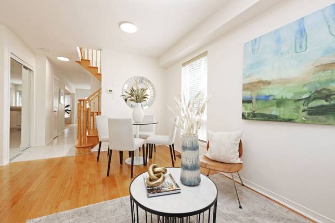
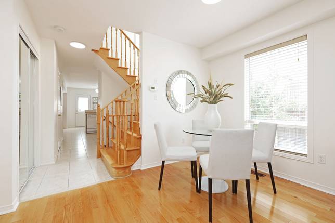
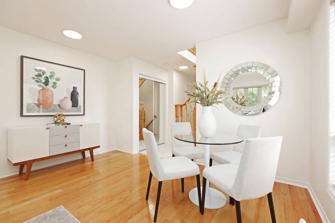
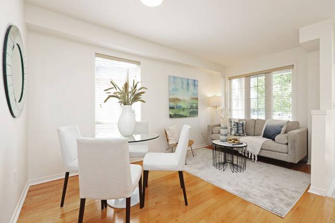
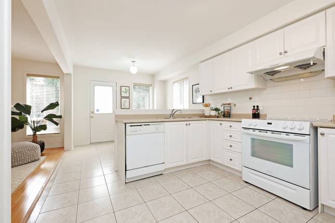
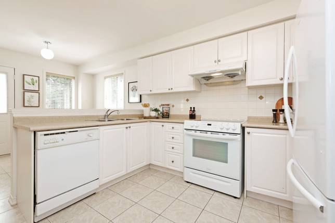
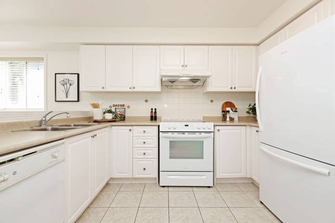
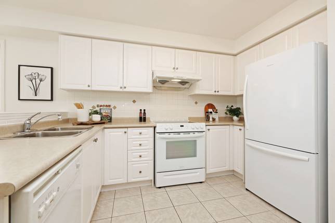
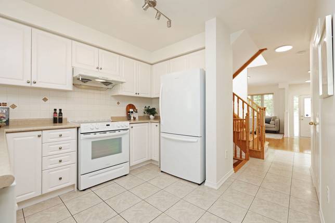
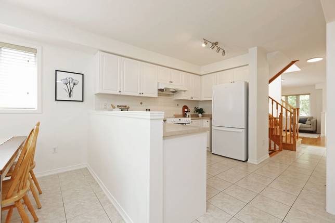
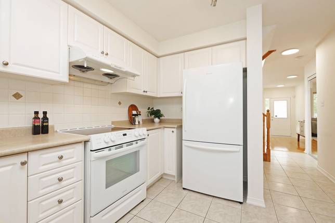
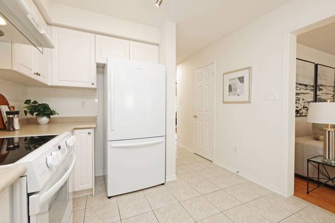
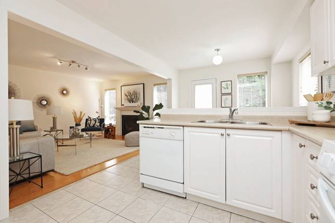
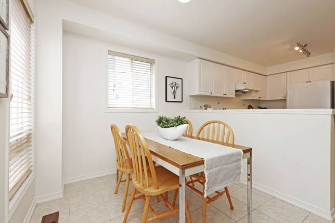
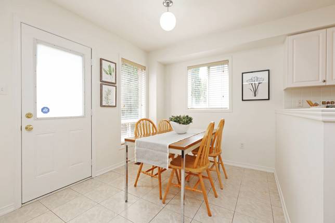
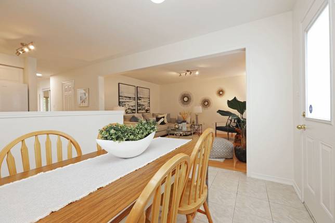
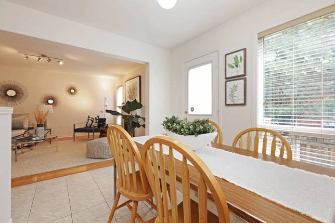
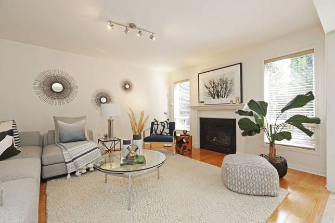
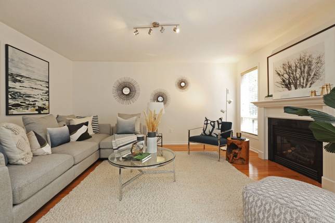
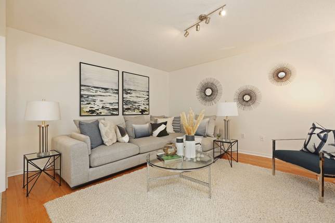
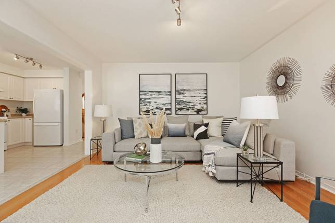
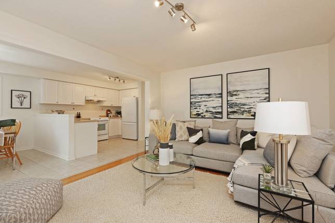
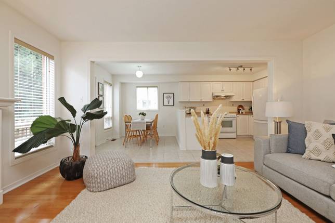
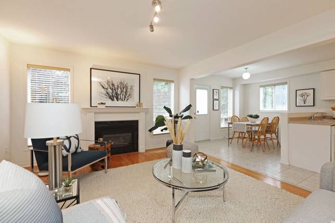
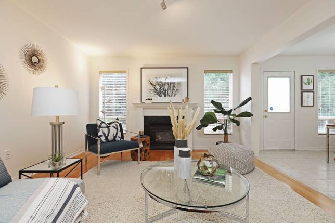
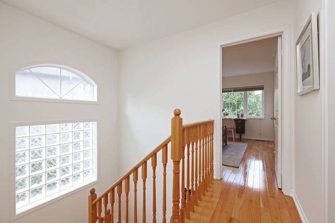
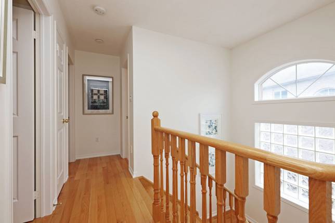
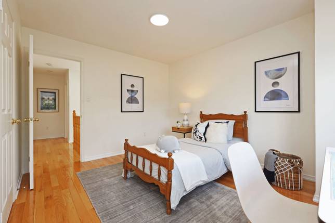
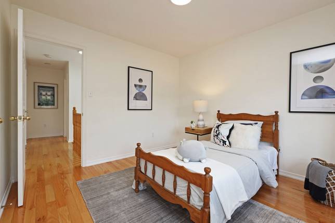
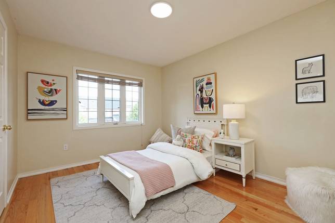
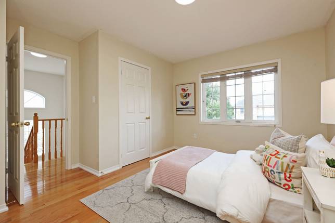
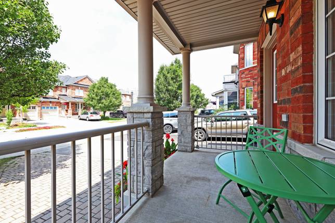
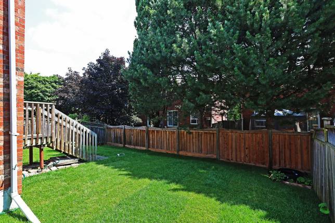
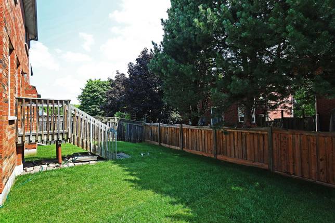
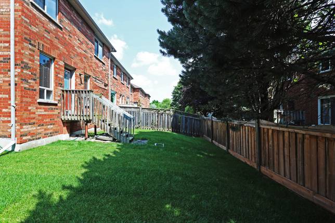
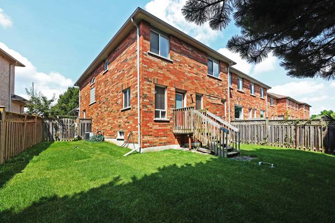
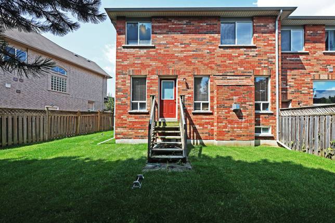
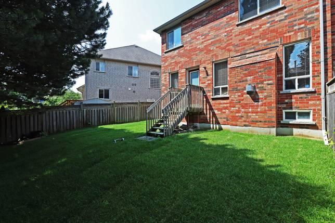
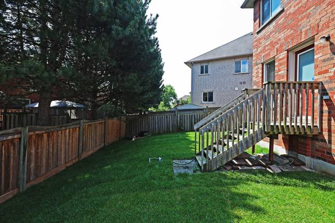
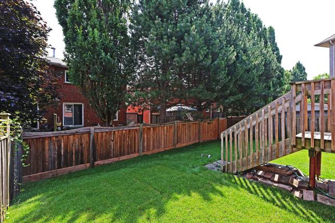
This deceivingly massive end of row townhome has in excess of 1600 ft.² above grade, 2400 ft.² of total living space! Four washrooms, three bedrooms, powder room, family room, fully finished basement with washroom and a stunning south facing stairwell winds to a second-floor mezzanine. The home offers rare south facing windows along the length of its bright and spacious floor plan. The pie shape lot has fully restored sod and provides an abundance of play space and privacy. Top Ranked Schools, Parks, Splash Pad, Supermarkets, Shopping, Restaurants, Cineplex, Go Train Station & Bus Terminal. Minutes To Hwy7, Hwy404, Hwy407. Future Yonge Subway Extension!
Offers welcome Monday July 24th. Register by 3PM. Copy of Bank Draft Deposit submitted Herewith.
1,626sf above grade; 2,402sf of living space
2023 Taxes $5,646.88
DOWNLOAD
DETAILS
- Type
- End of Row
- Status
- SOLD
- Price
- $1,049,000
- Bedroom(s)
- 3
- Bathroom(s)
- 4
- Neighbourhood
- Langstaff