

REALTOR
BOSLEY REAL ESTATE
LIMITED BROKERAGE
169 DANFORTH AVE
TORONTO M4K 1N2















139
HOGARTH
AVENUE
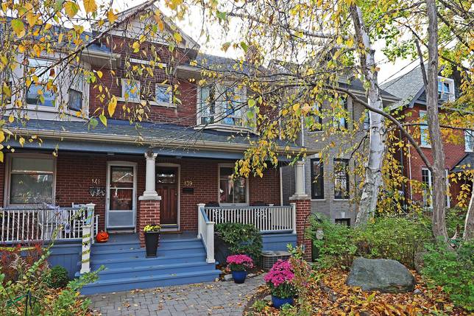
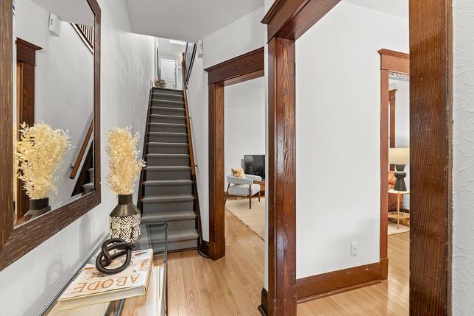
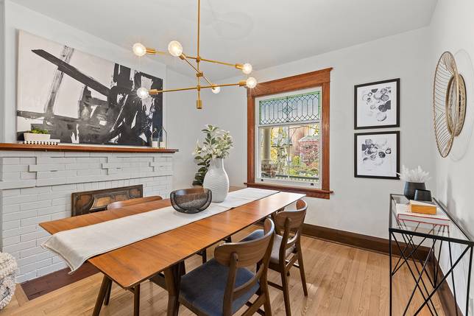
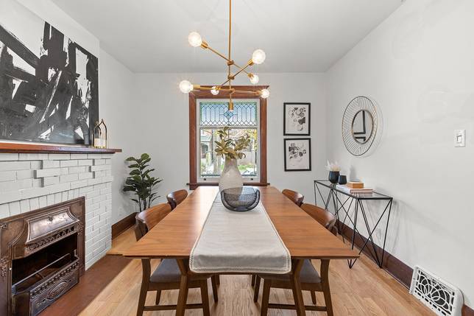
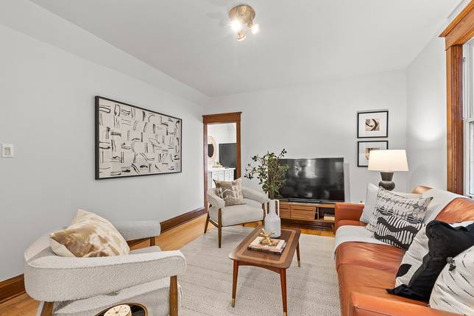
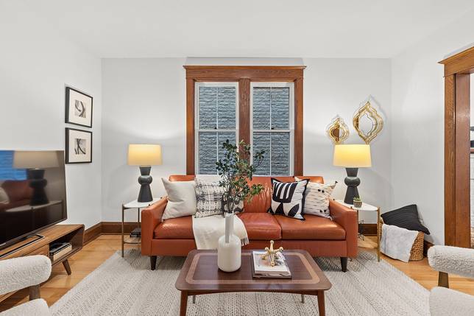
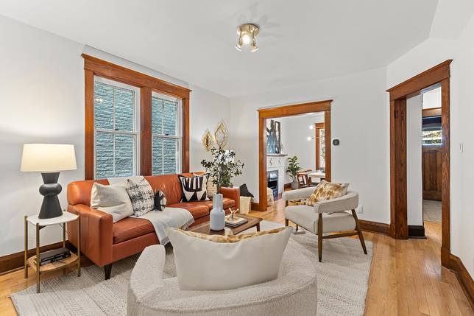
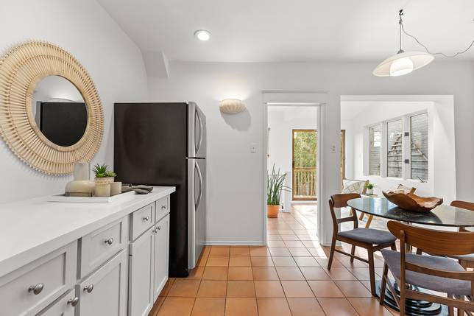
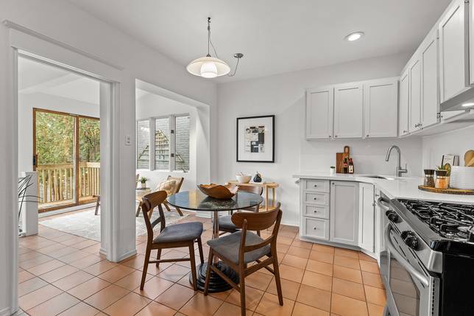
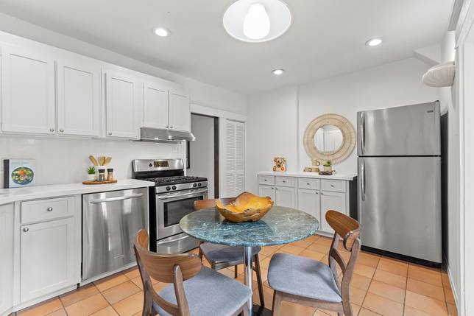
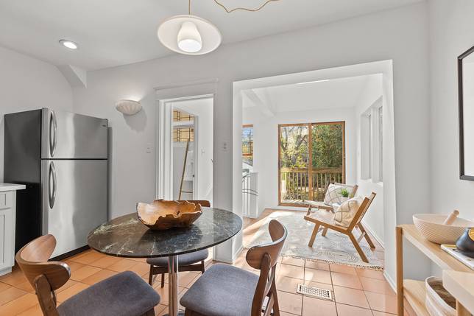
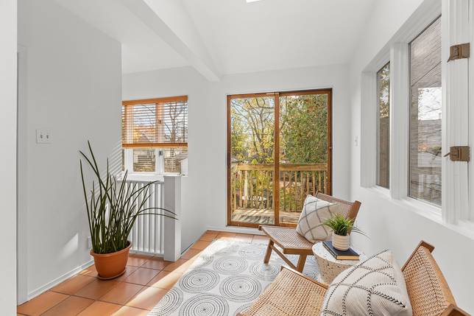
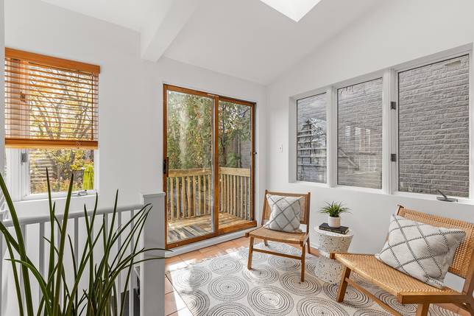
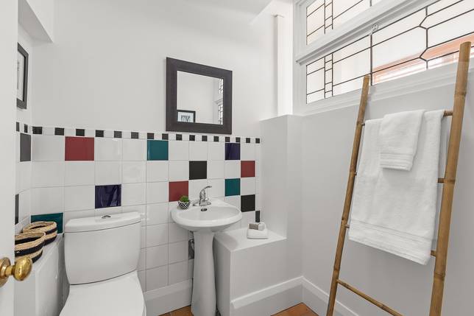
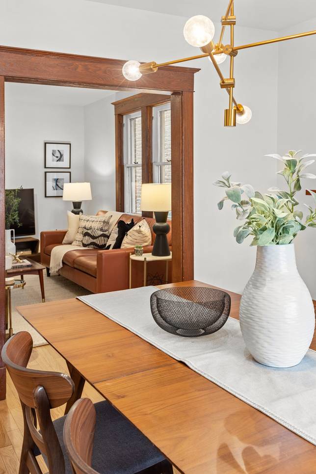
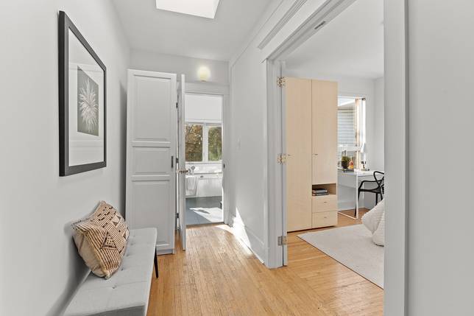
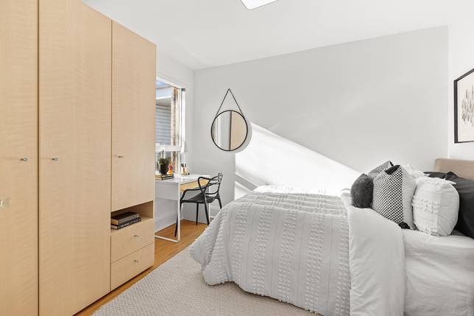
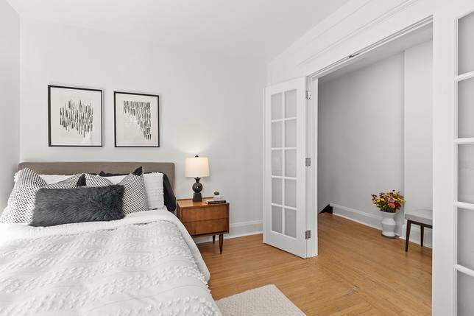
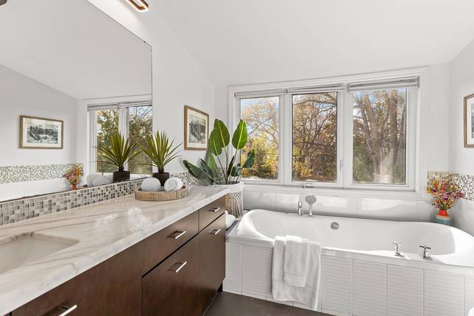
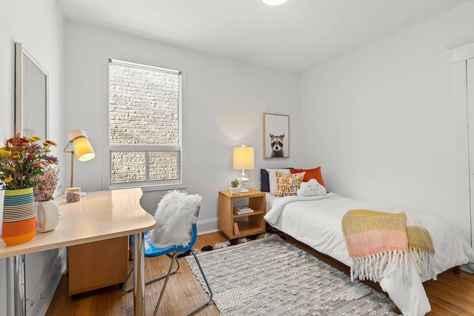
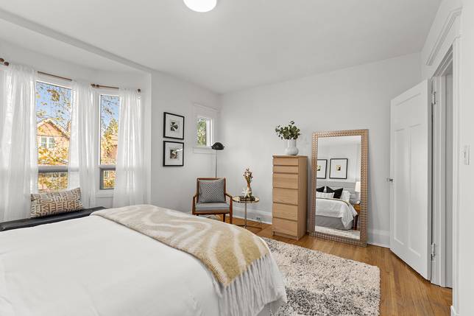
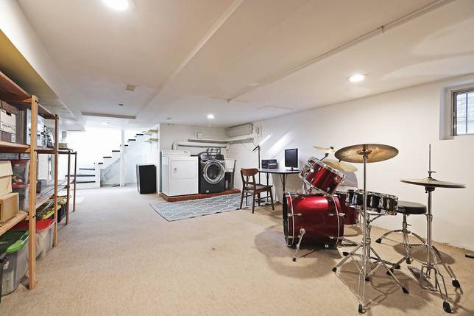
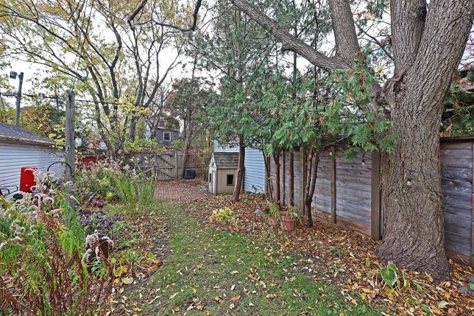
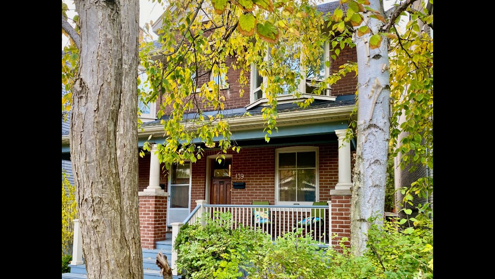
This 2-storey classic all-brick Riverdale home has retained much of its original character over its renovations and updates. Walls and halls provide some privacy to the living and dining areas, but an addition and expansion to the kitchen creates a social hub that meanders to the extra long back yard. Eat-in, pantry, quartz counters and backsplash, updated appliances and terracotta tile floor provide all a family needs in this large, bright kitchen. The versatile addition provides stairs to the basement, powder room and mudroom space, office space, or even room for a little TV area. Upstairs are three ample bedrooms and a lovely 5pc family washroom. Enjoy southern views as you soak in a deep relaxing tub. Skylights invite light into this fabulous space, more immerse the main hall and down the stairs. The basement is partially finished with an insulated/finished exterior wall and ceiling. It’s clean and dry and a great space for a rec/music/storage space. There are lots of opportunities to expand, recreate this home, but you will find it has everything you and your family need to be happy in one of the best neighbourhoods in our fair city!
Sold in ONE day for 33% over the asking price (albeit a strategic asking price).
OVERVIEW:
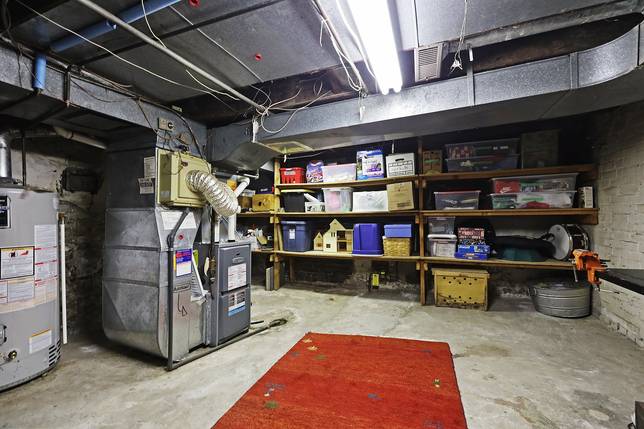
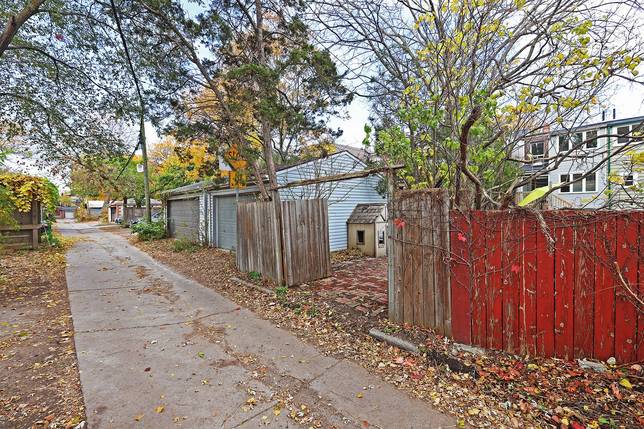
20.15’ x 131.49’ 2,658.68SF site area PIN 210660167 ARN 190407517003200 2023 Taxes $7,162.45 Built 1919 Legal Description: LT 112 PL 15E TORONTO; CITY OF TORONTO Existing Structure 1,595SF, above grade First Floor 801sf Second Floor 794sf Basement 731sf 1x 2 pc WR 1x 4 pc WR 3 Bedroom Family Room Partially Finished Basement Laundry Room Unfinished Storage Parking, 2 car, off lane Forced Air Gas 100 Amp Service Rental Hot Water Tank $24.20/m
Laneway Home
The lot appears to satisfy most of the applicable zoning by-law requirements. Please note, emergency access will likely need to be provided via the laneway. Given the travel distance to the suite, it would be subject to additional fire-safety design provisions. Please also note that an arborist report will be required to assess the tree(s) on or near your lot and determine how it would impact the project.
UPDATES
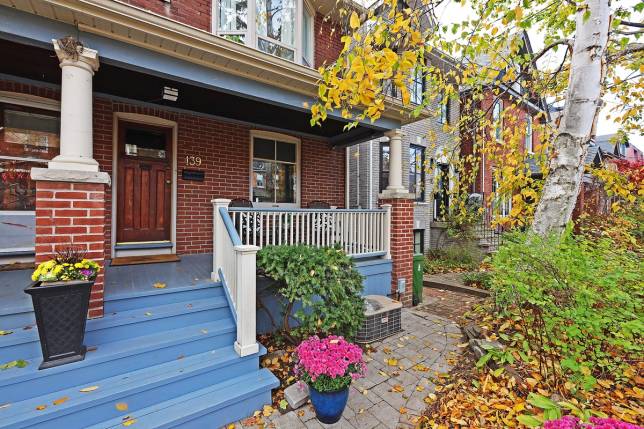
1990 Renovated 2005 Family washroom 2010 Sewer pipes replaced (main pipe connection to city mains) 2013 Family washroom, new floor, repainted 2016 Roofs: Longer-life shingles plus the flat roof Skylights replaced (2) Front Porch: completely rebuilt, including the columns Front walkway/path reconstructed
THE COMMUNITY
It’s the people that make North Riverdale a real community. Served by the best schools, parks, retail, food, transportation and surrounded by grand and diverse architecture. Riverdale is the destination for East End home buyers. The kids will thrive at Withrow for French Immersion, or Frankland PS with its fabulous pool. The east end takes urban living down a notch, still connected to the core but with more breathing room and less of the frenetic energy. That’s why I choose to raise my family here.
Danforth is home to ever-improving world-class transit, bike lanes, Café Toronto, summer outdoor dining. Gerrard, bordering the south, has become a destination for unique dining, food, cheese! and fun retail start ups.
But 139 Hogarth is just seven houses from Withrow Park, The east end park, stretching over five blocks and providing outdoor activities for people of all ages. Withrow Park is Riverdale’s oasis for sports, skating, fire pit sing-a-longs, basketball, playgrounds, baseball, events and culture and unleashed dogs!
DOWNLOAD
DETAILS
- Type
- Semi Detached
- Status
- SOLD
- Price
- $1,149,000
- Bedroom(s)
- 3
- Bathroom(s)
- 2
- Neighbourhood
- North Riverdale