

REALTOR
BOSLEY REAL ESTATE
LIMITED BROKERAGE
169 DANFORTH AVE
TORONTO M4K 1N2



46
COBBLESTONE
DRIVE
Spacious English Cottage Revival in German Mills
Storybook: view multimedia features presentation
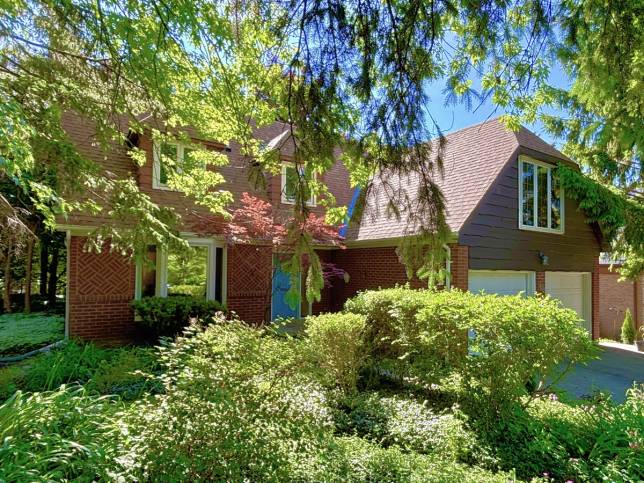
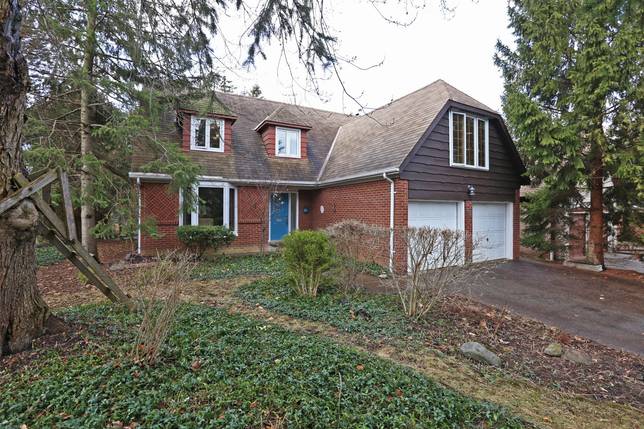
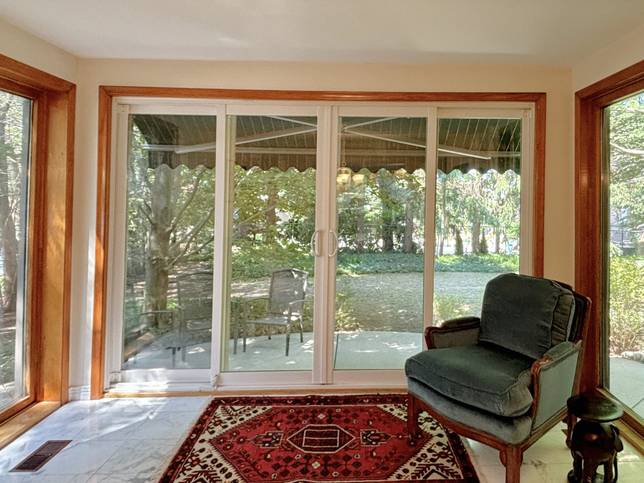
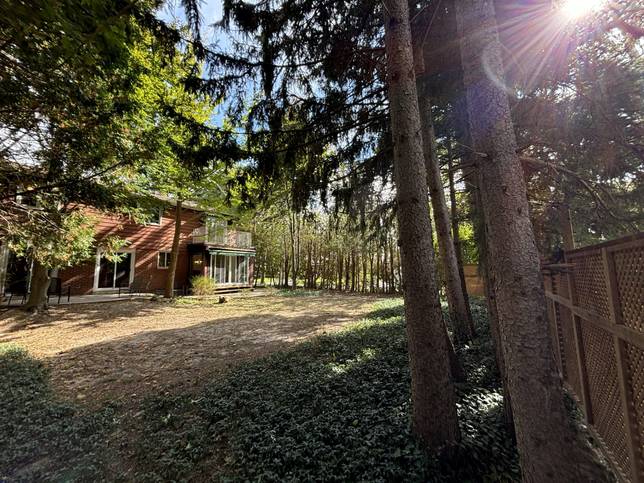
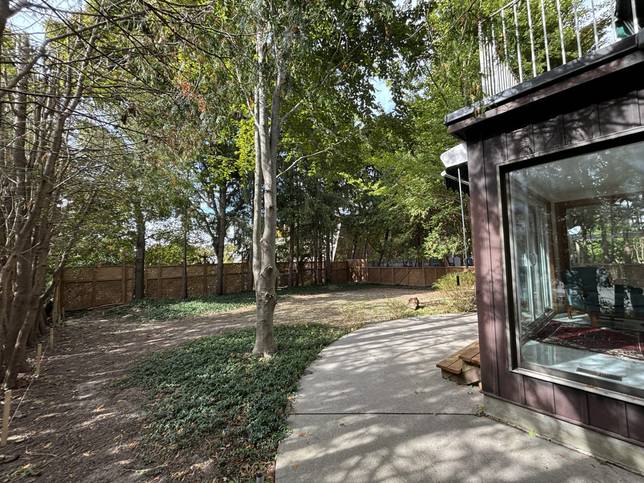
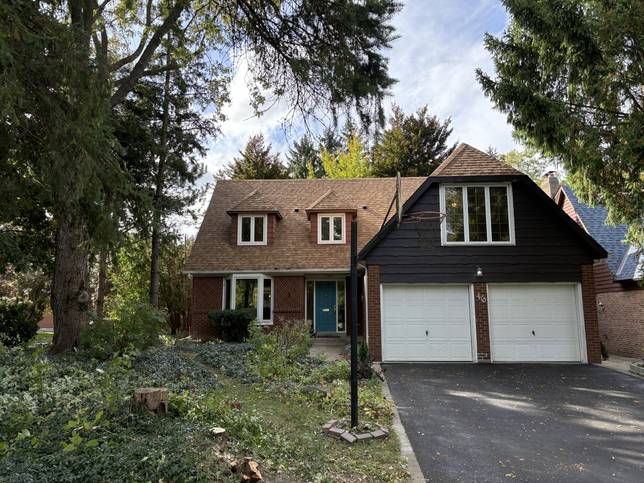
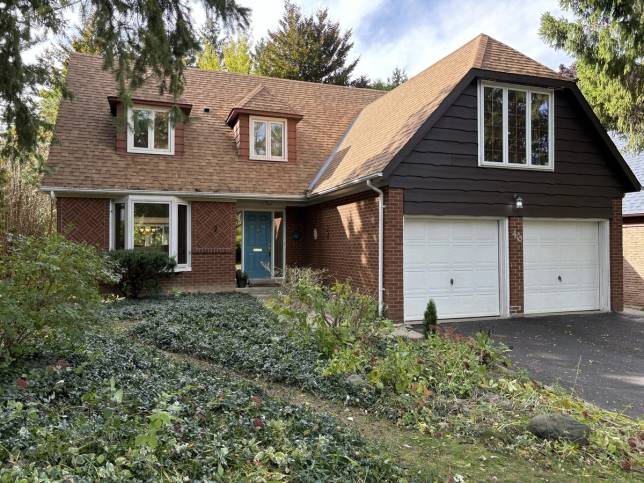
If your expanding family craves more space, look no further than this charming home in German Mills. Nestled on a lush, tree-lined corner lot, framed by a mature 25-foot cedar hedge, this impressive English Cottage Revival blends seamlessly with its natural surroundings. Boasting three walk-outs, a sunroom, and a primary bedroom balcony, this home offers abundant indoor and outdoor space.
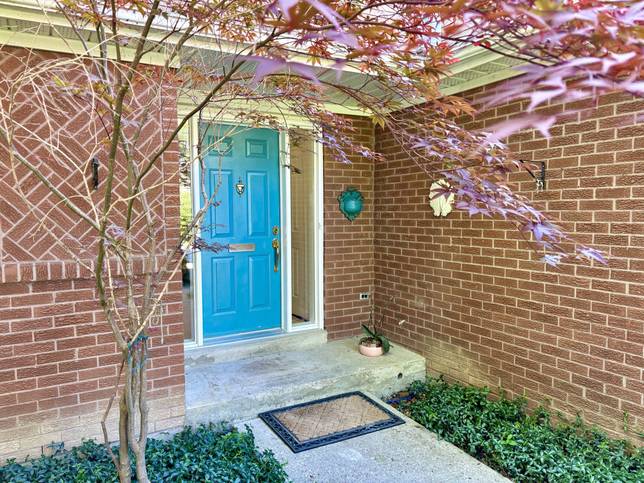
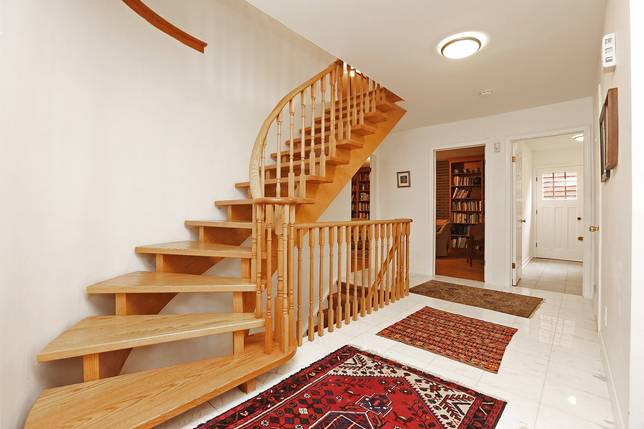
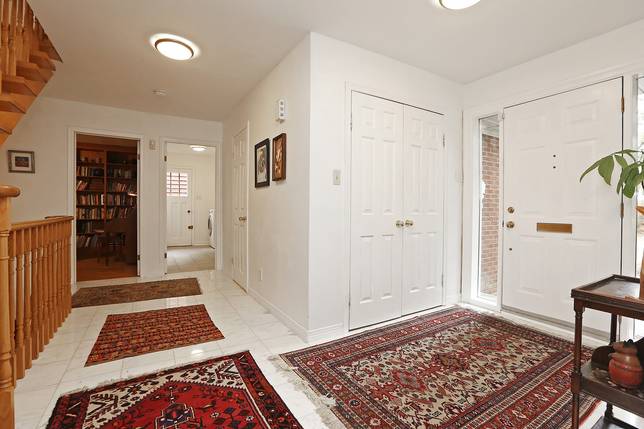
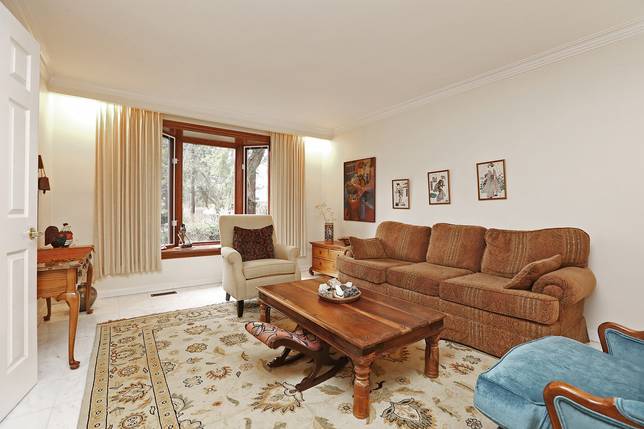
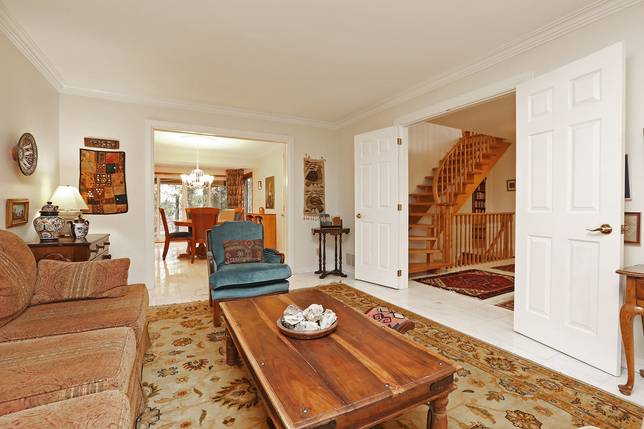
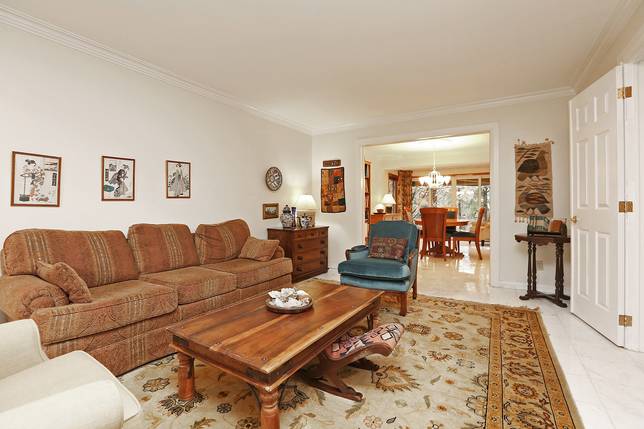
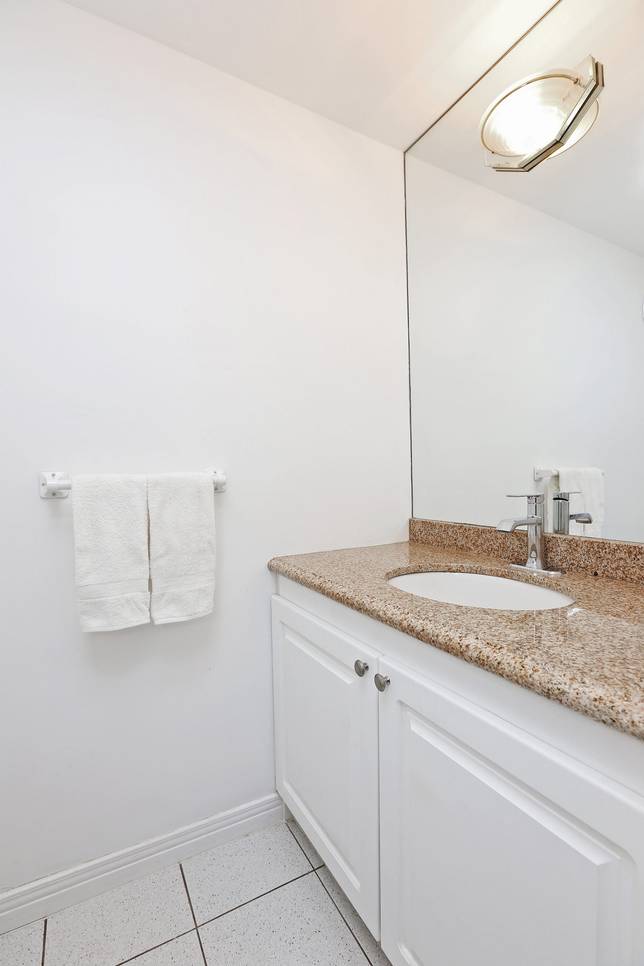
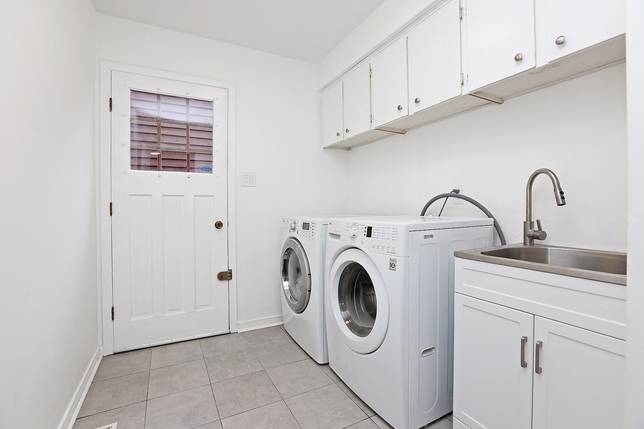
Step into the grand foyer, adorned with matte marble flooring, open to the formal living room and connecting the powder room, laundry/mudroom side entrance, and ample closets.
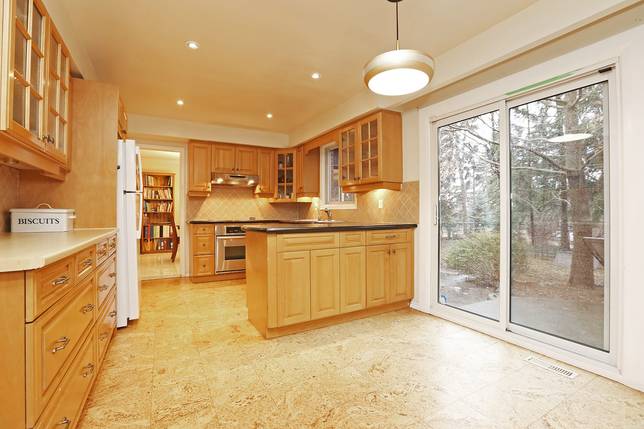
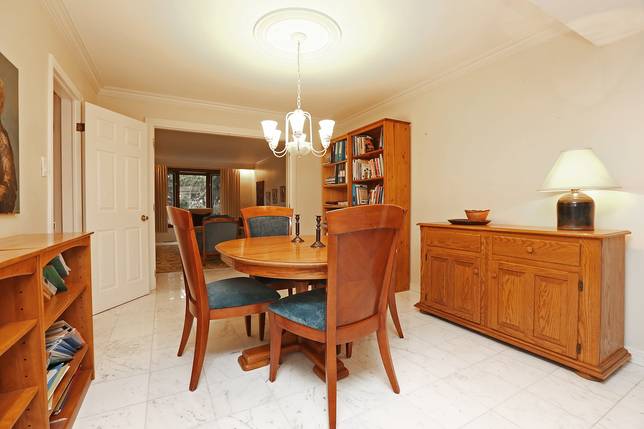
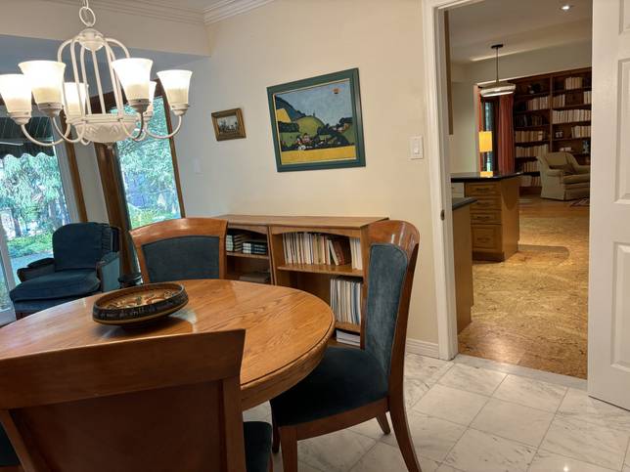
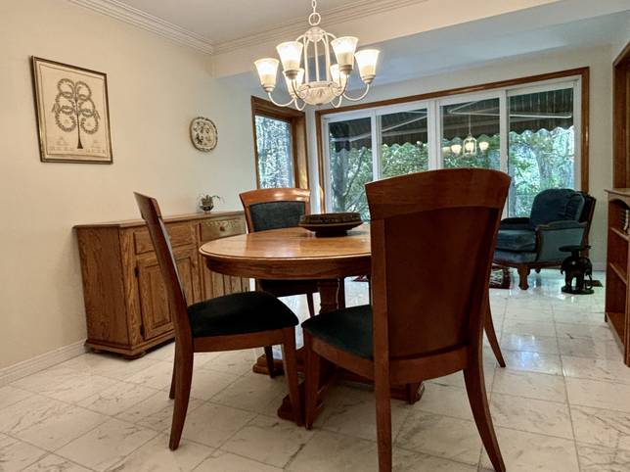
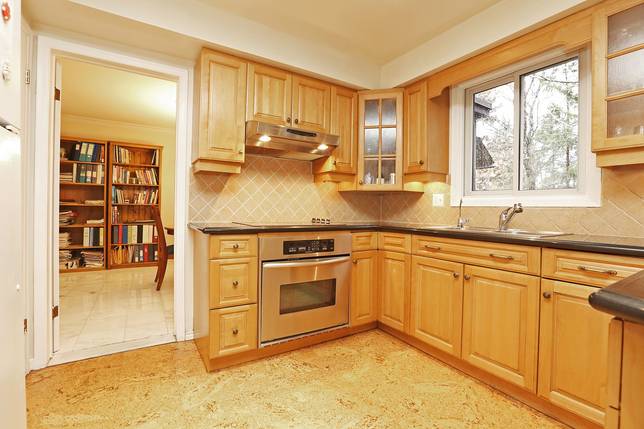
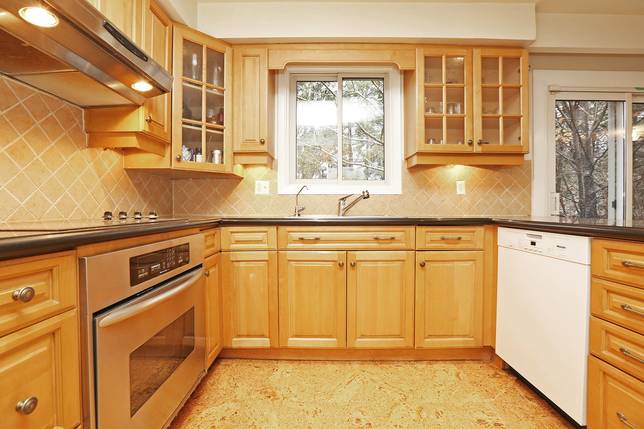
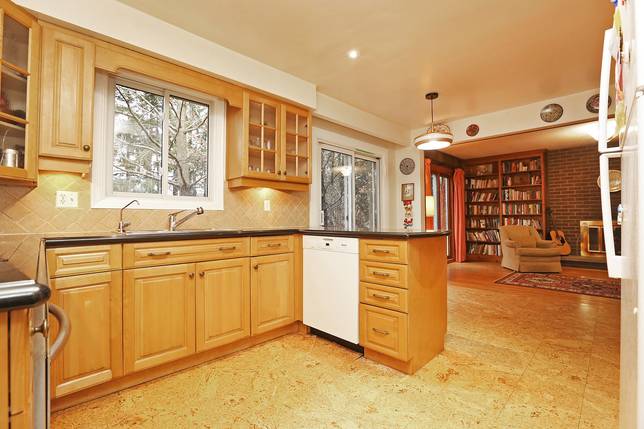
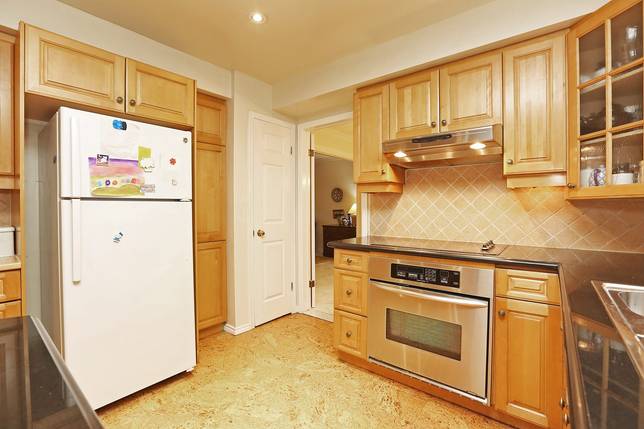
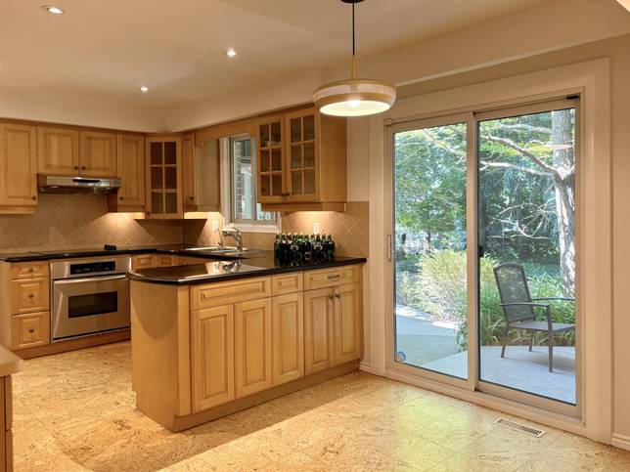
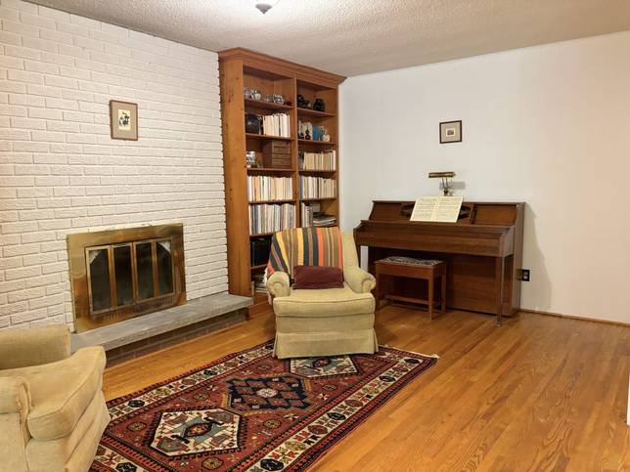
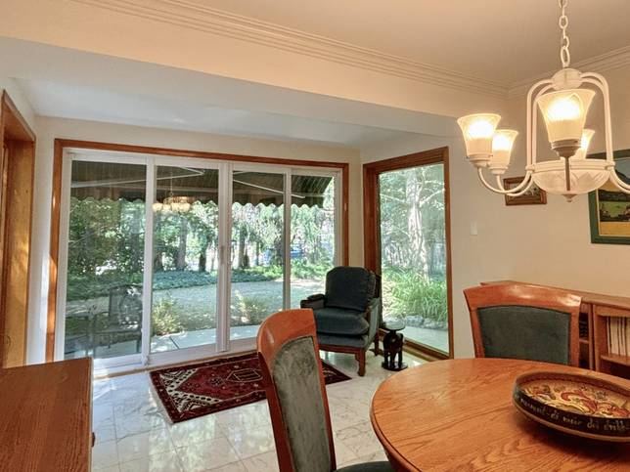
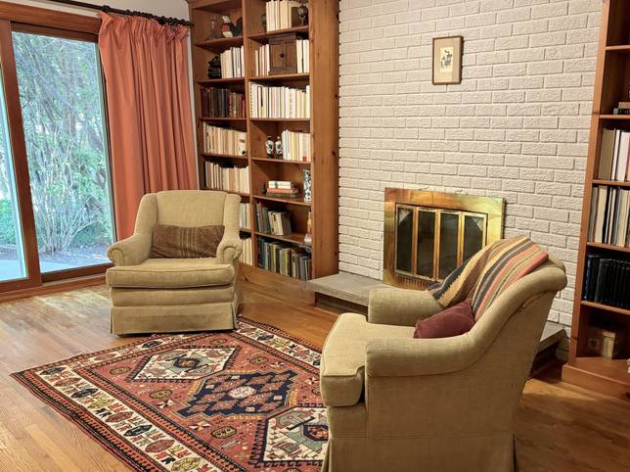
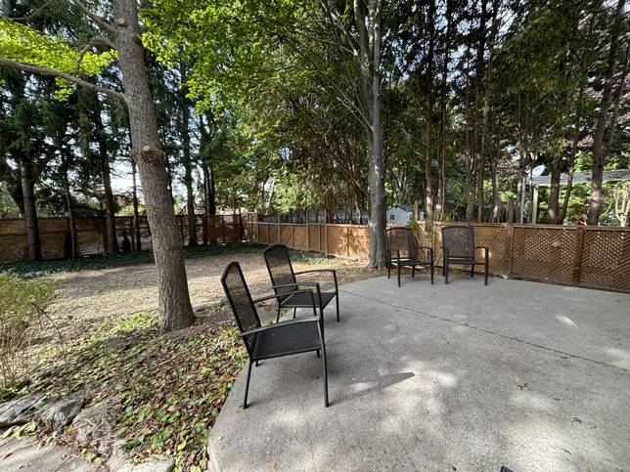
The family room with a cozy fireplace, sunroom, formal dining room, and eat-in kitchen all flow effortlessly into the rear yard. This expansive space is perfect for gardening enthusiasts or accommodating a large in-ground pool, transforming your backyard into a private oasis.
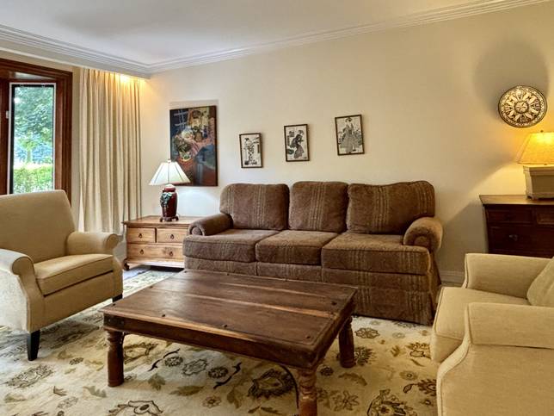
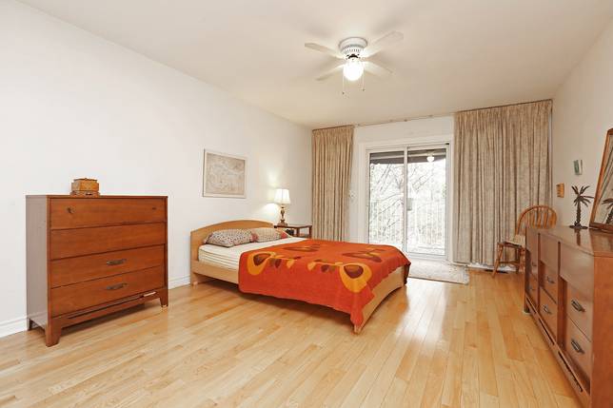
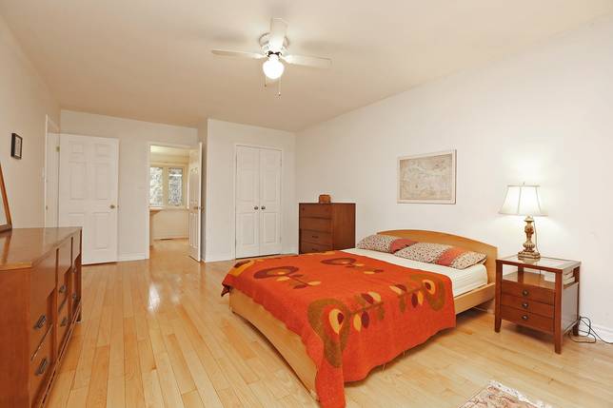
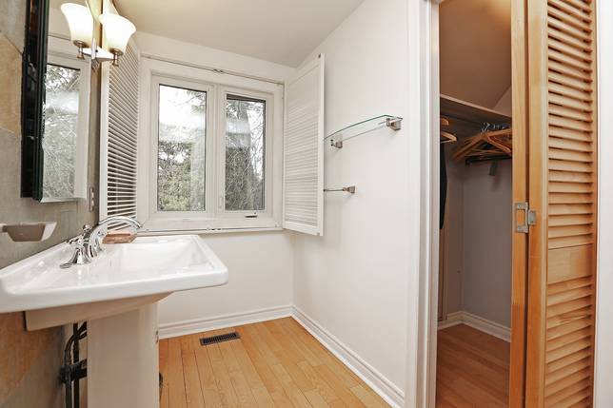
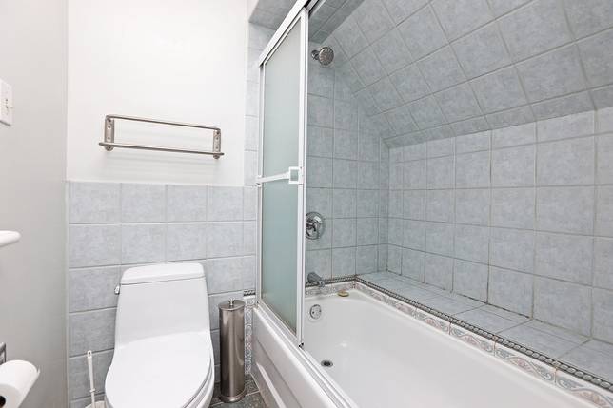
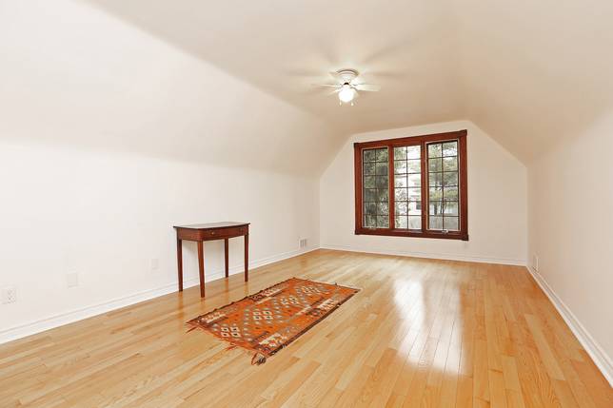
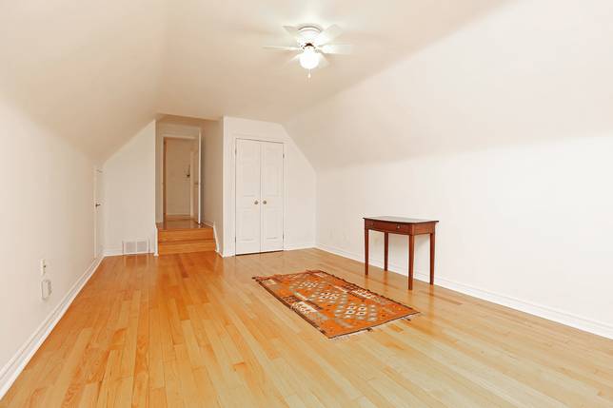
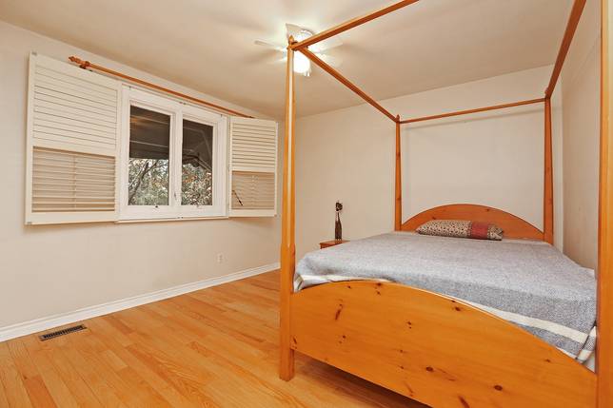
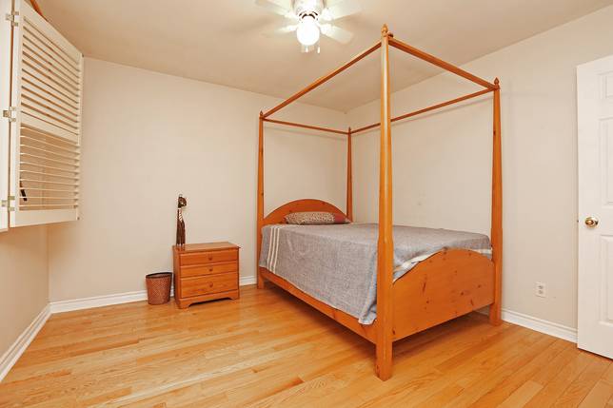
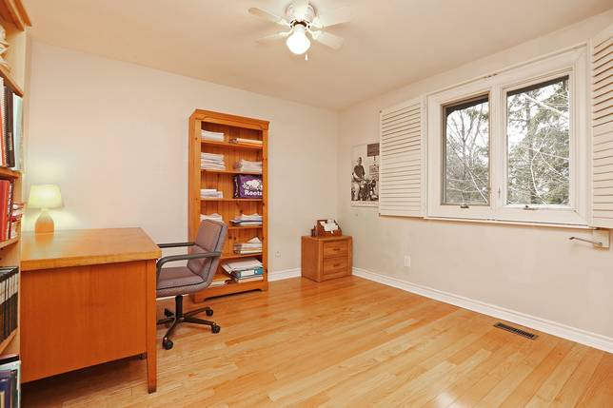
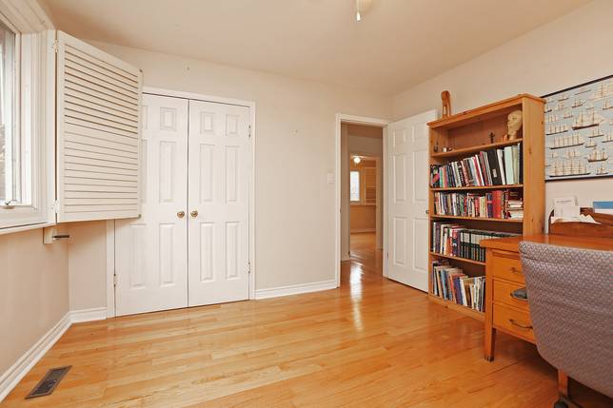
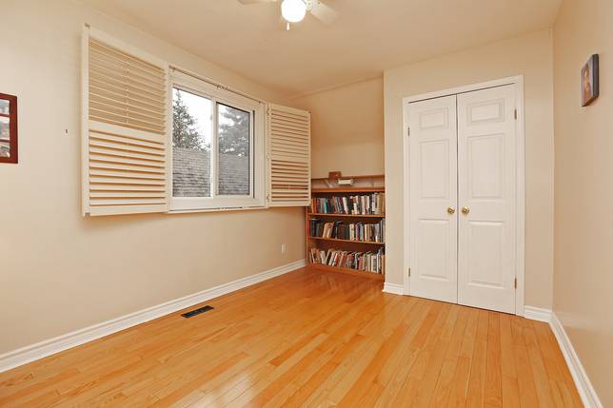
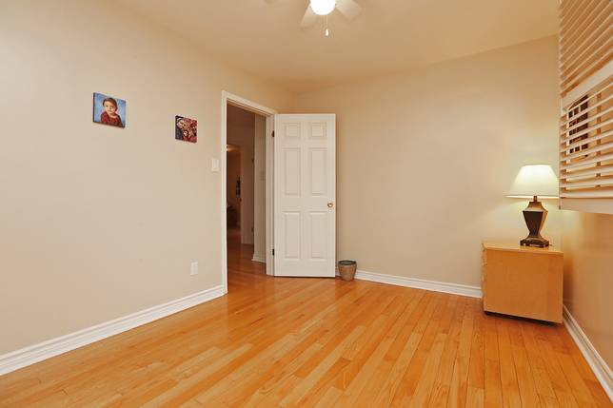
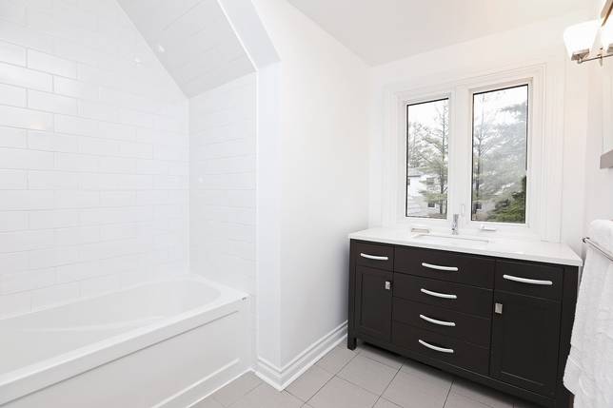
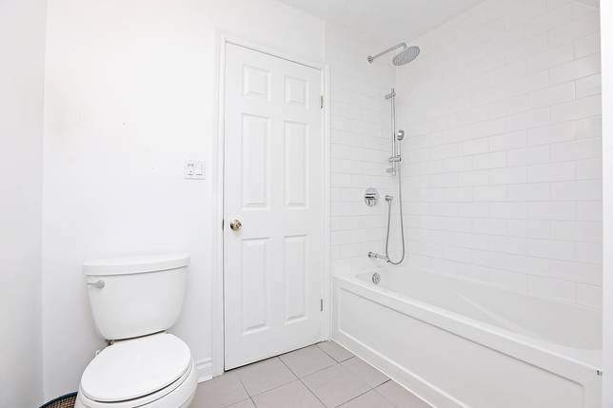
A turned open-rise oak staircase ascends to the second-floor mezzanine, where the principal suite, linen closet, the family washroom, a walk in storage closet and four generous bedrooms await.
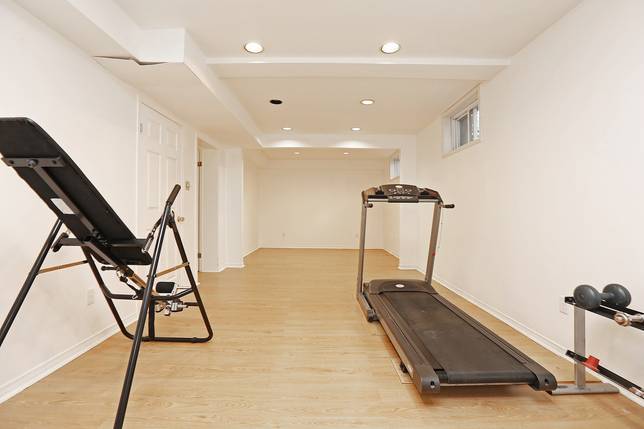
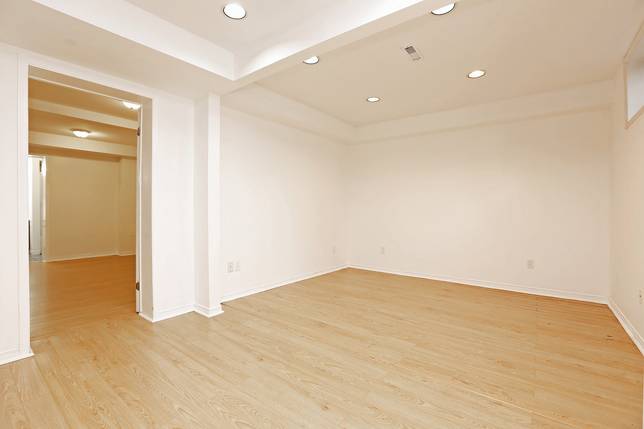
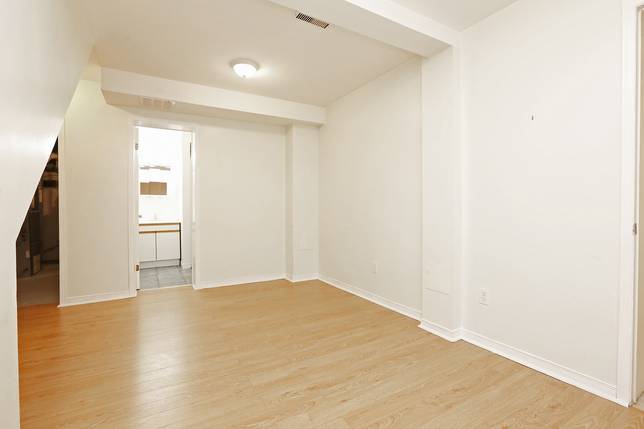
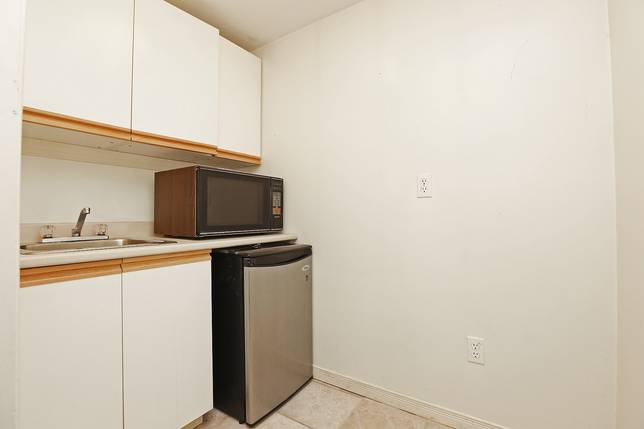
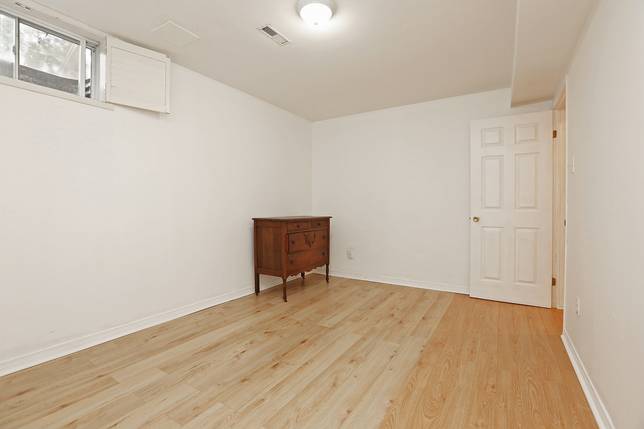
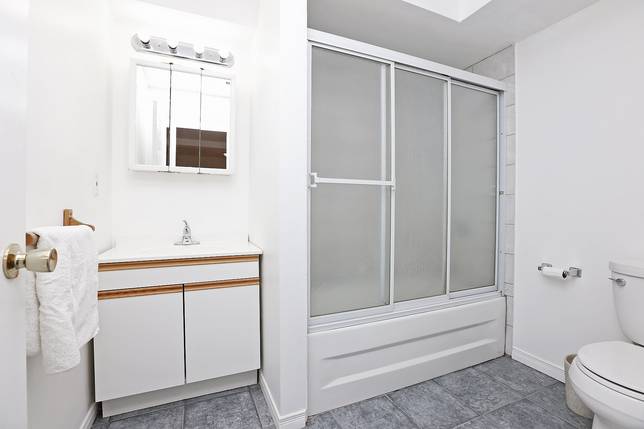
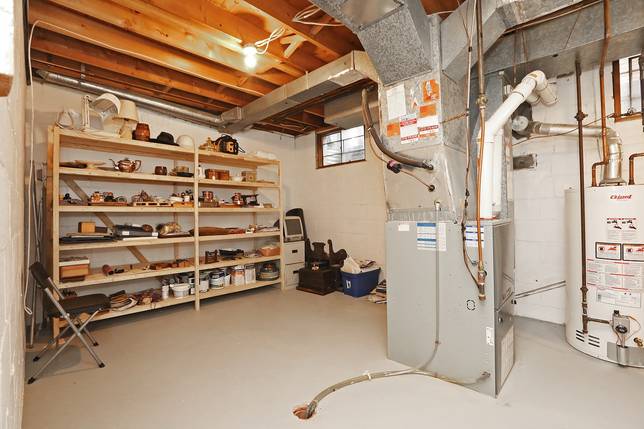
The home features a fully finished basement, complete with a private recreation room, bedroom, 4-piece washroom, kitchenette, massive unfinished utility and storage room, and a versatile flex space. This additional level offers ample room for guests, hobbies, or an in-law suite.
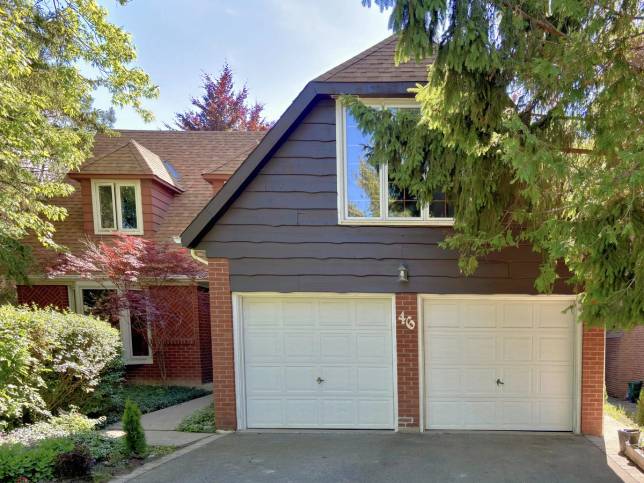
Additionally, the property includes a two-car garage plus parking for four more vehicles in the driveway, ensuring ample space for your family and guests. This private corner lot promises endless family fun and a lifetime of memories.
Offers Anytime.
PROPERTY OVERVIEW
Detached Brick and Wood Siding English Cottage Style Corner Lot (no sidewalks) 2 storey 5+1 Bedrooms 3.5 Bathrooms Family Room/Sunroom Full finished basement (Apartment-ready) Year Built: 1974 Renovation Year: 1985 Addition: 1985, 67SF (sunroom) Shingles Replaced 2022/3 Permits: None open 2 Car Attached Garage 4 Car Parking Private Drive Lot: 60.01 x 130.00 feet Taxes: $7,316.30 (2024) HWT $20.20 +hst ARN 193602011001000 PIN 030140402 Zone: R4 Survey: None Legal Desc: PCL 157-1, SEC M1442 ; LT 157, PL M1442 ; MARKHAM
DOWNLOAD
DETAILS
- Type
- Detached
- Status
- SOLD
- Price
- $1,935,000
- Bedroom(s)
- 5 + 1
- Bathroom(s)
- 3 + 1
- Neighbourhood
- German Mills