

REALTOR
BOSLEY REAL ESTATE
LIMITED BROKERAGE
169 DANFORTH AVE
TORONTO M4K 1N2


23
24TH
STREET
The little house that could… blow your mind!
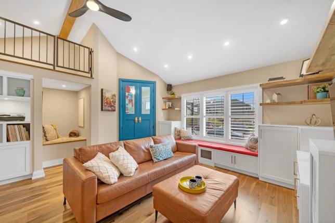
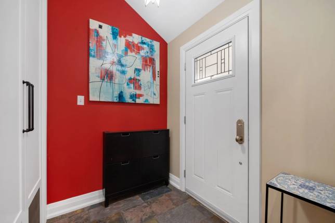
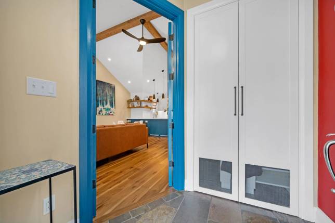
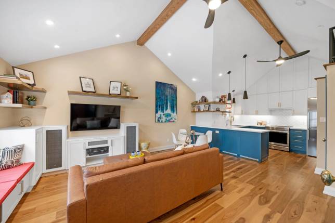
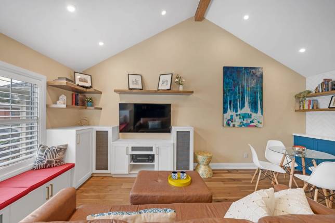
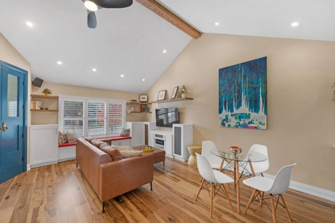
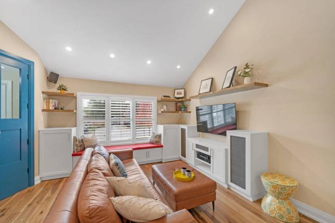
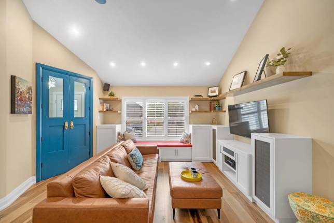
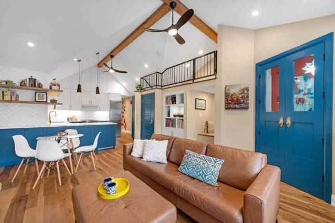
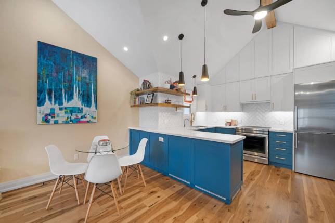
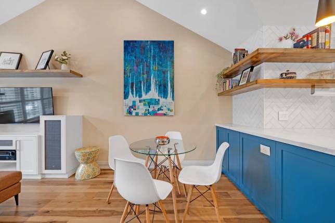
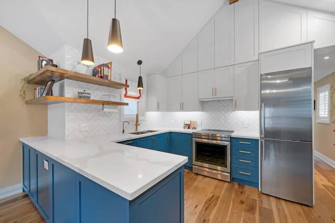
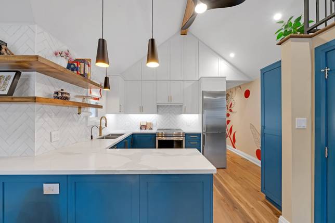
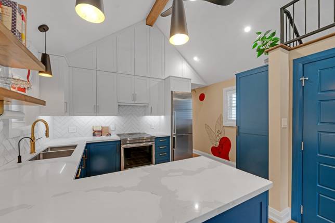
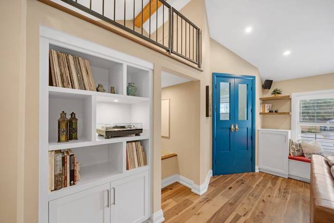
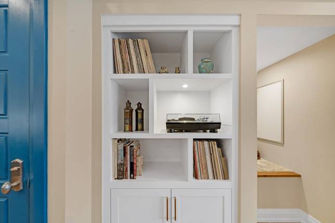
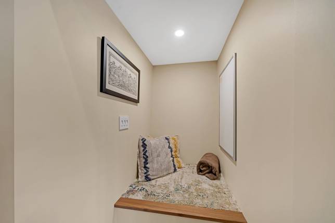
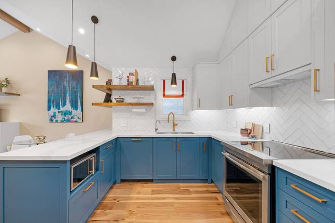
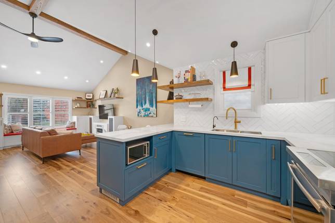
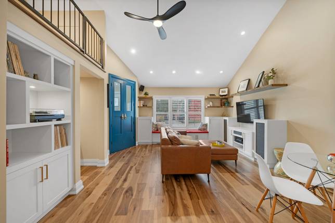
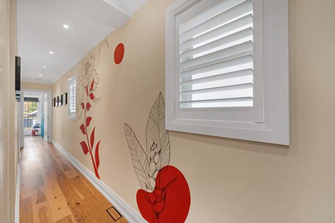
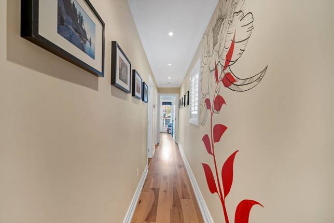
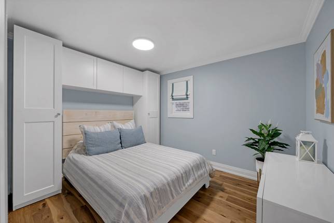
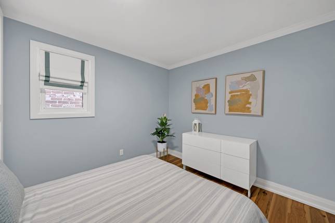
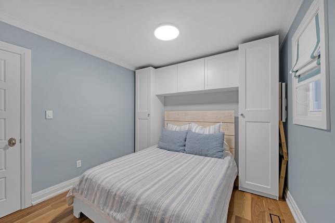
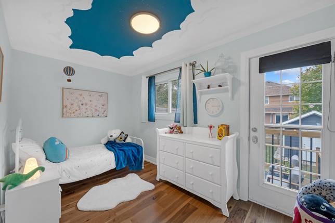
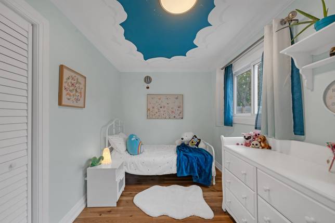
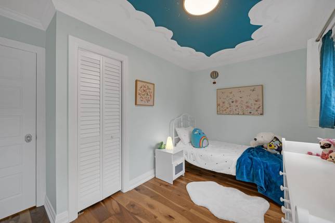
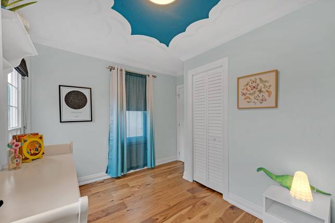
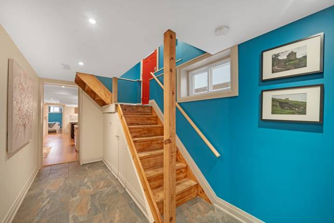
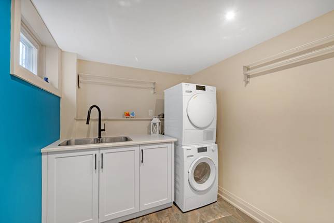
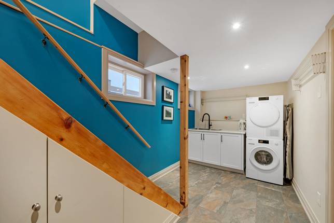
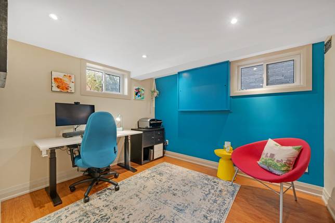
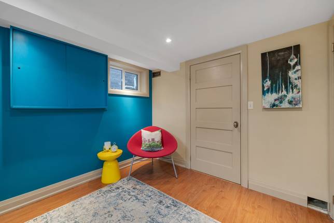
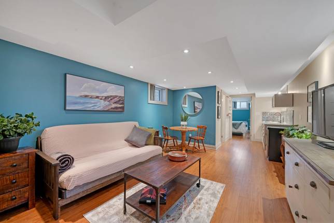
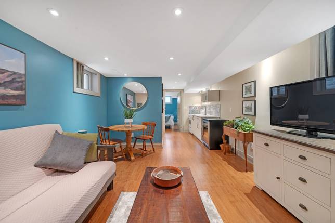
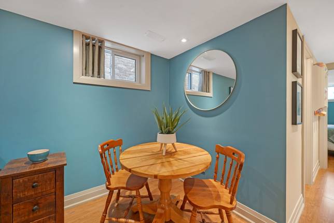
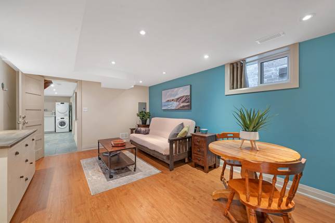
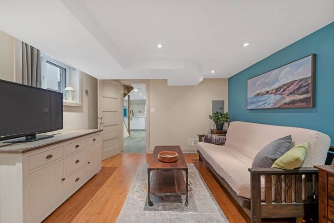
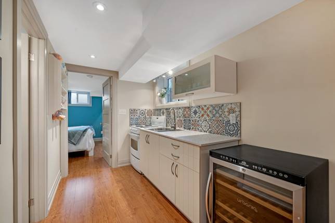
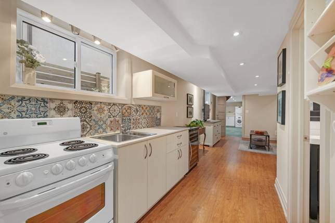
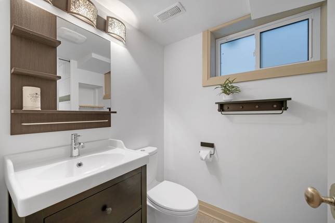
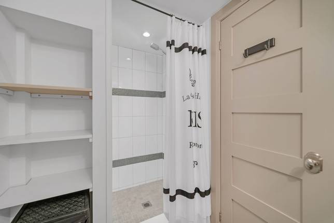
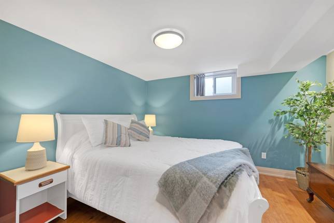
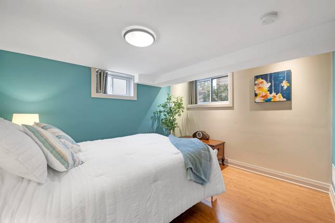
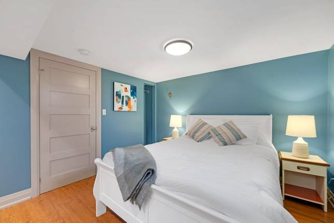
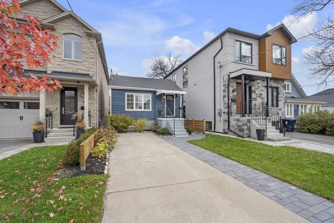
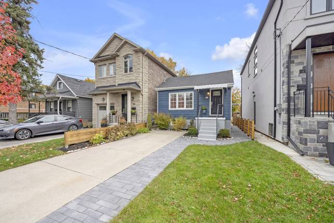
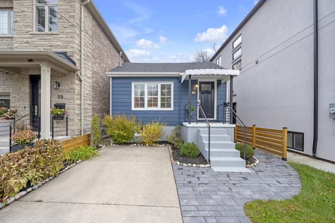
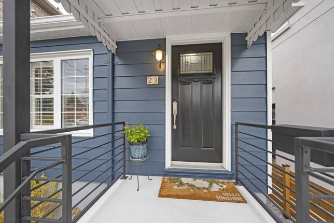
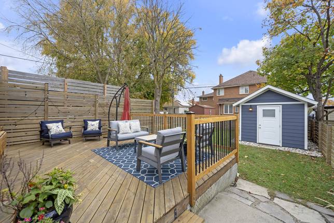
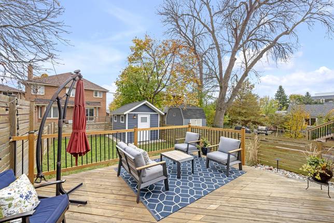
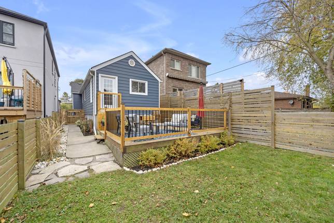
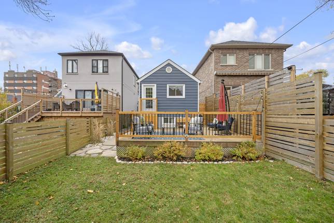
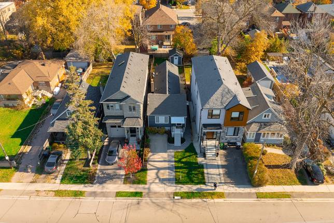
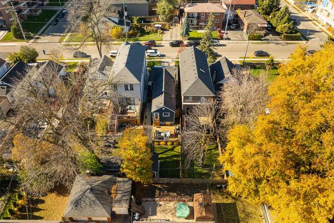
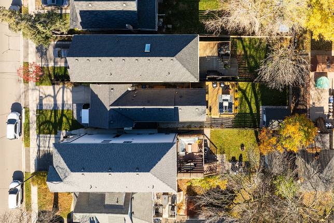
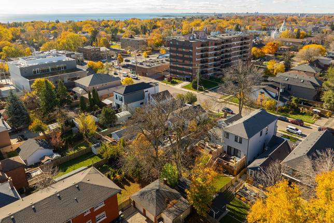
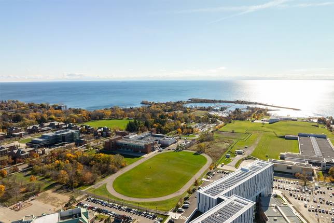
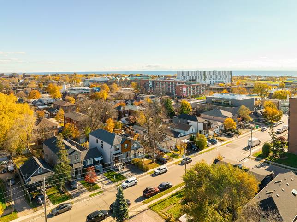
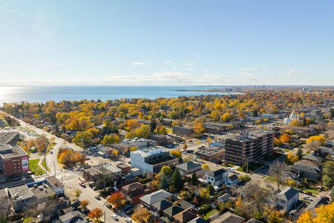
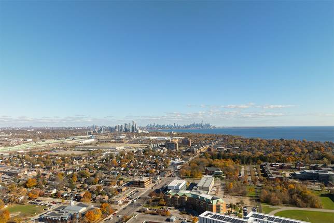
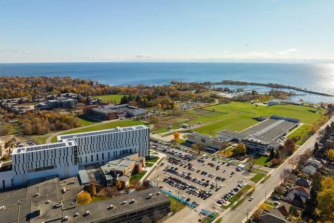
Incomparable. Unconventional. Within a modest, simple shell a metamorphosis has occurred. A solid raised bungalow remodelled into a beacon of style, comfort and yes, grandeur. Don't let the street view fool you, this not-so-little home spreads joy and reflects the third generation owners talents and pride to capture and preserve the love that has filled its halls for decades Studs were shimmed and trimmed and ceilings suspended on tracks, trim sanded and paint perfected to create a finish matched only in Lakeshore mansions. In fact, a short 15 minute walk will take you to the Waterfront Trail, its parks, playgrounds, open rinks, beaches, boardwalks, cycling path and yacht clubs. There are nods to lakeside living in the breezy colours, window nooks, fans and soaring cabinetry the peak almost 13 overhead where they connect to exposed wood beams. The foyer has a European sensibility that opens through 8 doors to open concept family living. A spacious square living, dining area with surprises at every turn: a loft w finished storage, a pet nook (or wine cellar for the less canine inclined) and reading nook against a west facing picture window. All culminates in a kitchen designed for the particular chef. Premium appliances, finishes, cabinet accessories and a U-shape providing a dance floor in the centre. The bedrooms are airy and inviting, featuring elegant crown moldings and rich hickory hardwood flooring. A beautifully hand-painted mural brings a unique charm to the hallway. The lower level offers versatile options, perfect for additional family space or expanding the home's living area. Generous rooms are dedicated to laundry, storage, work, and play, with 7-foot ceilings that match the quality and style of the upper floor. The wrap around cedar deck is perfect for entertaining and is surrounded by custom stone paths, landscaping and path lighting plus all the conveniences. The shed is built to last and can easily be a wee studio away from the home-life hubbub.
With serene colours, sublime features, fun conveniences, income potential and storage at every turn, this home welcomes the next generation of owners. Yours to enjoy.
View Interactive Feature Sheet
View The Construction Storybook
DATA ROOM link for more supporting documentation
PROPERTY SUMMARY:
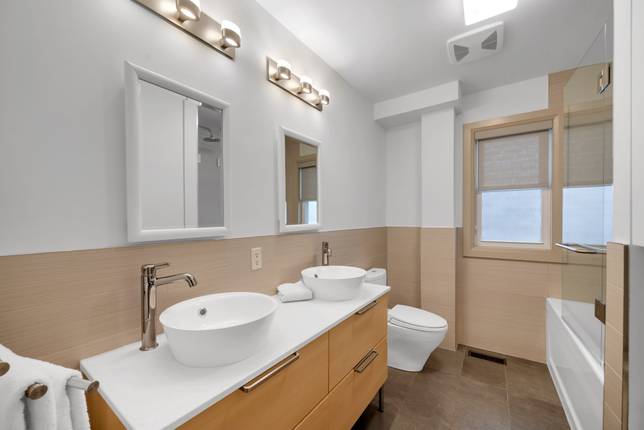
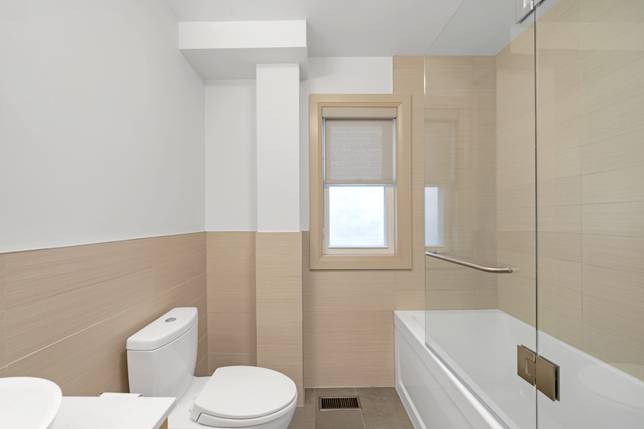
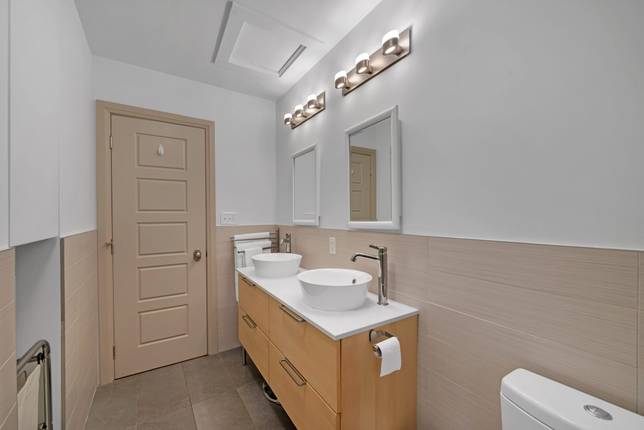
Type: Detached Freehold Style: Raised Bungalow with vaulted ceilings Lot size: 25’ x 130’ PIN 075970083 ARN 191905370001100 Legal Description: PT LT 9, PL 1571 , AS IN TB320651; ETOBICOKE , CITY OF TORONTO Taxes: $3,669.44 2024 Year Built: 1935 Year Renovated: 2022 Western Frontage Heating: Forced air, gas 938SF Above Grade 938SF Below Grade Side Entrance 2 bedrooms on main floor 2 full bathrooms 2 bedrooms on lower floor Legally compliant basement apt as at 2022; Egress window, separate electrical, fireproofing, separate locks, shared laundry, etc. Central A/C is 25 years old
Renovations/Improvements:
2010 Main roof 2010 Main floor (back half of house) 2014 Finished basement, replaced major services, replaced windows and doors, deck. 2014 Upgraded 5/8ths copper supply 2014 Replaced interior drains and to city 2017 Shed, 9' x 12' 2023 Rental Hot Water Tank $23.97/m 2024 Furnace Natural Gas, 2-stage Napoleon 2021 Kitchen/living room vaulted ceiling, full custom kitchen, and new hardwood floor throughout main floor (hickory). Closed Permit 21136691BLD00SR
Electrical:
100 Amp Service 100% copper wiring Sub-panels in basement apartment and in shed Last electrical update: 2 years ago during kitchen/living room reno
Insulation:
Spray foam walls, basement ceiling Roxul insulation in interior walls for soundproofing 2” x 8" sistered Great Room rafters to maximize spray foam insulation (code calls for 2” x 6”) 6.4" of BASF XL Wallite https://walltite.basf.ca/home/residential/walltitexl01
Landscape:
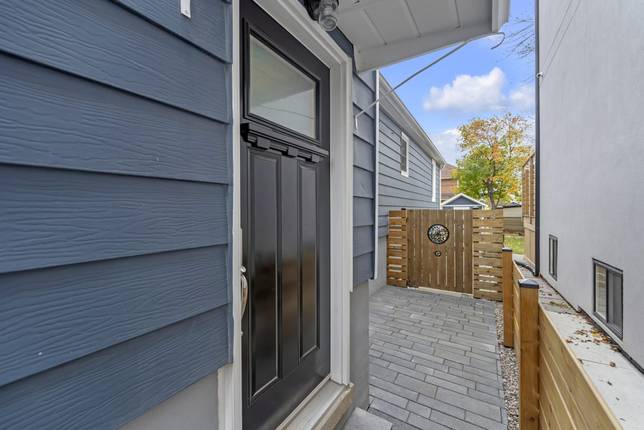
2023 Fully landscaped with custom block walkway, poured parking pad, back deck, matching fence, and gate, custom shed to match house.
Expense Summary:
Hydro = $1,300 yr Gas = $1,500 yr (including water heater rental) Water = $570 yr Garbage Collection = $390 yr House Insurance (no claims) = $1,600 yr
DOWNLOAD
DETAILS
- Type
- Raised Bungalow
- Status
- SOLD
- Price
- $1,348,000
- Bedroom(s)
- 2+2
- Bathroom(s)
- 1+1
- Neighbourhood
- Long Branch