

REALTOR
BOSLEY REAL ESTATE
LIMITED BROKERAGE
169 DANFORTH AVE
TORONTO M4K 1N2



















166
PACIFIC
DRIVE
OVERVIEW
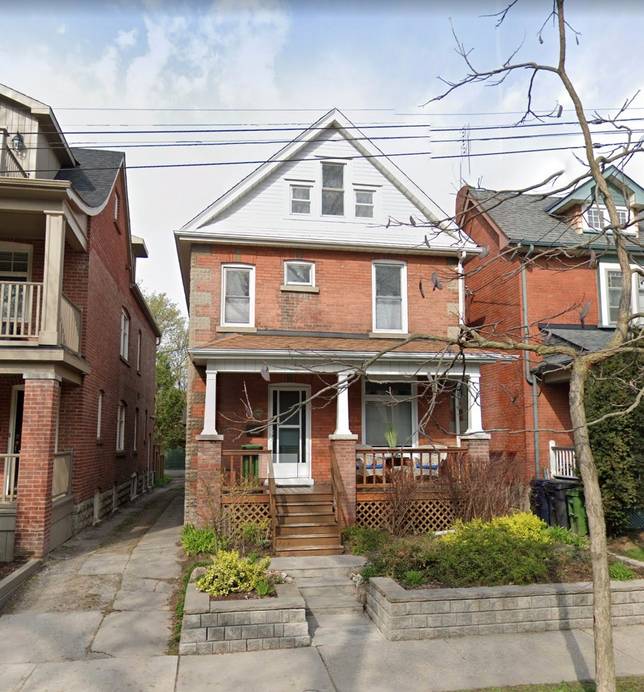
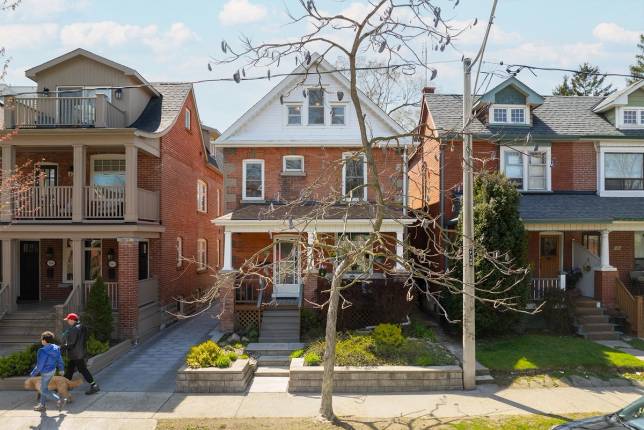
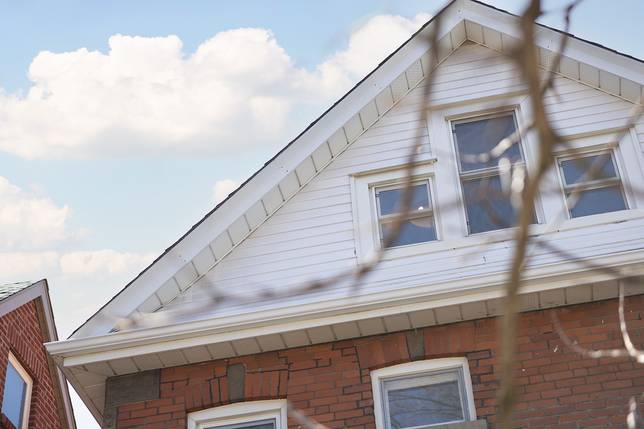
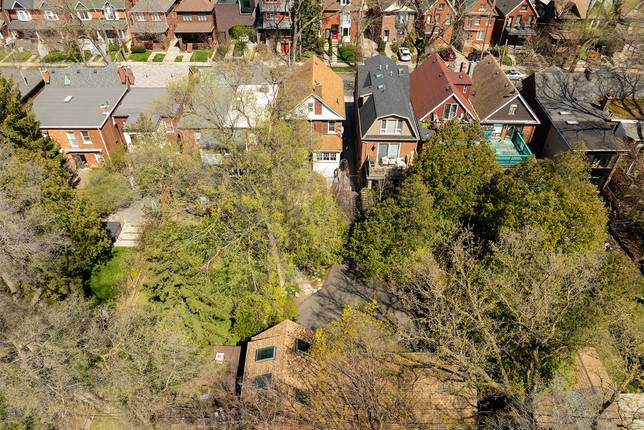
Detached All Brick 3 storey 4/5 Bedrooms 2 Full Bathrooms Family Room/5th BR Above Grade Full Unfinished Basement Year Built: 1913 Mutual drive 2 Car Detached Garage (Semi Detached with neighbour - Fire Party Wall) Lot: 27 x 159 Taxes: $4,231,71 (2023) Roll: 190401332008100 PIN: 213660202 Zone: R(d0.6*737) Survey: Available (1986) Legal Desc: PT LT 4-6 BLK 7 PL 553 WEST TORONTO JUNCTION AS IN CA622284 S/T & T/W CA622284; CITY OF TORONTO
FEATURE BOOK LINK
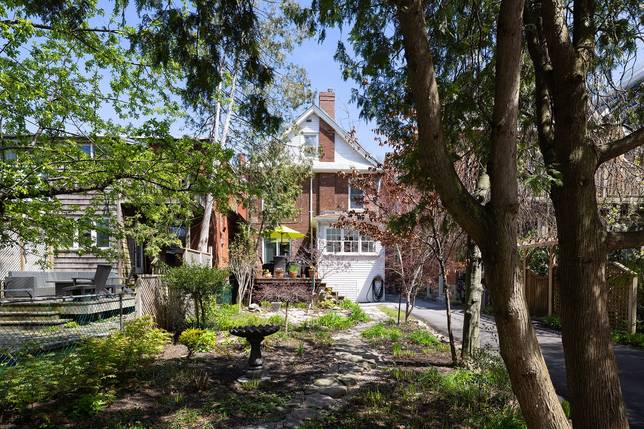
This charming, all-brick detached home has it all; timeless appeal and sensible design.
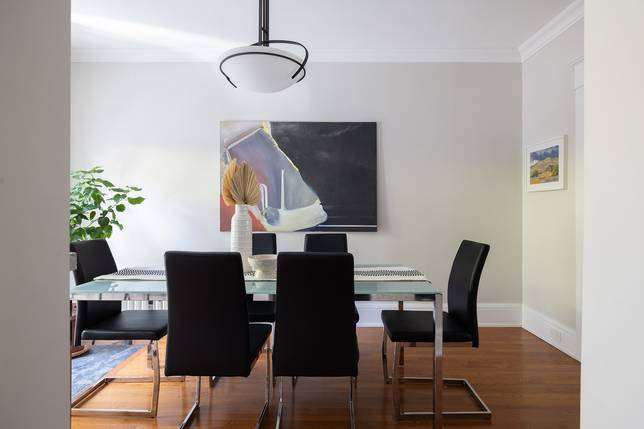
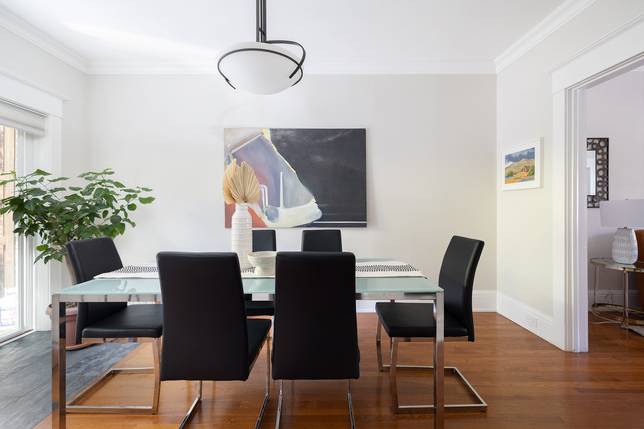
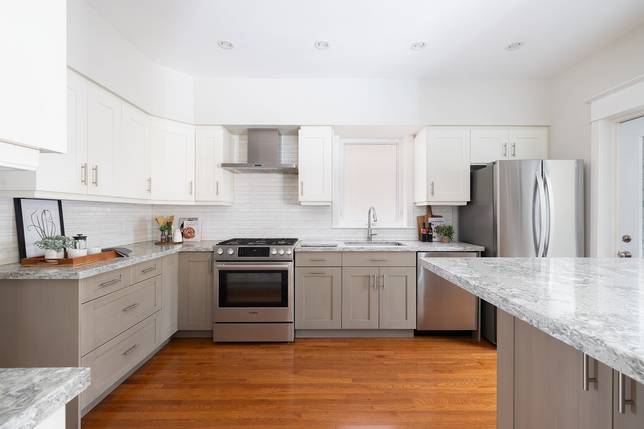
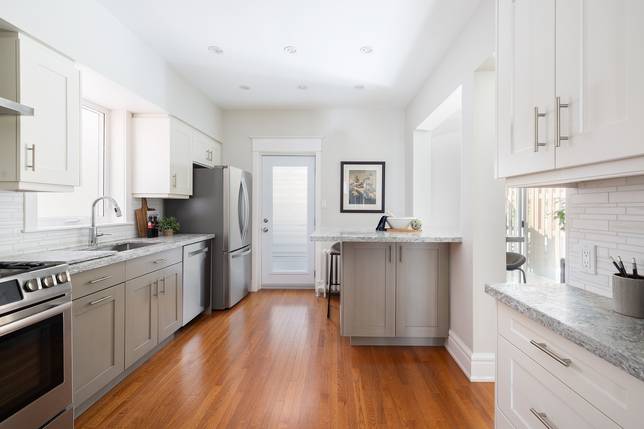
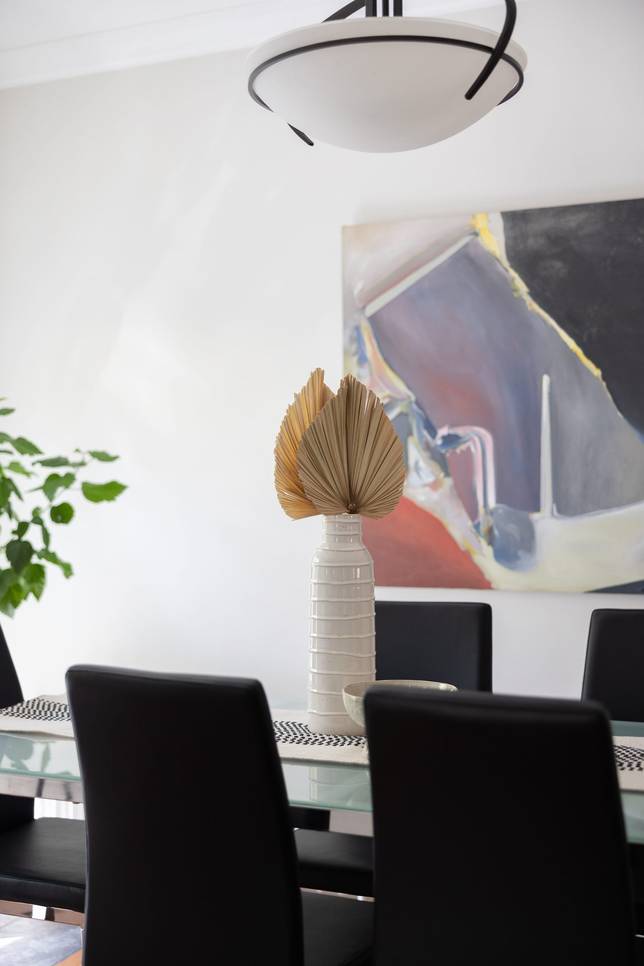
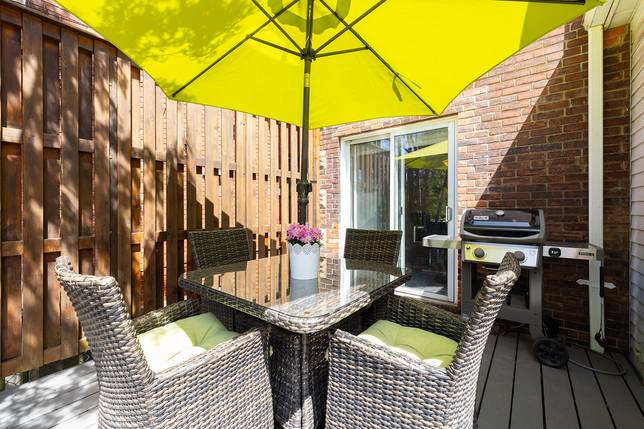
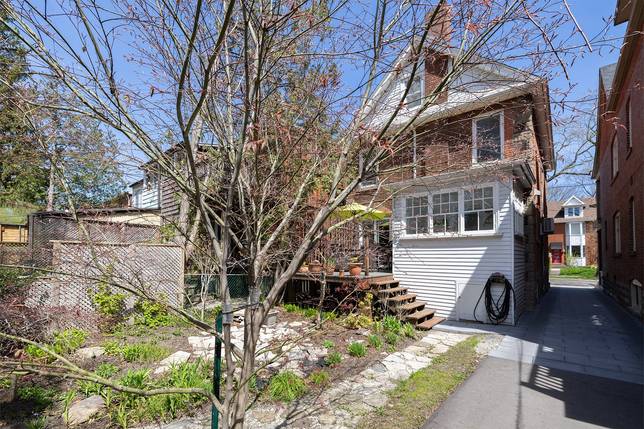
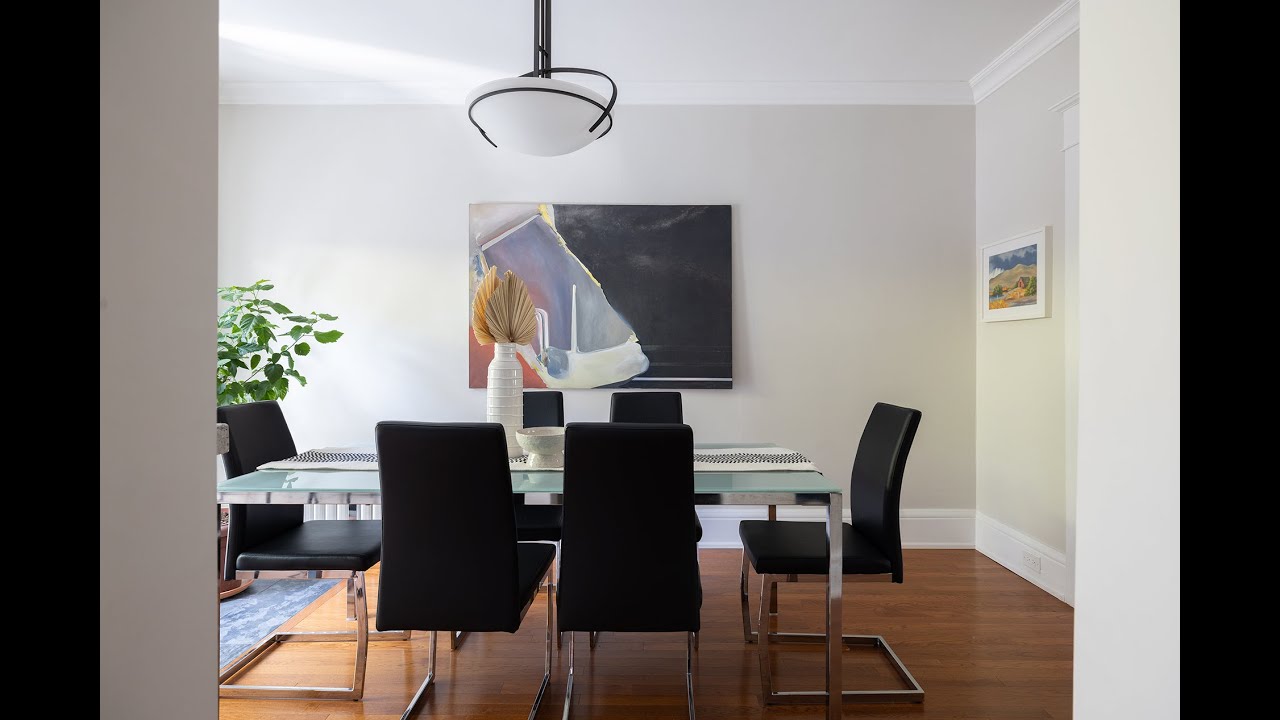
Prepare to be wowed by the classic, turn-of-the-century, understated grandeur of 166 Pacific Avenue. The recently renovated kitchen, complete with granite countertops and an island that spills into the dining room, will make for beautiful meals with family, friends and loved ones for many years to come. Dine indoors or out on the rear deck, featuring a barbecue gas connection and view of the sunset.
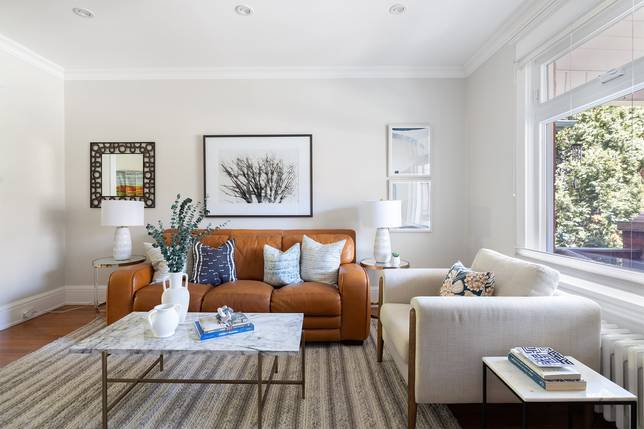
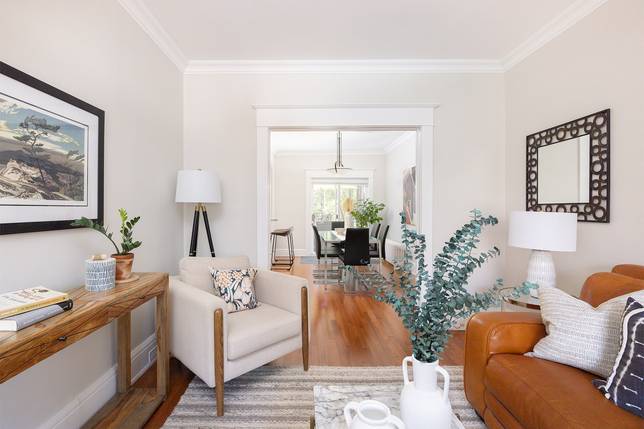
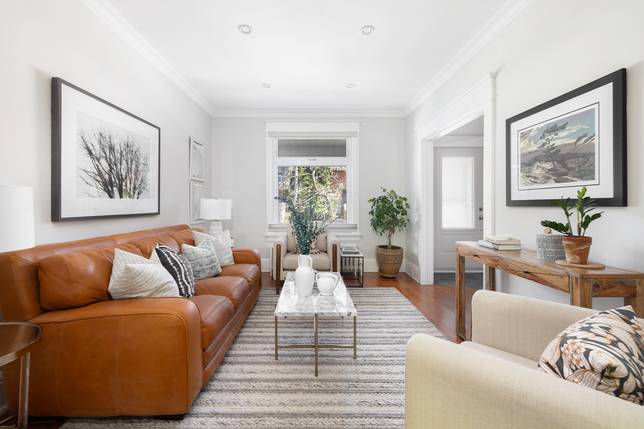
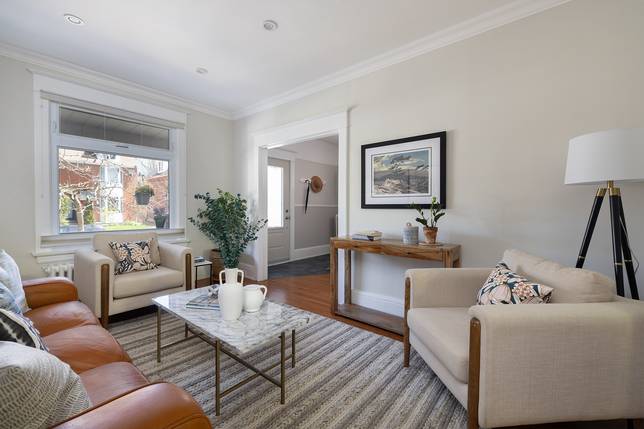
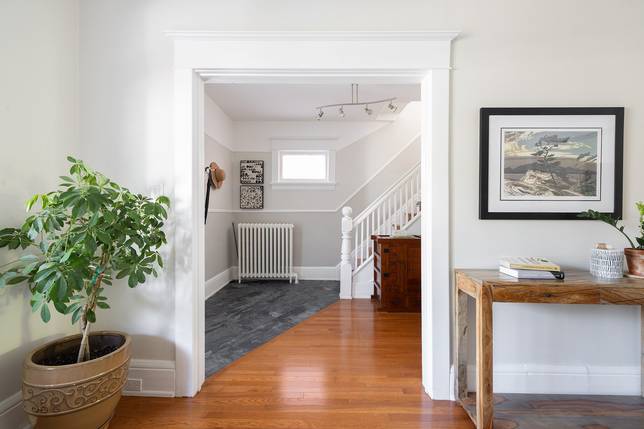
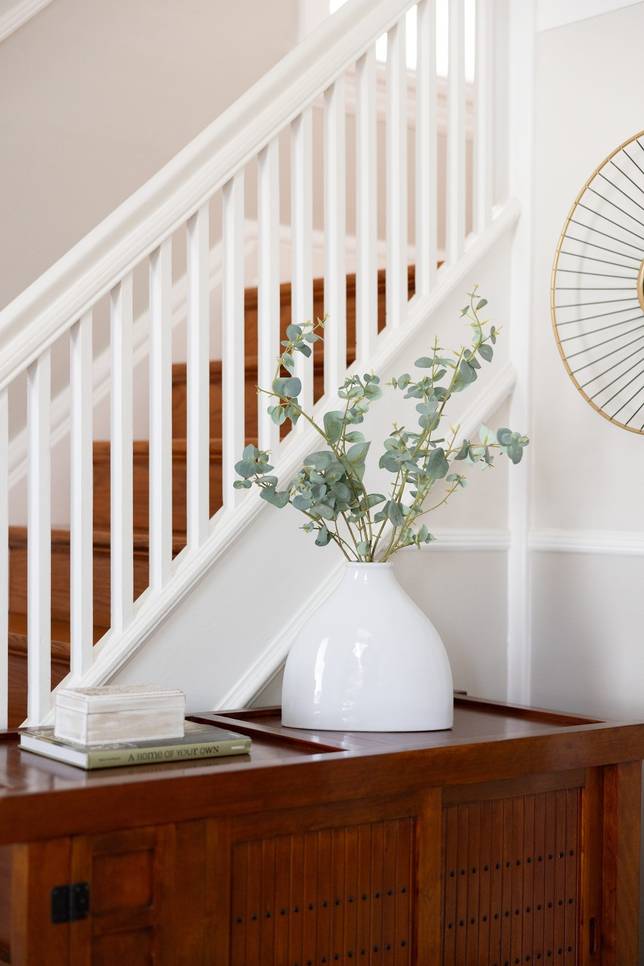
A neighbourly covered porch; crown moldings, chair rails, high baseboards, casing and trim, plus stunning hIckory hardwood running throughout, highlight a full renovation that has honoured this home’s past.
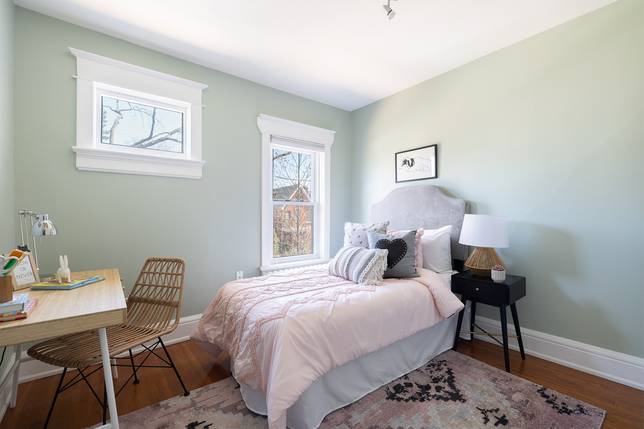
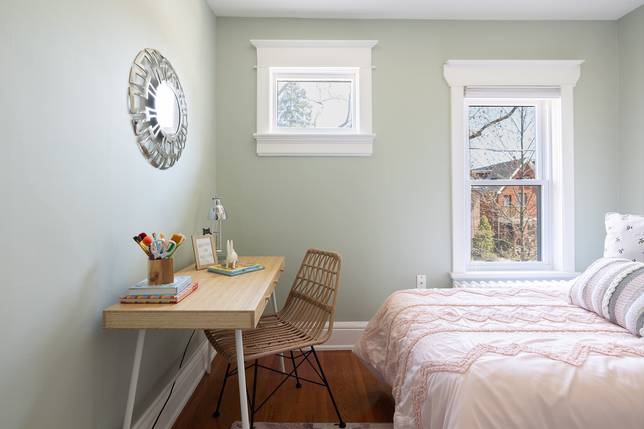
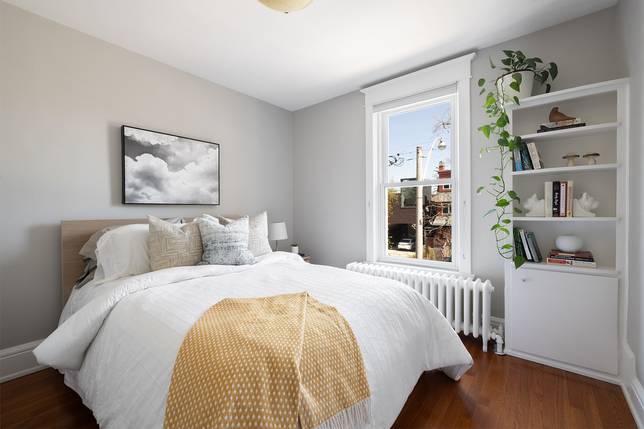
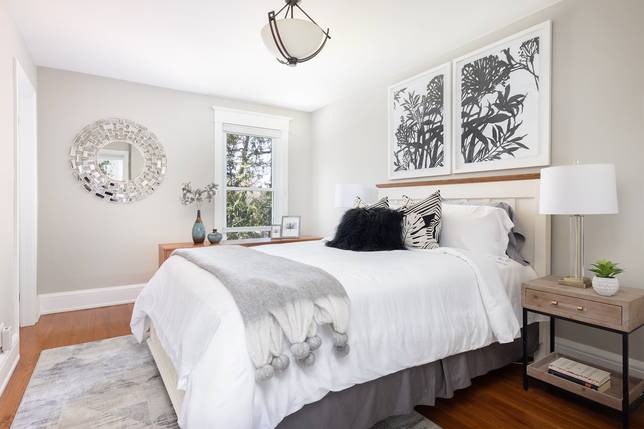
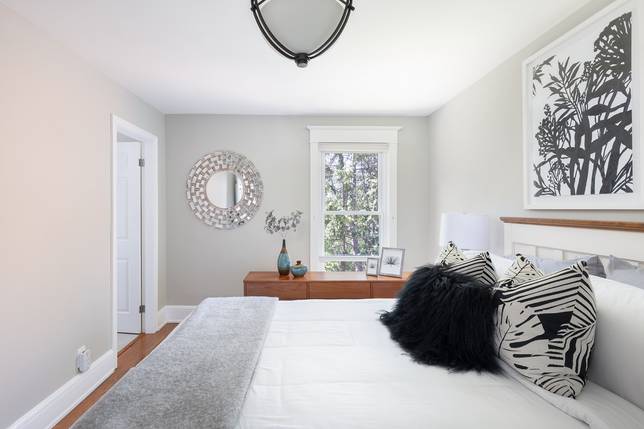
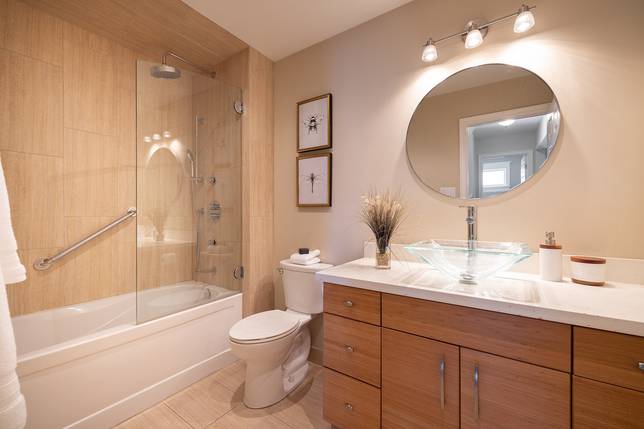
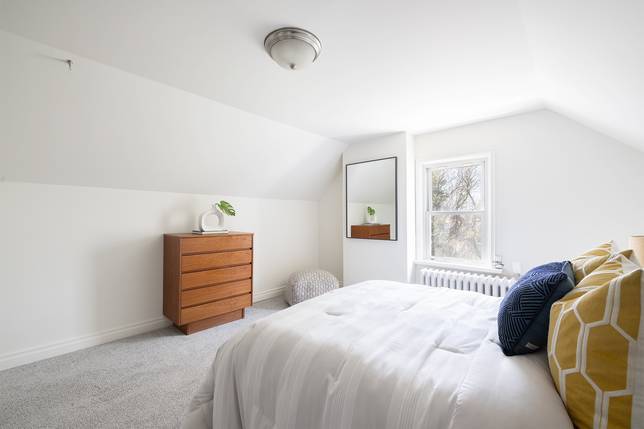
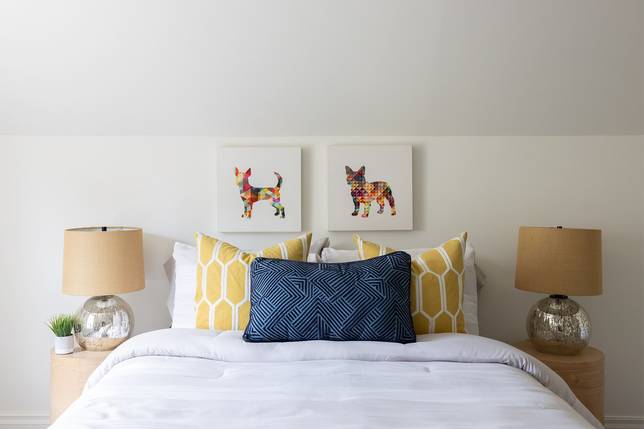
Upstairs, discover 5—yes, 5—full-size bedrooms. The primary bedroom features an organized walk-in closet and a bright, expansive en suite bathroom.
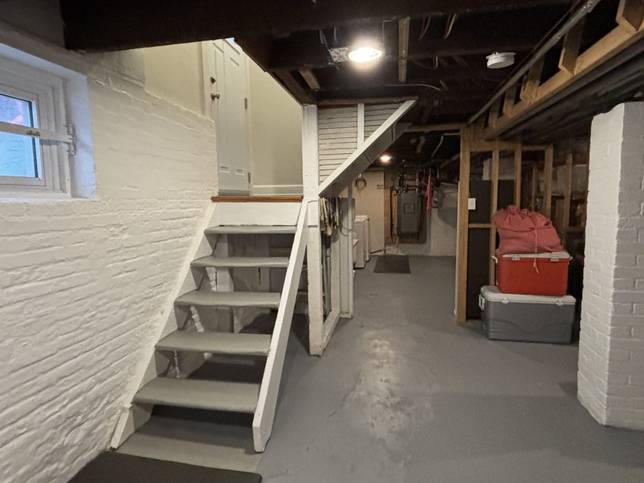
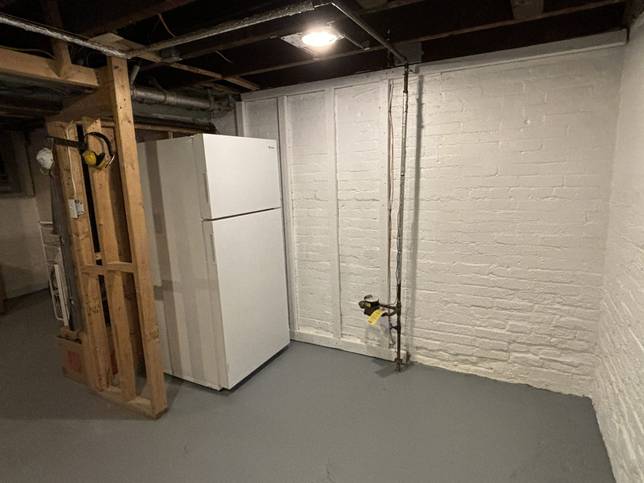
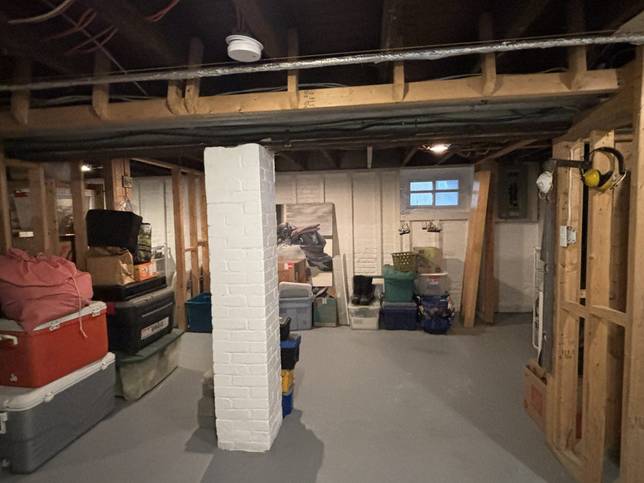
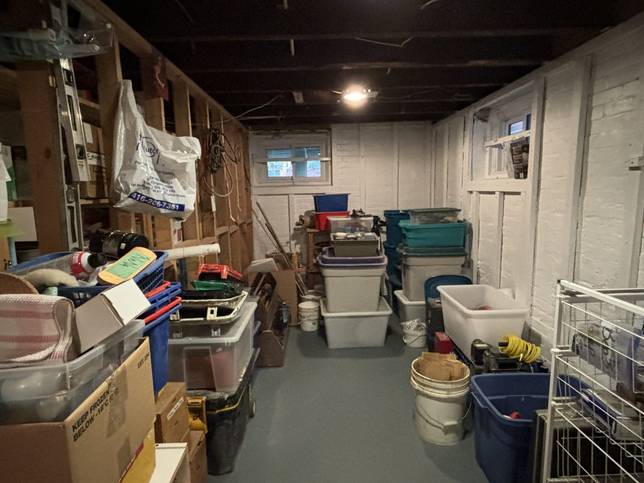
The basement is unfinished, dry and clean with good ceiling heights and a separate side entrance is waiting for your imagination, or that perfect accessory dwelling unit - and you won’t be taking away any storage space.
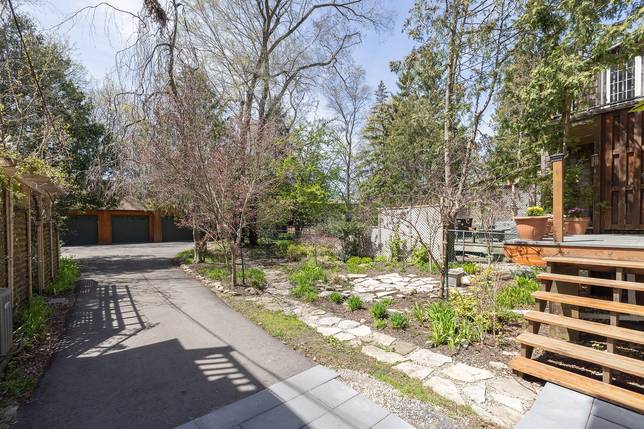
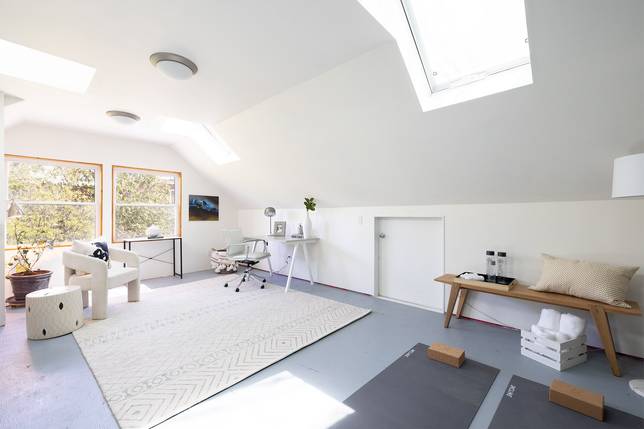
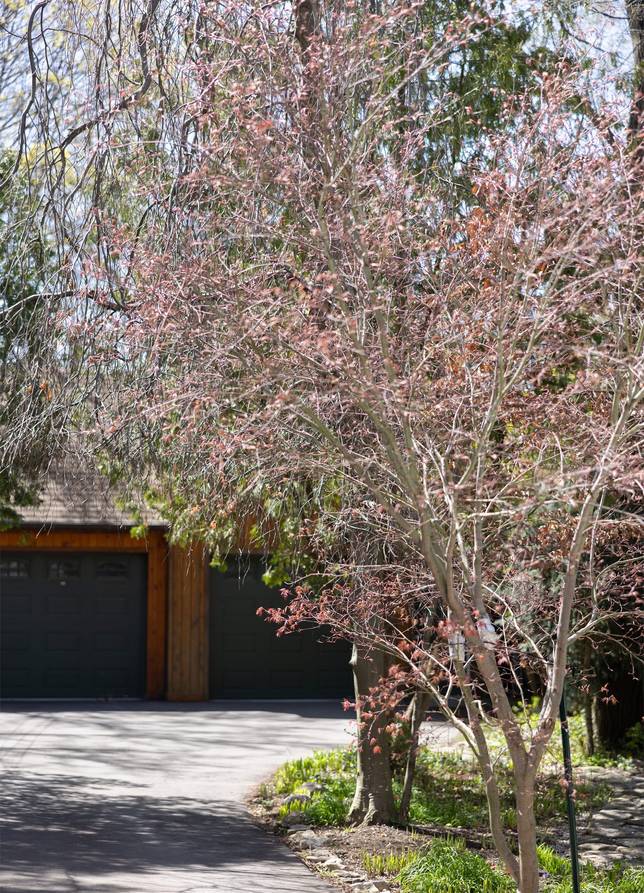
Let's talk about the garage! This double garage is not just for parking—it's a storage haven with a private studio space above, and room for four vehicles in total, with two in the garage and two in the driveway; a rare find in this neighbourhood. The studio with custom skylights and large windows is an artist’s dream come true.
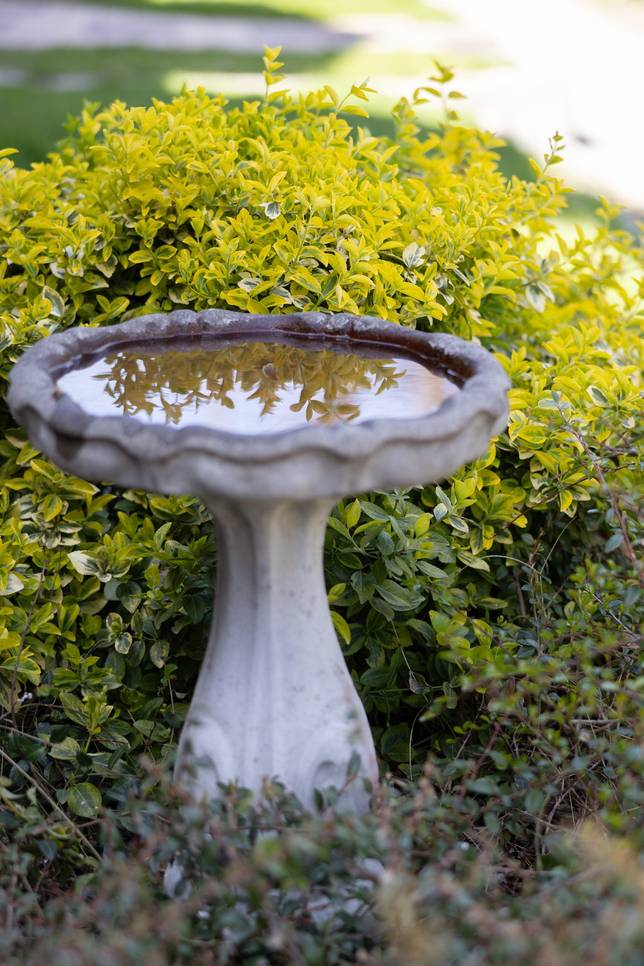
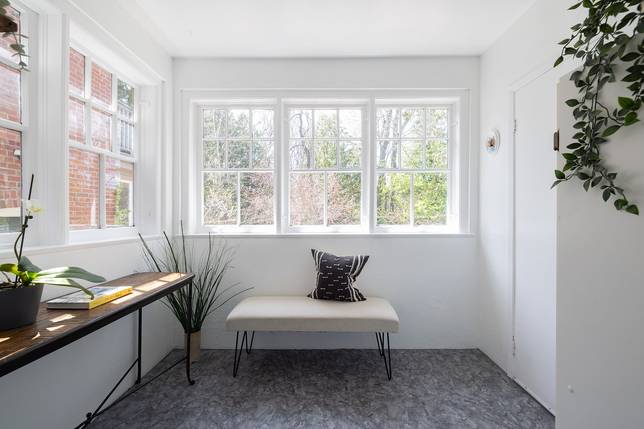
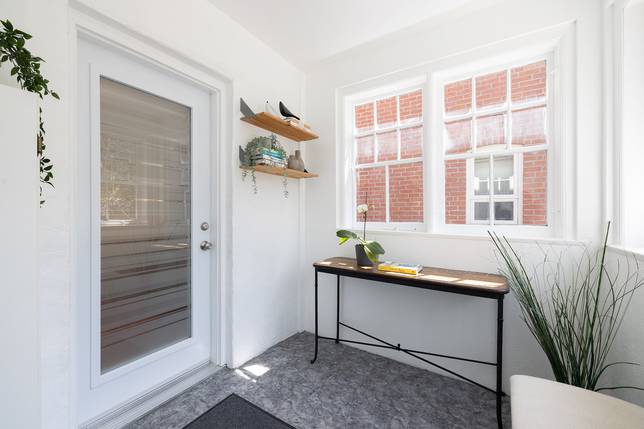
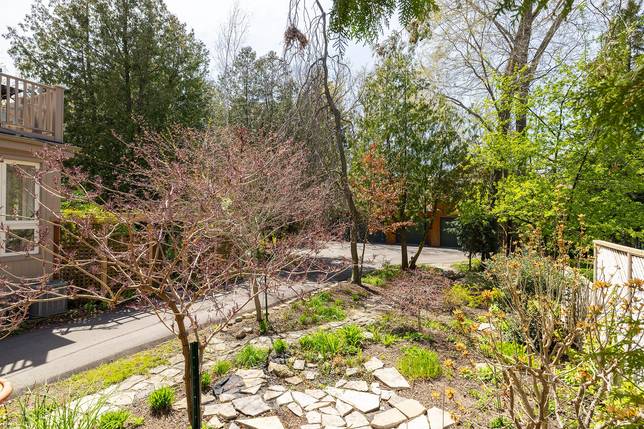
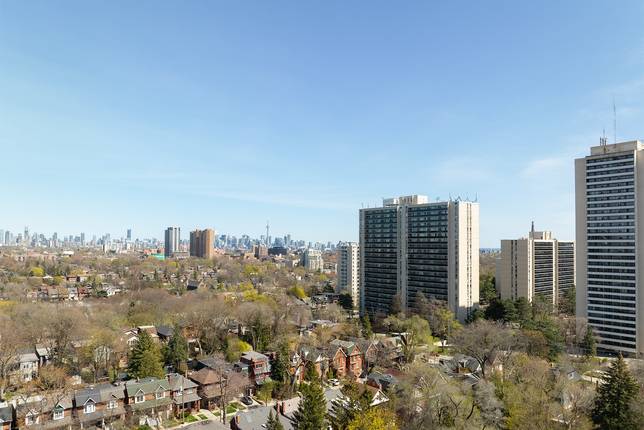
A sunny rear room off the kitchen could be the perfect bright office emerged in a garden view; or an expert potting and gardener’s station; or a mudroom that keeps the great outdoors where it belongs… and these outdoors are Great! The 159-foot-deep lot is a gardener’s paradise with mature trees, perennials, and a meandering fieldstone path. Decades of love have nurtured one of the area’s most impressive landscapes, second only to High Park of course - only steps away. The neighbourhood boasts a vibrant community spirit, demonstrated every Halloween when the street closes for the city’s scariest family event: Nightmare on Pacific. The home’s proximity to Bloor Street West ensures easy access to amenities, shops, restaurants and green grocers, with excellent transportation links to downtown Toronto and beyond.
DOWNLOAD
DETAILS
- Type
- Detached
- Status
- SOLD
- Price
- $1,899,000
- Bedroom(s)
- 5
- Bathroom(s)
- 2
- Neighbourhood
- High Park North