

REALTOR
BOSLEY REAL ESTATE
LIMITED BROKERAGE
169 DANFORTH AVE
TORONTO M4K 1N2


55
PRESLEY
AVENUE
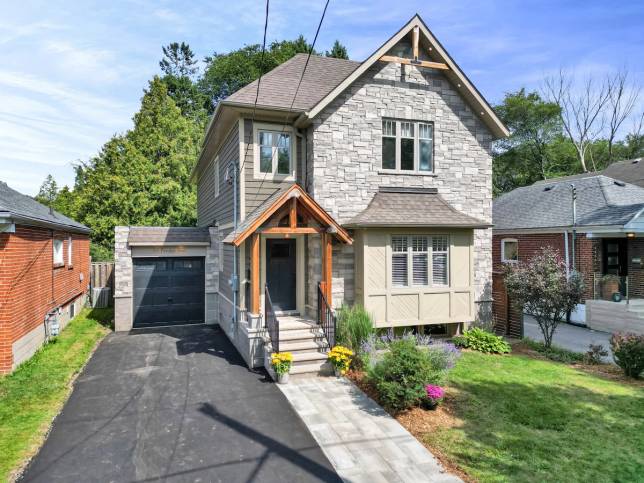
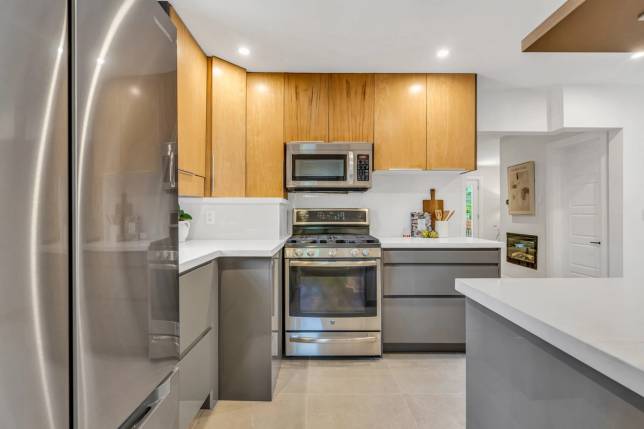
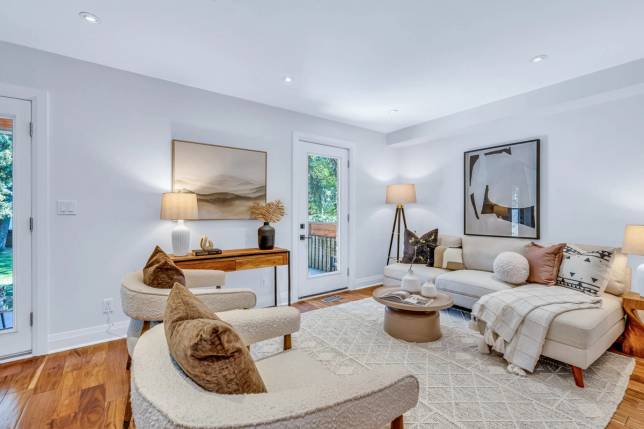
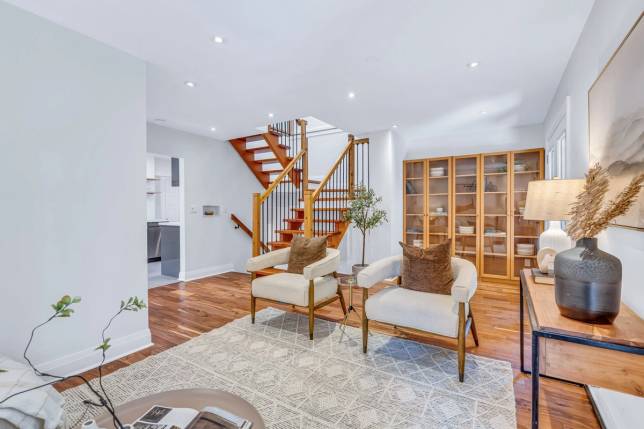
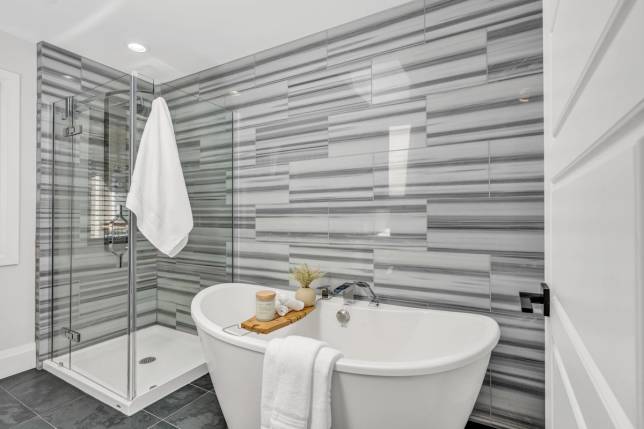
Some homes simply feel right the moment you arrive. Thoughtfully reimagined with timeless Craftsman-inspired architecture, exceptional attention to detail and spaces designed for real family living. Large principal rooms, oversized windows and carefully connected living spaces create airy, light-filled spaces that feel both welcoming and remarkably functional. Hand-scraped hardwood, heated floors, custom millwork, skylights and quality finishes appear throughout, while the beautifully appointed kitchen offers quartz countertops, custom cabinetry, gas cooking and generous workspace overlooking the dining room and family room beyond. Versatile spaces that will adapt to your needs. Three walkouts lead to covered outdoor entertaining areas, creating an effortless connection between the home and its spectacular backyard. The upper level features a spacious primary retreat with a walk-in closet, Juliet balcony and spa-inspired ensuite, complete with heated floors, skylight, soaker tub and oversized glass shower. Two additional bedrooms share a bright, massive family bath, while the bright loft landing offers the perfect home office, reading nook or homework space, expanded by the vaulted ceilings.
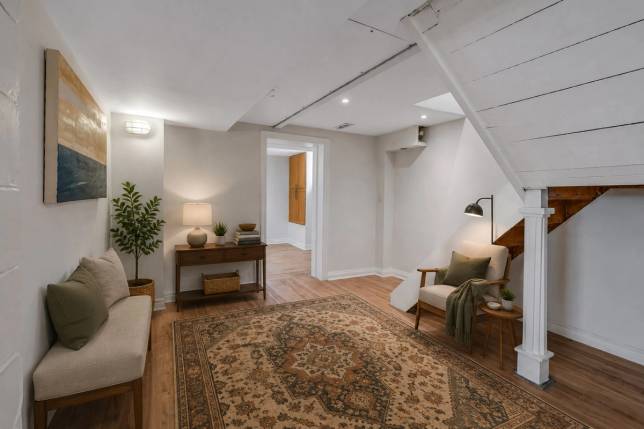
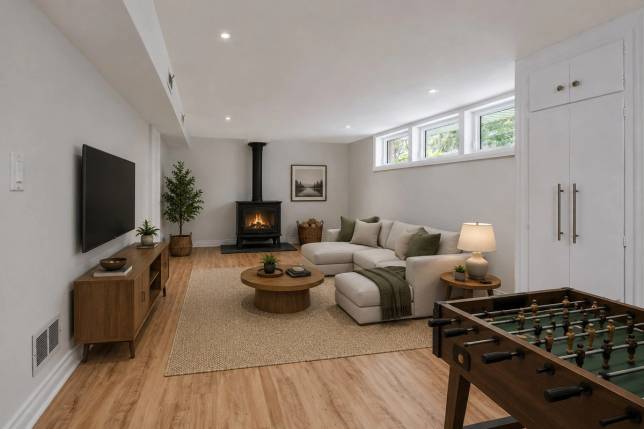
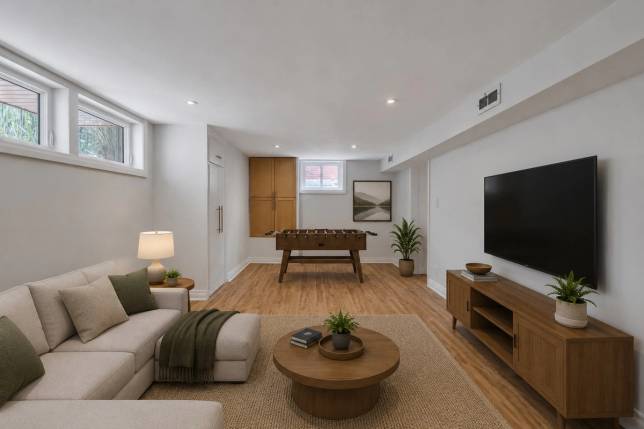
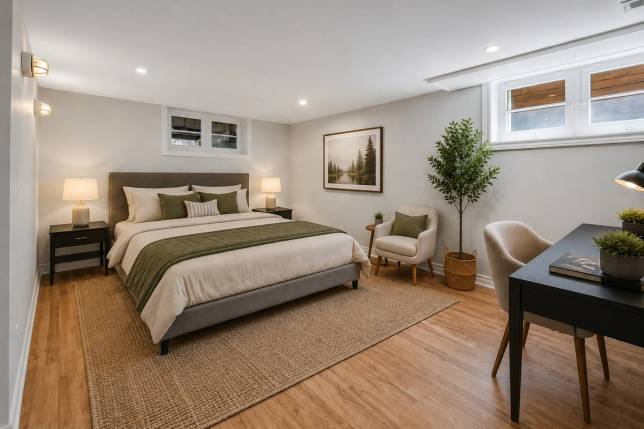
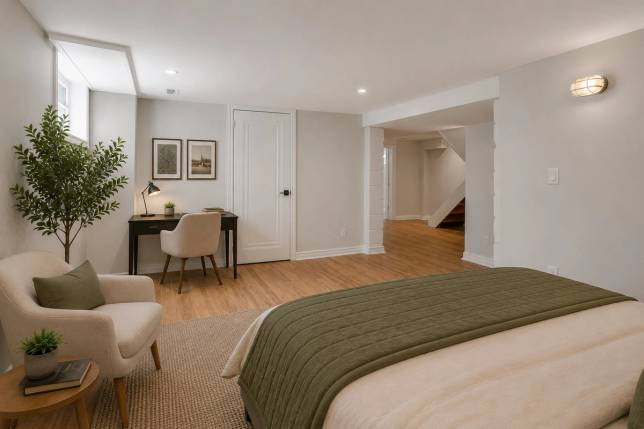
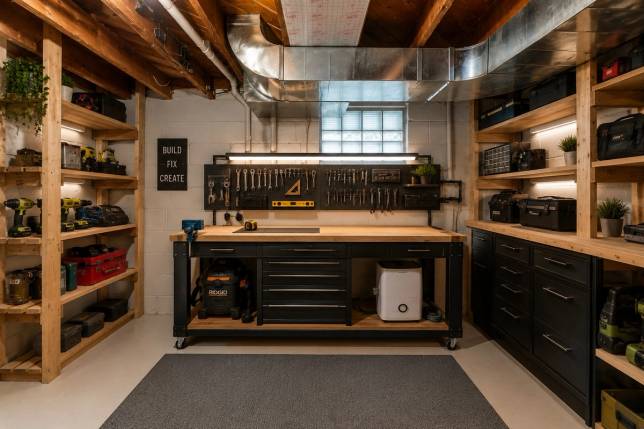
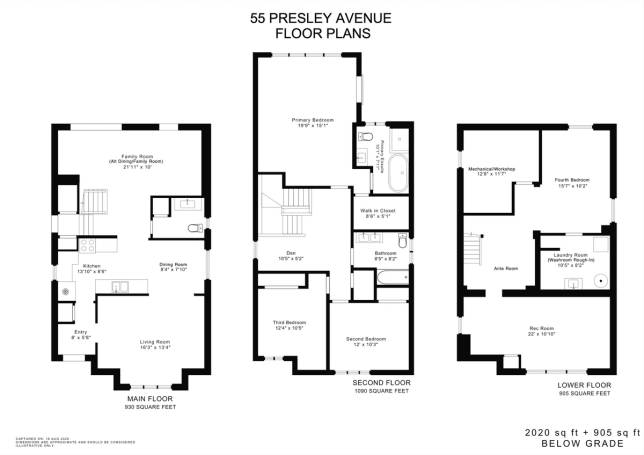
The finished lower level adds exceptional flexibility with a large recreation room, fourth bedroom suite potential, workshop, abundant storage and rough-in for an additional bathroom. Even the fully finished garage functions as an extension of the home, with direct access to both the interior and backyard.
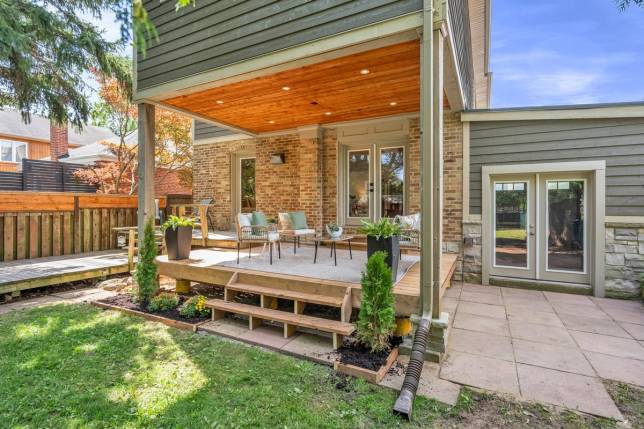
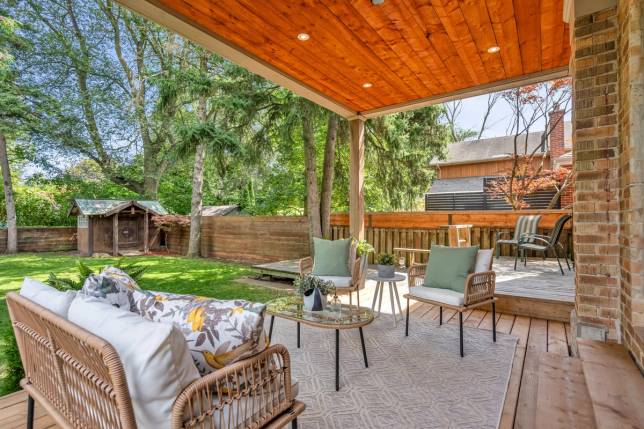
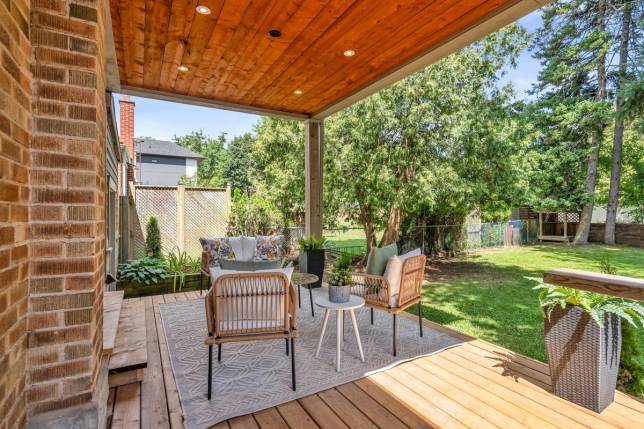
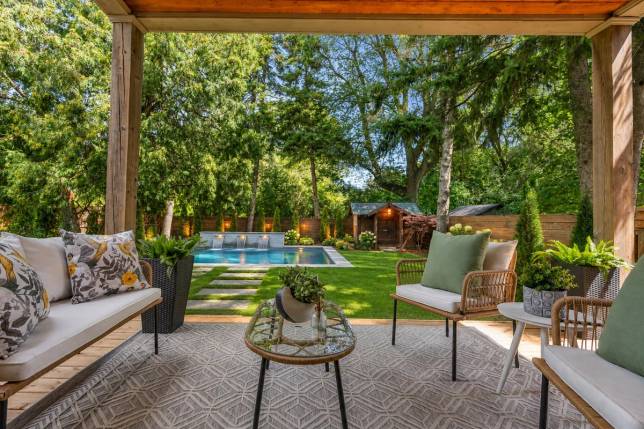
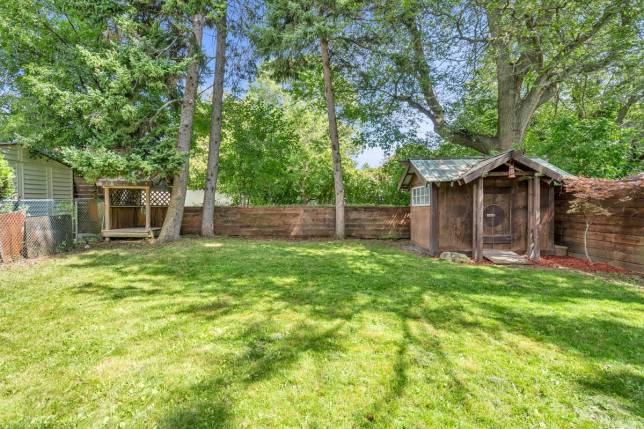
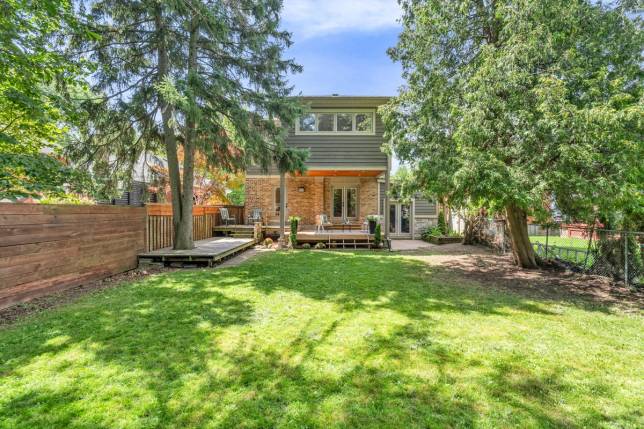
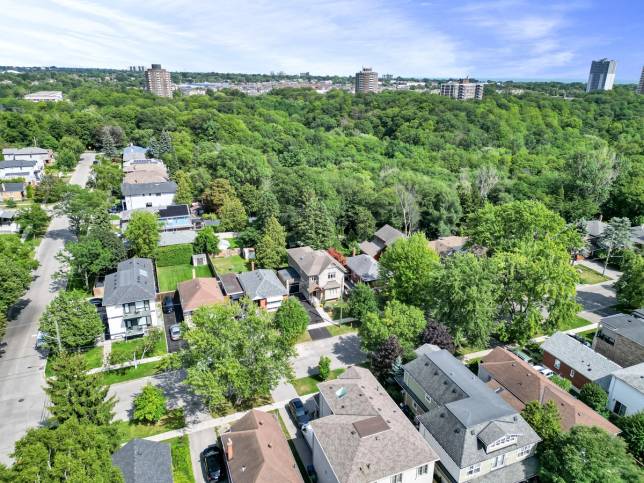
Outside, mature spruce, Japanese maple, perennial gardens, a covered timber-framed deck, multiple entertaining areas, charming cedar playhouse and a level, pool-ready lawn, adjacent to the ravine, create a private woodland setting that feels worlds away from the city.
Located on a quiet street in mature Oakridge, a Southwest Scarborough neighbourhood, you'll enjoy excellent schools, nearby parks, playgrounds, recreation facilities, shopping, GO Transit, TTC, the Scarborough Bluffs and Rouge National Urban Park, with convenient access to Highway 401 and downtown Toronto.
A home built for gathering, growing and making memories for years to come.
DOWNLOAD
DETAILS
- Type
- Detached 2-Storey
- Status
- SOLD
- Price
- $1,399,000
- Bedroom(s)
- 3+1
- Bathroom(s)
- 3
- Neighbourhood
- Clairlea-Birchmount
- Structure
- Detached 2-Storey Freehold
- Lot Size
- 40.00 x 125.00
- Year Built
- 1952
- Renovated
- Complete 2026, permits closed
- Taxes
- $6,314.97 (2026)
- Heating
- Forced Air, Gas
- A/C
- Central Air
- Laundry
- Lower level, stacked washer dryer
- Parking
- Garage
- Fireplace
- Main level, Electric
- Rentals
- Hot water heater ($19.19 + HST)
- Zoning
- RD*170)
- ARN
- 190102219002500
- PIN
- 064590076
- Legal Desc.
- PT LT 29 PL 1079 SCARBOROUGH AS IN SC407352; TORONTO, CITY OF TORONTO
AREA IN SQUARE FEET
- Total Floor Area
- 2,968 SF MPAC
- Above Grade
- 2,064 SF MPAC
- Garage
- 220 SF MPAC
INCLUDED
Gas range Dishwasher 3-door fridge Microwave/range hood combination All electric light fixtures Walk-in closet cabinets, accessories and lighting All window coverings, blinds and California shutters Uninstalled vanity in basement laundry/washroom rough-in Central vacuum Garage door opening/remote Shed Excluded/rentals: Hot water heater
EXTERIOR
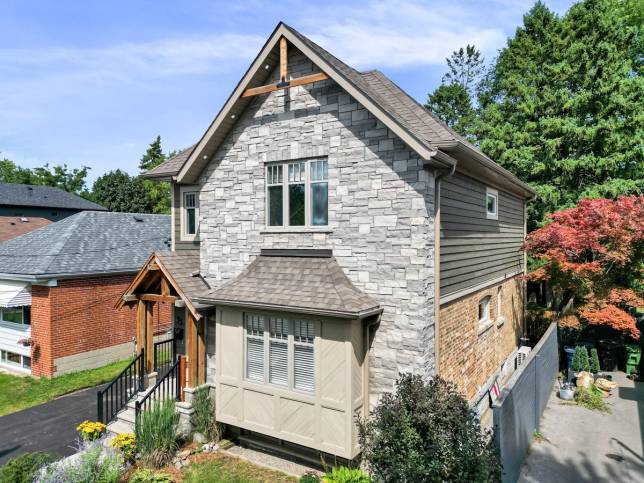
Front
- Craftsman-inspired architecture
- Natural split-face limestone façade
- Horizontal wood siding with contrasting trim
- Second storey cross gable with exposed timber king-post truss
- Architectural asphalt shingle roof
- Deep roof overhangs with recessed LED soffit lighting
- Heavy timber covered front porch with vaulted cedar ceiling
- Solid timber posts on stone-clad piers
- Stone stair approach with black aluminium railings
- Raised front bay with diagonal tongue-and-groove panel and bell cast roof
- Divided-light window with natural stone sill
- Single attached garage, finished, with insulated carriage-style door
- Asphalt driveway, stone path
- Established perennial garden and foundation plantings
Rear
- Contemporary rear elevation with original drag-faced brick
- Wood siding and natural stone accents
- Cantilevered second storey creating covered outdoor living area
- Heavy timber support posts on stone-clad piers
- Tongue-and-groove cedar soffit with recessed LED lighting
- Multi-level rear entertaining decks
- Double full-lite patio doors and another single full-lite patio door from living space
- Double full-lite patio doors to finished garage
- Single-storey attached garage with shed roof
- Private fenced backyard with multiple entertaining areas
- Mature canopy including Norway Spruce, Colorado Blue Spruce, deciduous shade trees and Japanese Maple
- Woodland-inspired landscape with exceptional privacy
- Rustic garden shed with standing-seam metal roof
- Raised cedar woodland playhouse
- Level lawn and generous green space (pool-ready)
Covered Deck
3.23 m x 4.52 m
- Fully covered
- Pot lights
- Lighting and power
- Multi-level deck
- Walkout from Family Room
Garage
5.5 m x 3.26 m
- Ceiling height 2.805 m
- Exposed brick wall
- Power garage door
- Central vacuum
- Fully finished, drywall and insulated
- Double French-door walk out to patio
- Single door with window to interior landing
INTERIOR
MAIN LEVEL
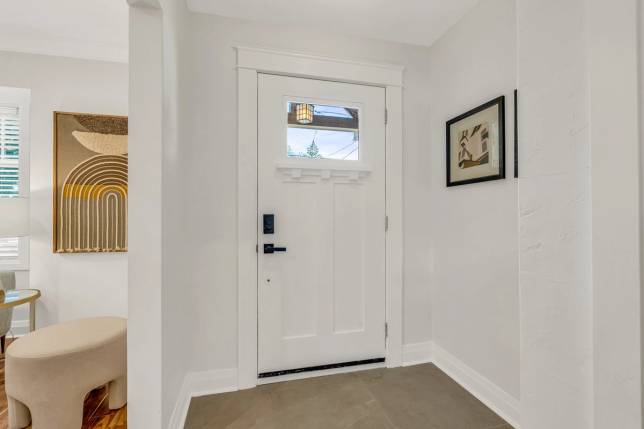
Foyer
1.73 m x 2.38 m
- Ceiling height 2.430 m
- Single closet five panel door
- Ceiling light fixture
- Mission style front door with window
- Large format 2 sq. ft. porcelain tile flooring that flows into kitchen
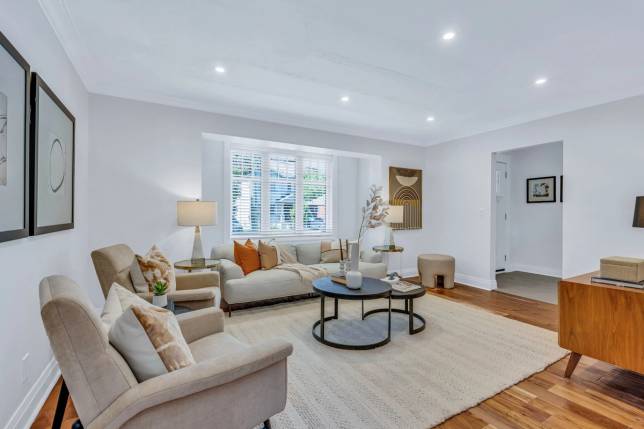
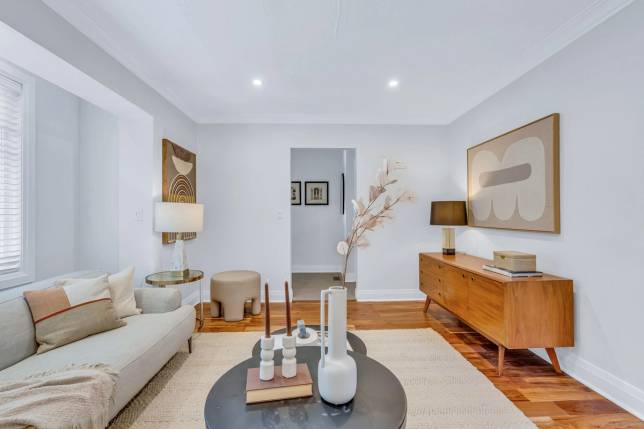
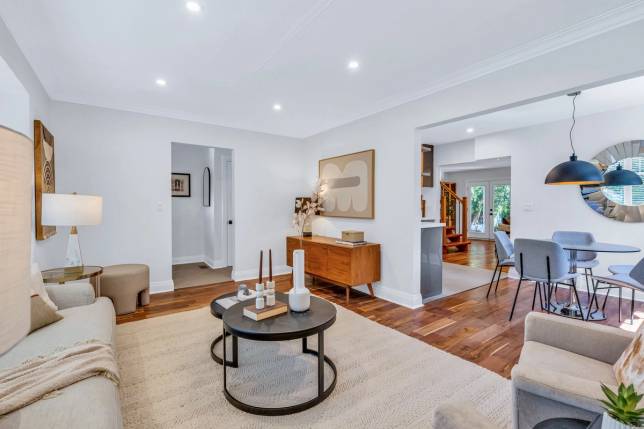
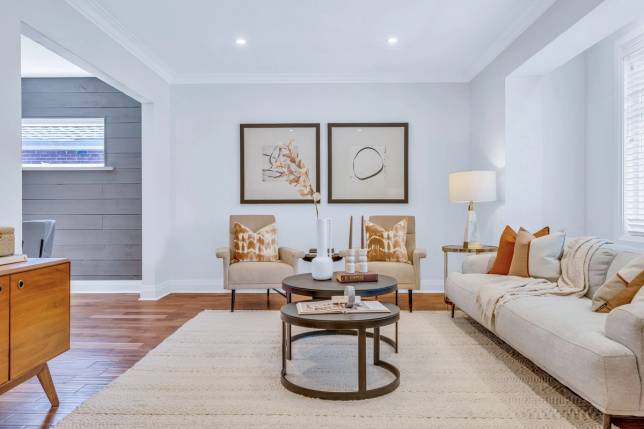
Living Room
4.95 m x 3.35 m plus bay 2.81 m x 0.73 m
- Acacia, engineered hardwood flooring, hand scraped
- Artisan plaster textured ceiling
- Pot lights
- Crown mouldings
- Tall baseboards
- Bay window, picture window
- Raised valance with pot lights on dimmers
- Large opening to eating area
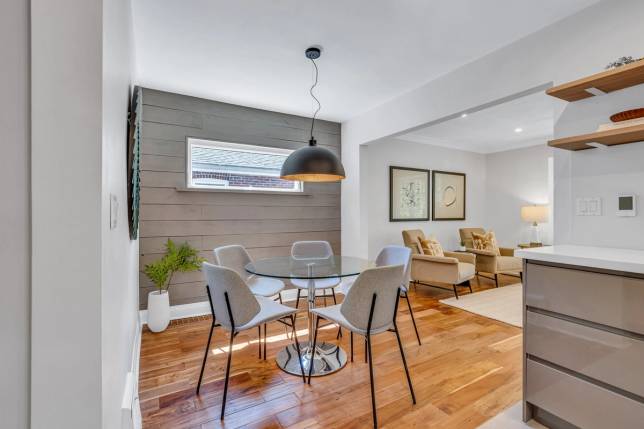
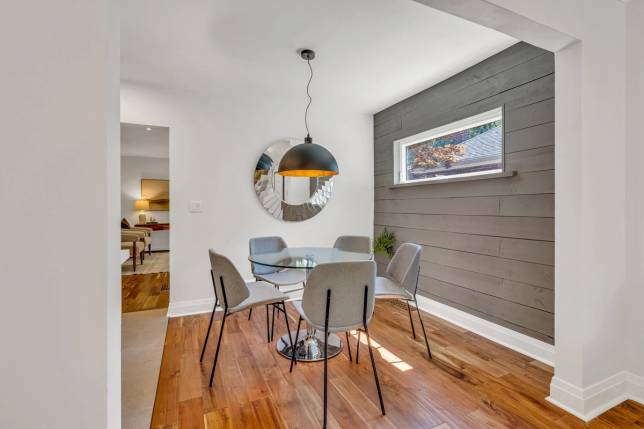
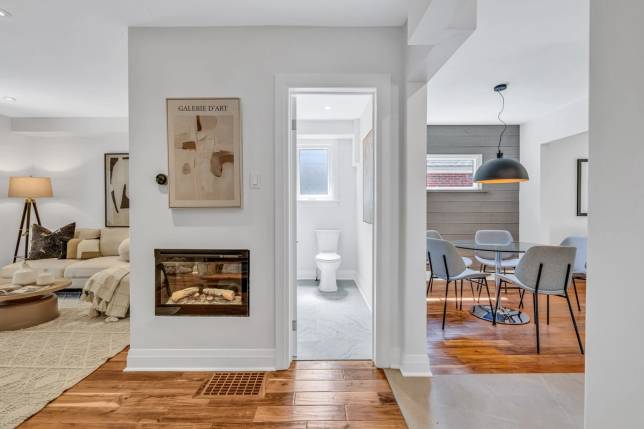
Dining Room
2.44 m x 2.61 m
- Spruce, rough cut feature wall
- Chandelier
- Acacia flooring
- Large transom window
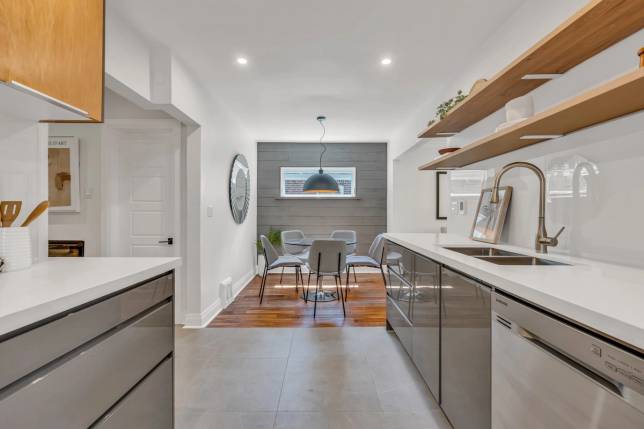
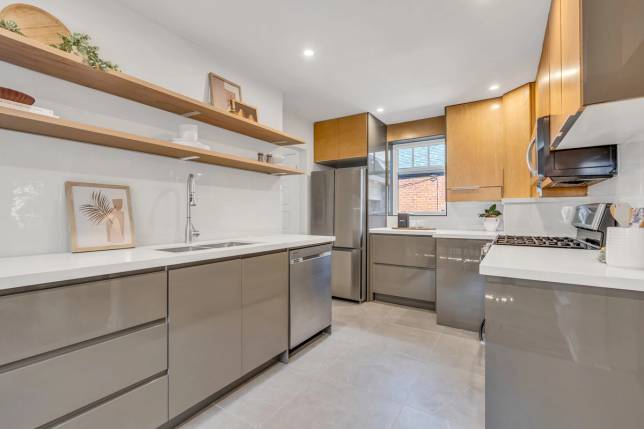
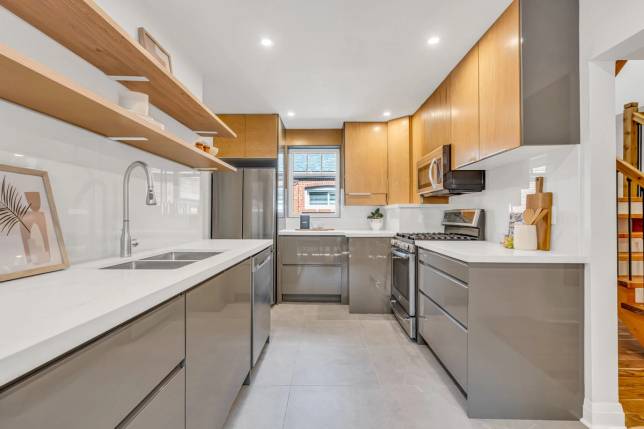
Kitchen
2.44 m x 4.11 m
- Porcelain tile flooring, large format
- Pot lights
- North facing window
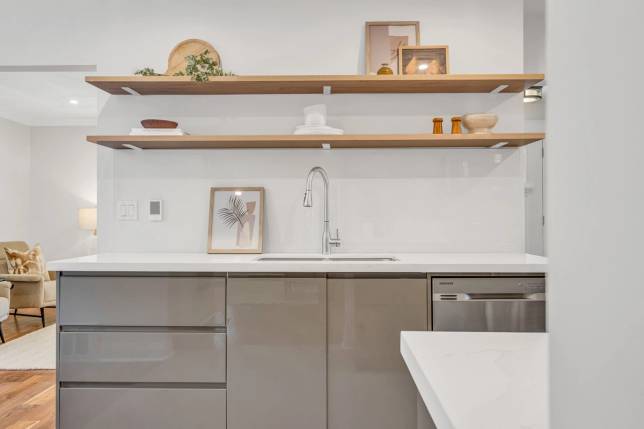
- Deep undermount double stainless sink with single post faucet and sprayer
- Large format, tile, backsplash, and open shelving
- Switched receptacle for task lighting under open shelving
- Heated floors
- Engineered quartz countertops
- Functional return around stairwell
- Custom birch uppers
- Contrasting gray glass, lower storage cabinets and drawers
- Samsung dishwasher
- Gas range
- LG combination microwave hood, vented outside
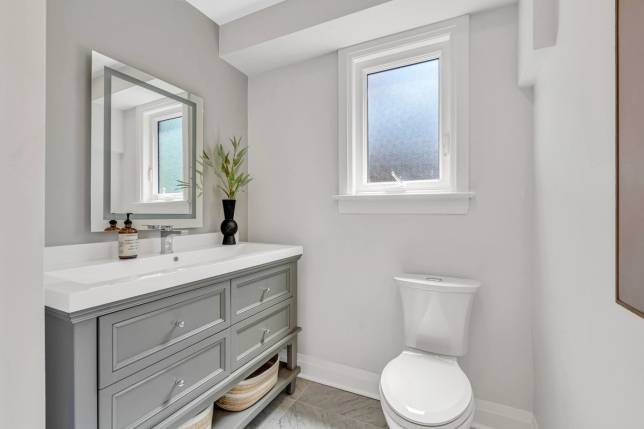
Powder Room
2.36 m x 1.81 m
- Heated marble flooring 12 x 24
- Privacy window, south facing
- Pot lights
- Fan
- LED switched mirror
- Wide, traditional trough sink with storage
- Large storage closet with bifold door
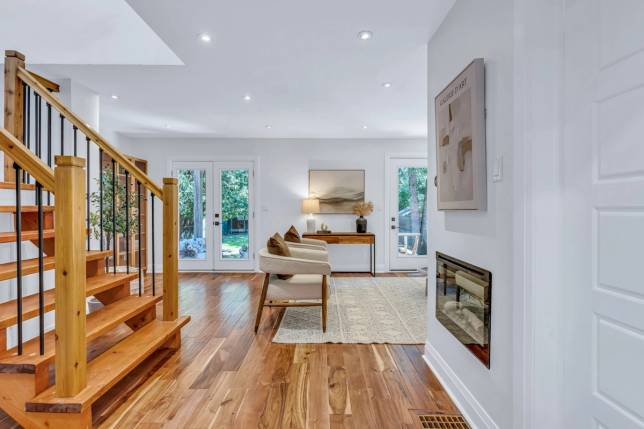
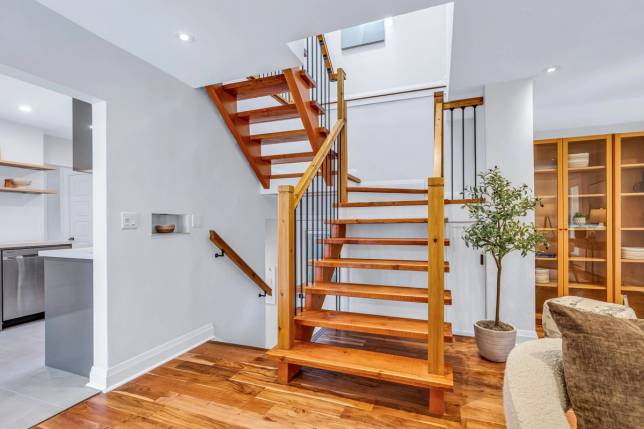
Stair Landing
4.24 m x 2.09 m
- Open stairs with storage underneath, including central vacuum closet
- Recessed mail cubby
- Acacia engineered hardwood flooring, hand scraped
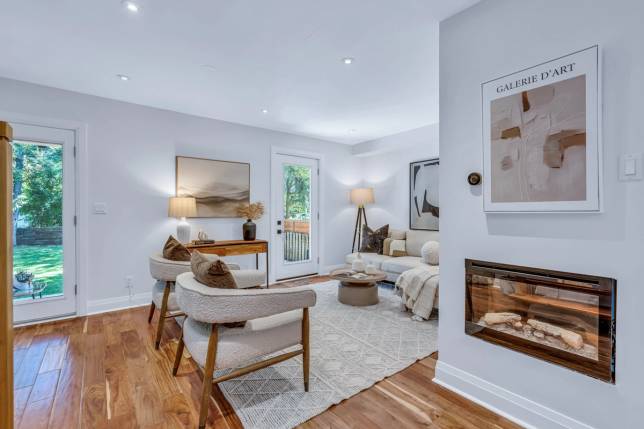
- Electric fireplace
- Nest thermostat
- Pot lights
- Smoke detector
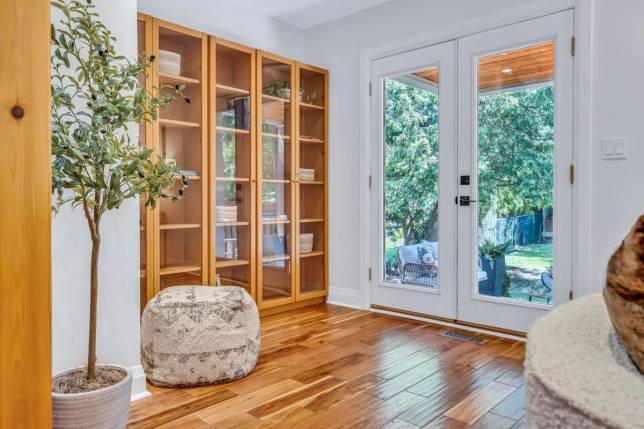
Family Room
6.65 m x 3.03 m
- Double door walk out to deck
- Single door walk out to deck
- Glass door bookshelves
- Pot lights
- Ceiling light fixture
- Engineered Acacia hardwood flooring
- Can also be formal dining (switched chandelier rough-in) plus sitting room
SECOND LEVEL
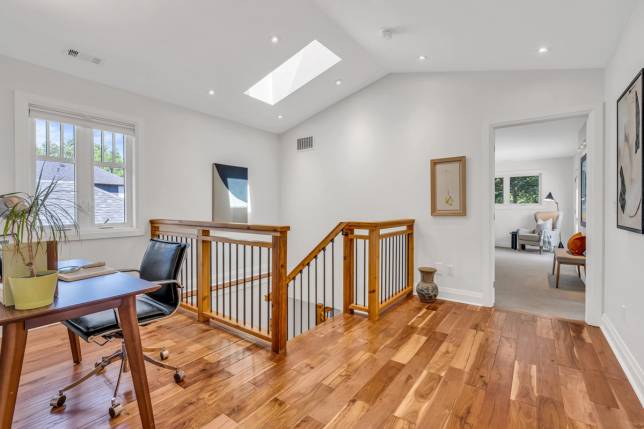
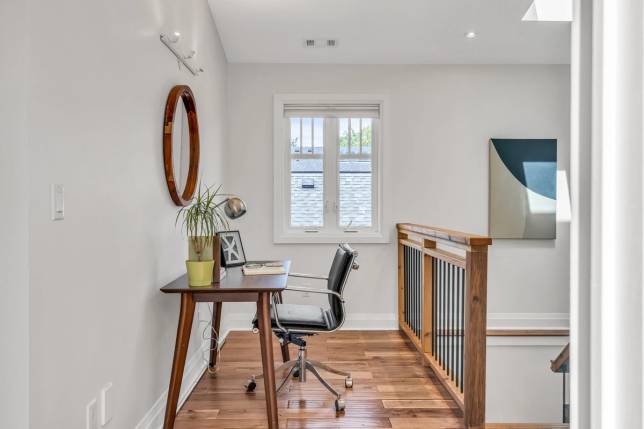
Landing / Office / Den
1.62 m x 4.30 m
- Ceiling height at peak 2.973 m
- Peak ceiling
- Pot lights
- Smoke detector
- Skylight with screen and opener
- North facing casement window with blinds
- Wall mounted track sconce light
- Central vacuum
- Engineered acacia hardwood flooring
- Custom handrails overlooking turned staircase
- Walk-in linen closet
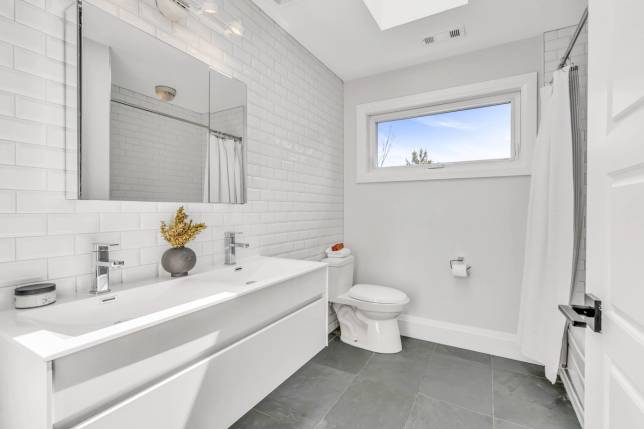
Family Bathroom
2.57 m x 2.43 m
- Massive fixed skylight
- Bevelled subway tile feature wall behind toilet
- Double sink, vanity, medicine cabinet
- Track light
- Double towel rack
- Fan
- Full-size tub and shower with light and three-wall bevelled subway tile surround
- Transom awning window
- Oversize slate tile
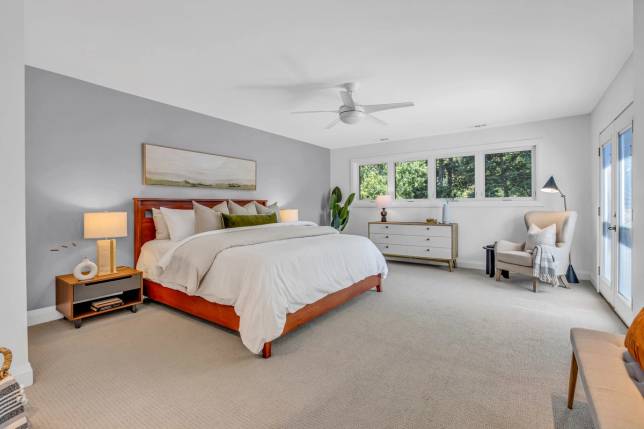
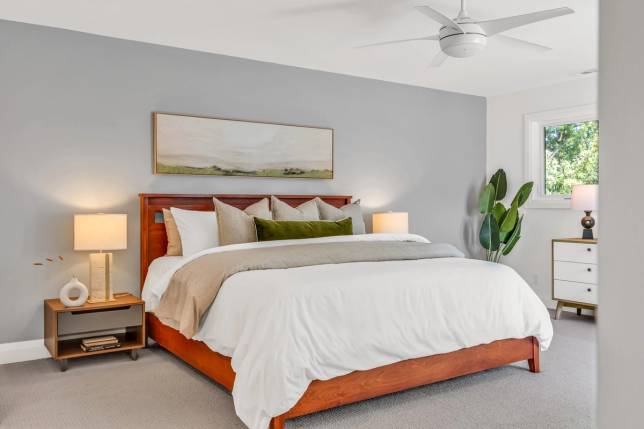
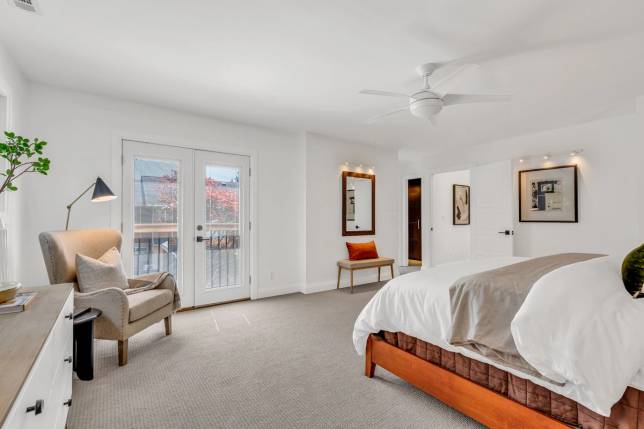
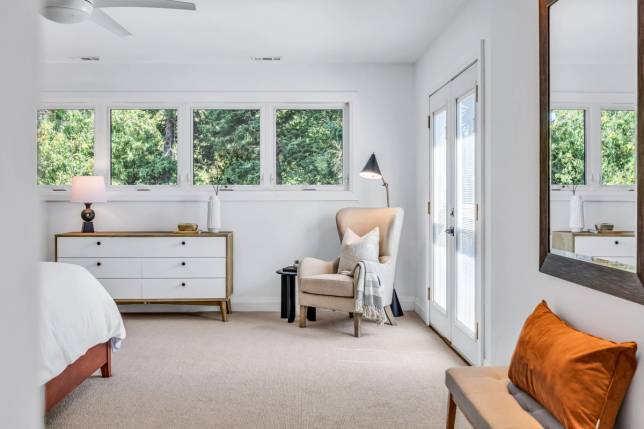
Primary Bedroom
5.96 m x 4.58 m
- Ceiling height 2.453 m
- Juliette balcony
- Broadloom
- Ceiling fan
- Four large awning windows
- Wall mounted track light, sconces
- Bipolar switched receptacles for night stand lights
Ensuite Bath
3.13 m x 2.45 m
- Skylight
- Heated large format slate tile floor
- Walk-in shower with glass surround and multi jet, body spray, rain shower head
- Floating tub with fountain faucet
- Fan
- Large east facing window with blinds
- Vanity and mirror with medicine cabinet and lighting
- Floor-to-ceiling polished marble feature walls
- Elongated toilet
Walk-in Closet
2.58 m x 1.5 m
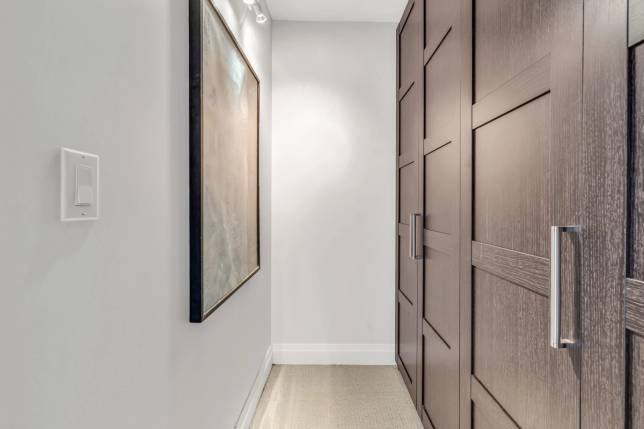
- Five door closet cabinet in dark wood with integrated lighting, drawers, shelving, and accessories
- Attic access
- Wall mounted track light
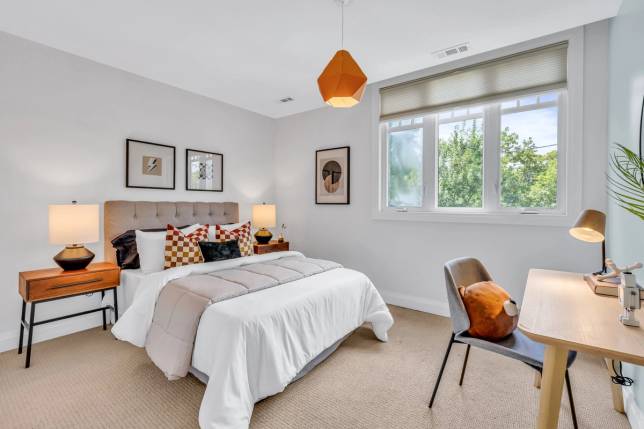
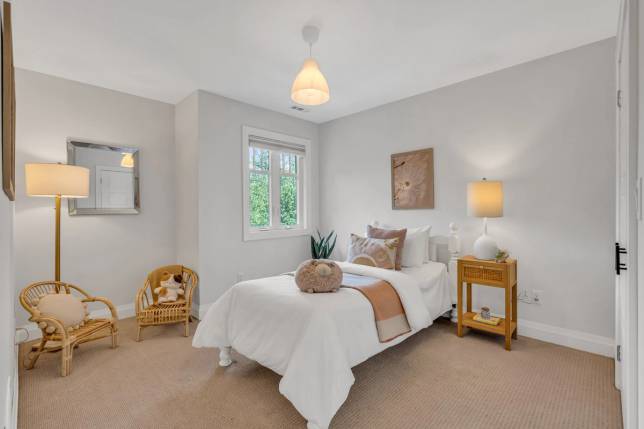
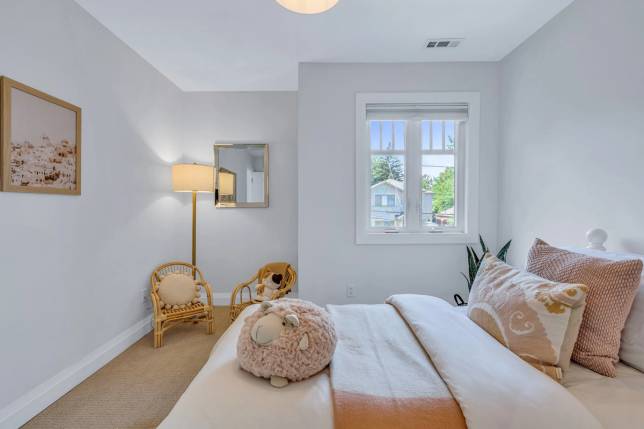
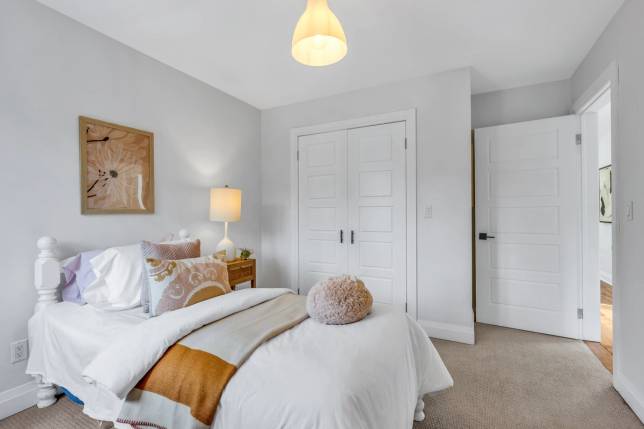
Southwest Bedroom
3.12 m x 3.67 m
- Picture window, west facing
- Large recessed valance
- Double closet with organizers
- Ceiling light fixture
- Broadloom
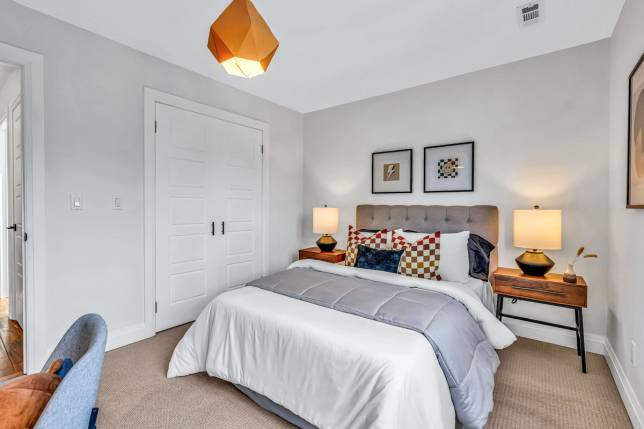
Northwest Bedroom
4.49 m x 3.19 m
- Ceiling light fixture
- Double closet with organizers
- Recessed entrance alcove
- Double window with blind
LOWER LEVEL
Landing
3.35 m x 3.41 m
- Ceiling height, max 2.05 m
- Ceiling height, min 1.821 m
- Laminate flooring
- Open storage
- Wall sconce sliding
- Power
- Central vacuum
- Open to rear recreation room
Recreation Room
6.67 m x 3.32 m
- Ceiling height 2.012 m
- Built-in cabinet storage
- 200 amp panel
- Pot lights
- Laminate flooring
- West facing trio of awning windows
- North facing window
- Fireproof patio stone hearth where wood-burning stove was
- Fireplace-ready (near gas, at chimney)
Plus One Bedroom Suite
3.01 m x 4.73 m
- Pot lights
- Wall sconce sliding
- South and east facing windows
- Rough-in ensuite bathroom
- Easy to enclose with door
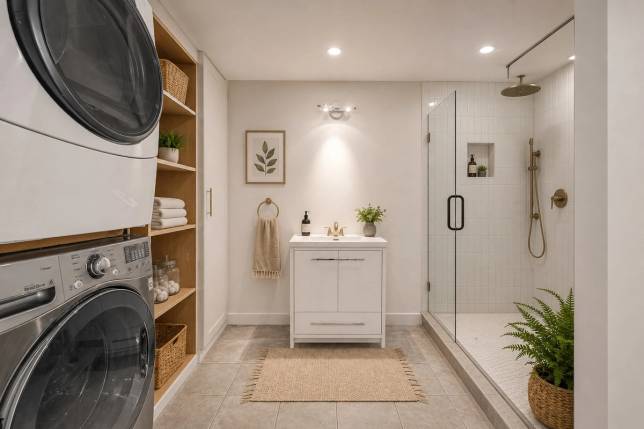
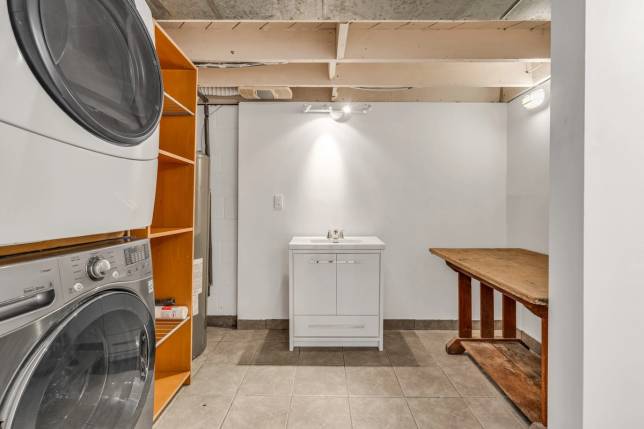
Laundry Room
2.42 m x 3.21 m
- Unfinished ceiling
- 12 in. ceramic tile floor
- Large rental hot water tank
- Stacked washer dryer
- Rough-in for vanity
- Rough-in floor drain for shower
- Rough-in shower supply
- Rough-in toilet and water supply
Workshop
3.85 m x 3.52 m
- Painted cement floor
- Painted block wall
- Furnace
- Glass block window