

REALTOR
BOSLEY REAL ESTATE
LIMITED BROKERAGE
169 DANFORTH AVE
TORONTO M4K 1N2


14
LOUNT
STREET
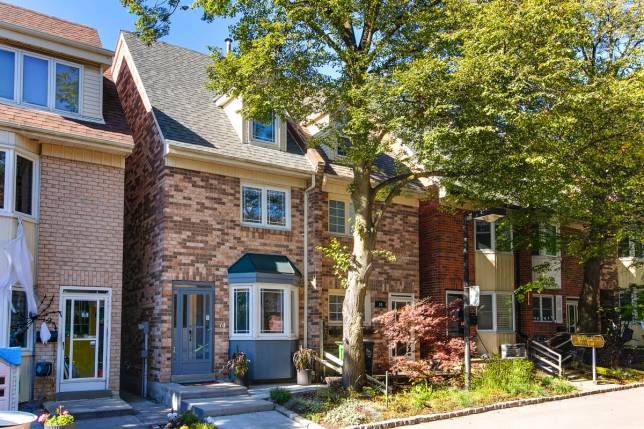
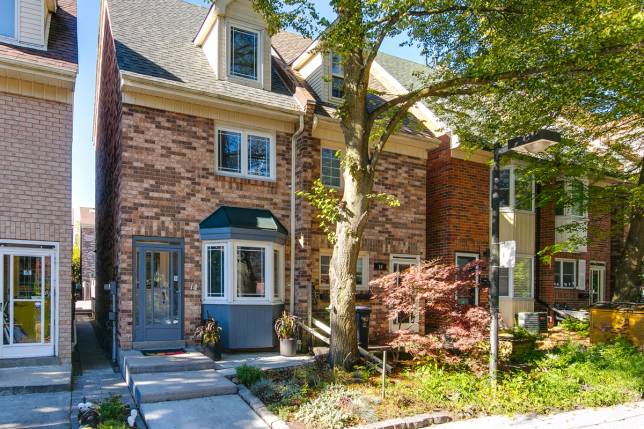
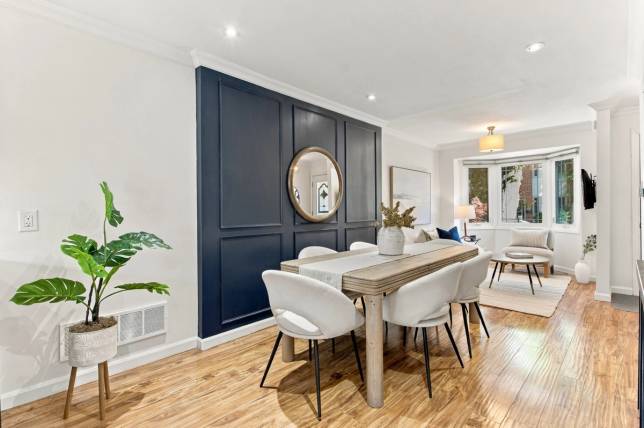
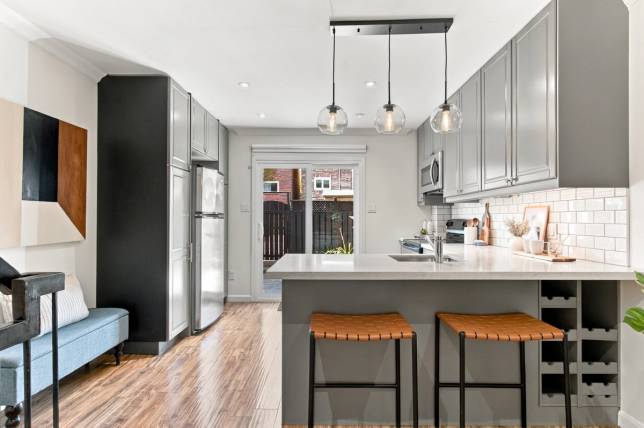
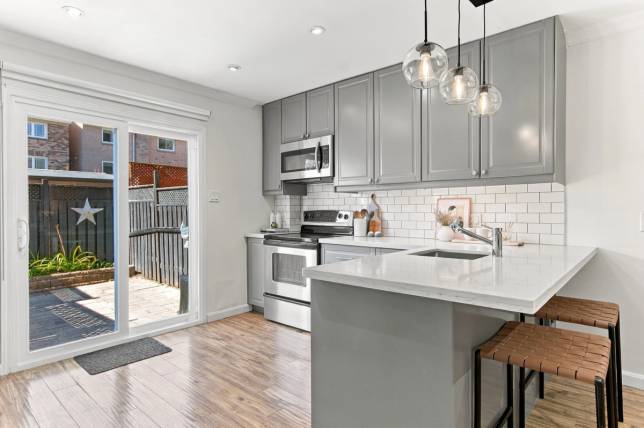
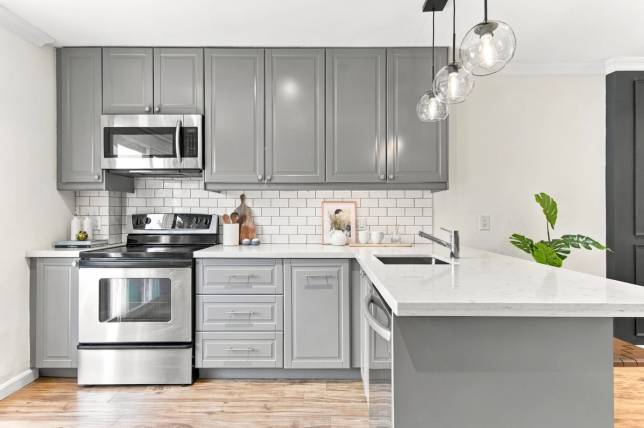
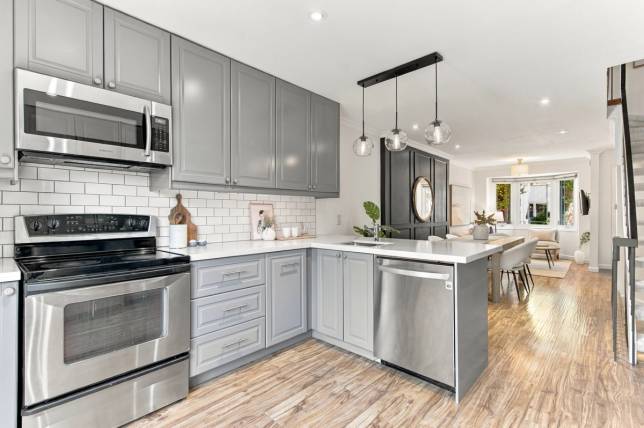
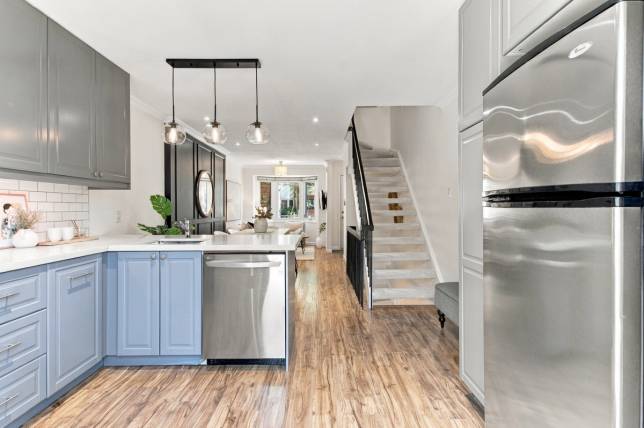
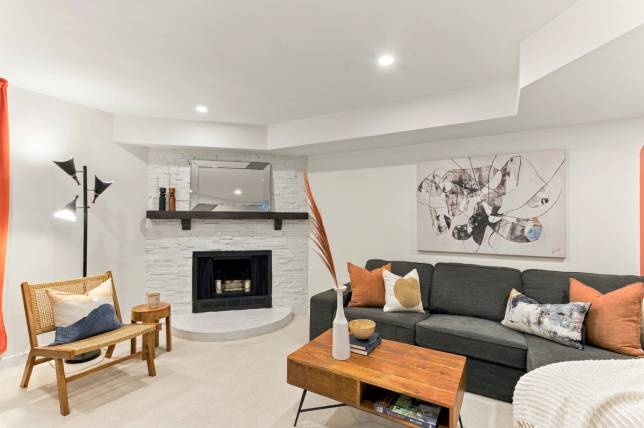
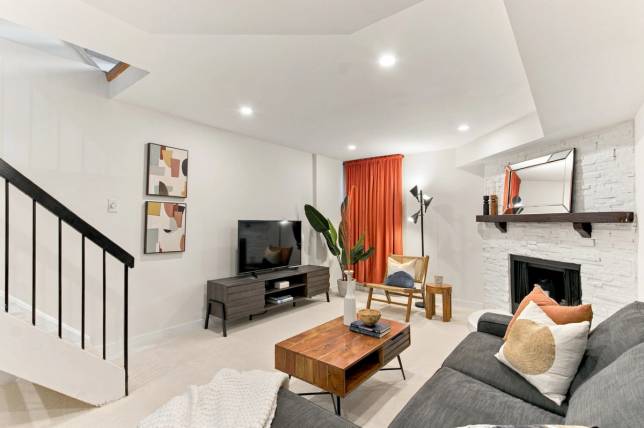
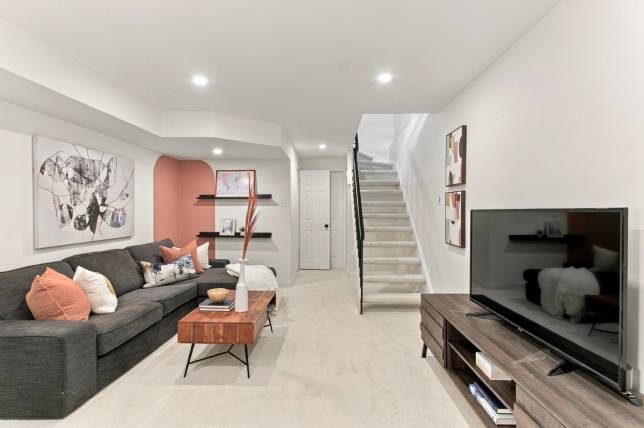
With four bedrooms, three bathrooms and a proper recreation room, 14 Lount has room for your people, their stuff and their occasionally competing ideas about what to watch. Behind the warm brick façade, charming dormer and projecting bay window, there’s character, style and space for the happy commotion of everyday life. A terrific kitchen is ready for ambitious Sunday dinners and decidedly less ambitious Tuesday suppers. The cozy living room offers a spot to catch up, while the recreation room—with fresh broadloom and a fireplace—might just become everyone’s favourite place to land.
Four bedrooms give you options as your household grows and changes. Three bathrooms help keep the morning peace. And plenty of closet and storage space means the sports gear, winter coats and things you’re “definitely going to use again” can have homes of their own. Two-car parking? That’s covered, too. There’s plenty to love as it stands, plus a few modest opportunities to add your own touches over time. And then there’s Lount itself: a friendly, close-knit cul de sac where people know one another and a neighbour might pop by with a handful of basil just as you’re getting dinner started. You supply the pasta. Room for a full house. A little breathing room. And a warm welcome.
Community
Lount has a lovely little neighbourhood perk: a shortcut to Monarch Park. Suddenly, "let's get outside" becomes an easy plan, with summer swims, winter skating and playground time close to home. Add friendly neighbours and the shops and restaurants along the Danforth and Gerrard, and you've got a community that's easy to settle into, and plenty of reasons to leave the car parked.
Park life: Monarch Park offers an outdoor pool, wading pool, playground, winter rink and off-leash area. Something for the kids, the grown-ups and the family dog.
Schools: Earl Haig Public School serves Kindergarten through Grade 8, with Monarch Park Collegiate Institute the local public secondary school.
Getting around: The Coxwell bus connects to Line 2 at Coxwell Station, while the 506 Carlton streetcar provides another option along Gerrard.
Everyday outings: Coffee, dinner, shopping and errands along the Danforth and Gerrard, with your own friendly street to come home to.
DOWNLOAD
DETAILS
- Type
- Semi-Detached
- Status
- COMING SOON
- Bedroom(s)
- 4
- Bathroom(s)
- 3
- Neighbourhood
- Greenwood-Coxwell
- Structure
- Semi-detached 3-Storey Freehold
- Bedrooms
- 4
- Full Bathrooms
- 3 (1x2 piece, 2x4 piece)
- Lot Size in Feet
- 15 x 80
- Parking
- 2 Spots
- Basement
- Finished
- Year Built
- 1980
- Zoning
- R(d1*769)
- Taxes 2026
- $5,048.91
- Heating
- Forced Air Gas
- A/C
- Central
- Laundry
- Lower level
- ARN
- 190408518105600
- PIN
- 210340194
- Legal Desc.
- PCL 176-2 SEC M1978; LT 176 PL M1978 TORONTO S/T A RIGHT AS IN A886565; TORONTO , CITY OF TORONTO
- Excluded
- None
- Rentals
- Hot water tank ($31.17 incl. HST)
AREA IN SQUARE FEET
- Above Grade
- 1,337 sf (MPAC)
- Below Grade
- 480 sf (MPAC)
INCLUDED
All window coverings All Electric light fixtures Living room wall mount and tv Whirlpool stainless steel fridge LG stainless steel dishwasher Whirlpool electric range Samsung microwave Whirlpool dryer Amana top load washer Rear shed Negotiable: Furniture not belonging to stagers
IMPROVEMENTS
- 2026
- Broadloom
- 2026
- Paint, repairs
- 2025
- Roof
- 2016
- Kitchen
EXTERIOR
Front
- Warm-toned brick façade with traditional architectural detailing
- Steeply pitched street-facing roof with a prominent gabled dormer
- Projecting bay window with a metal canopy and contrasting panelled base
- Decorative soldier-course brickwork above the entrance and ground-floor window
- Tall front entrance with a transom window above
- White window frames and roofline trim, complemented by charcoal-grey accents
- Front terrace of pavers overlooking perennial plantings
- Mature shade tree framing the front approach
- Hose bib
- Poured concrete (5 foot wide), tiered entrance stairs with good slope
- Perennial garden surrounding mature tree
- Shared side path of patio stones and brick laid interlock
Rear
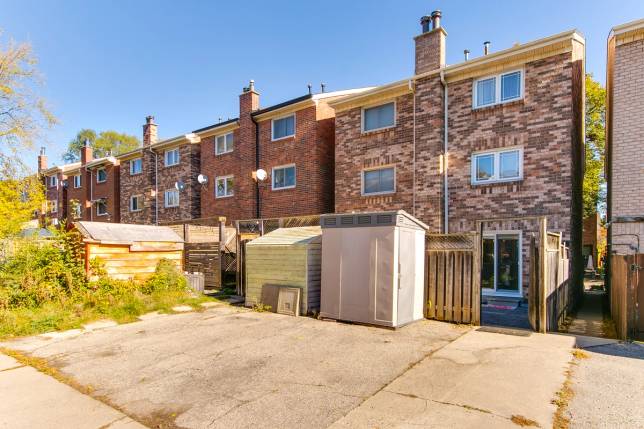
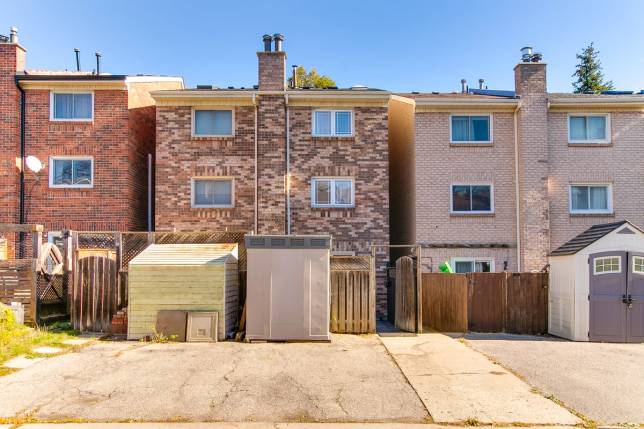
- Large vinyl shed roughly 5' x 4'
- Concrete path to gate
- Asphalt parking area
- Parking for two cars side-by-side
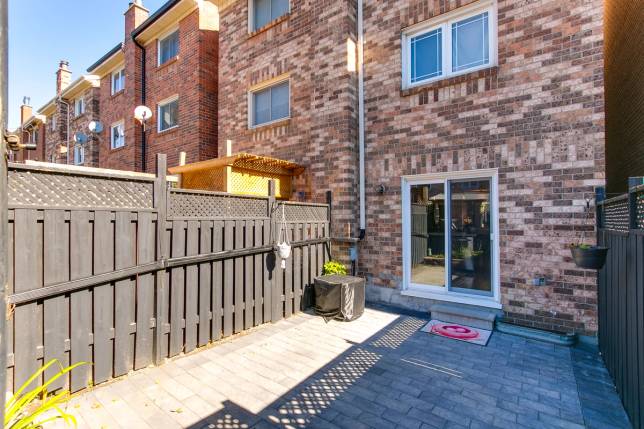
- All brick rear
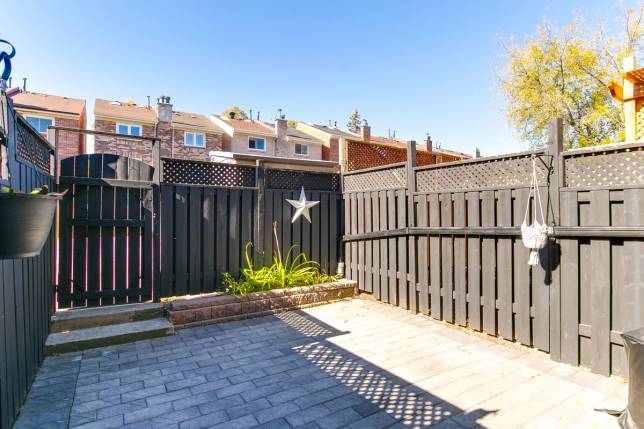
- Step down to rear patio, 3.96 m x 5.22 m
- Fenced on all sides
- Raised garden bed
- Brick laid interlocking stones
- Electrical and hose bib
- Recessed window with galvanized well
- Patio doors
- Security lighting
INTERIOR
MAIN LEVEL
Ceiling height 2.439 m
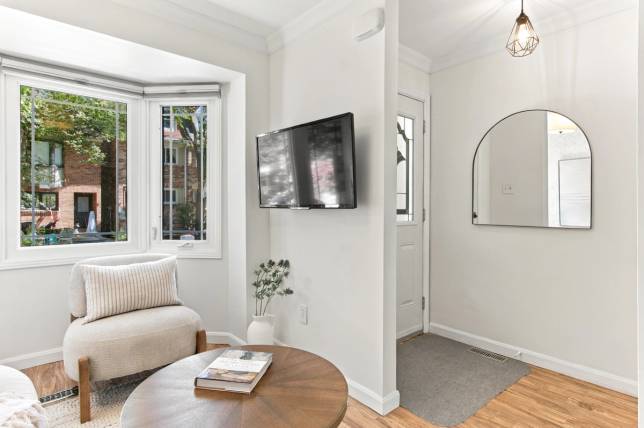
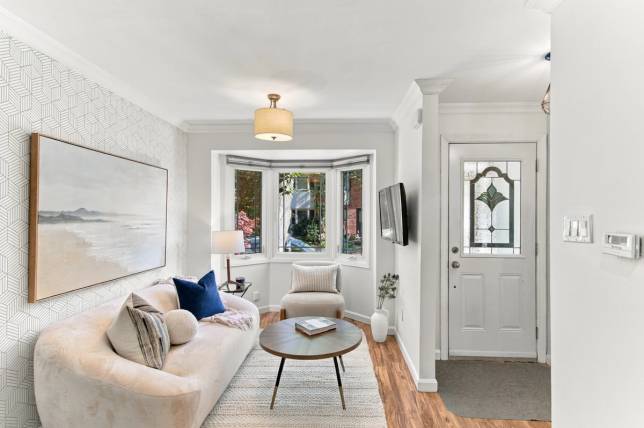
Foyer
1.135 m x 1.55 m
- Hand-scrapped engineered hardwood flooring
- Pendant light fixture
- Steel door with bevelled stained-glass and lead insert
- Full-size closet with bifold door
- Crown moulding
- Additional front alcove storm door and entrance with ceiling light fixture and receptacles
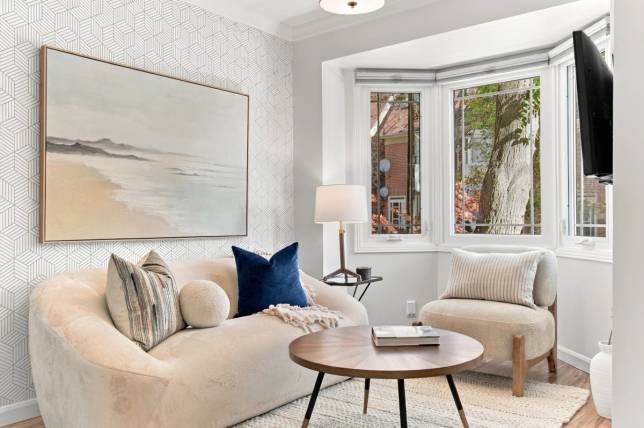
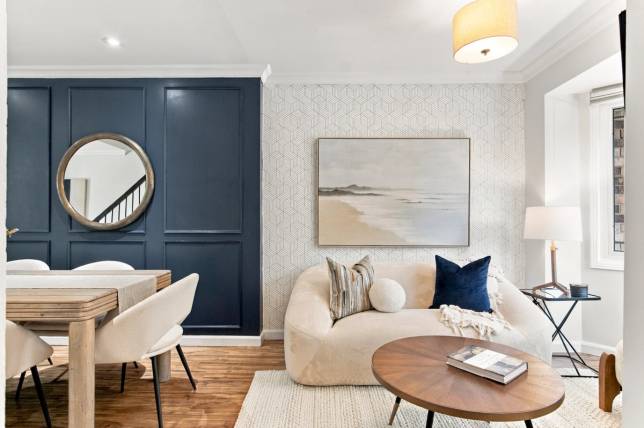
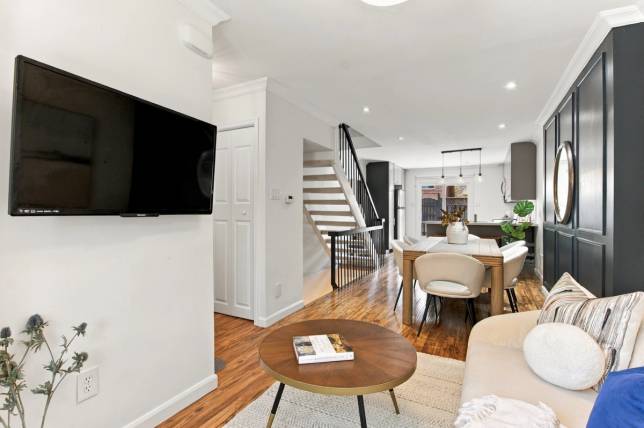
Living room
2.47 m x 3.13 m
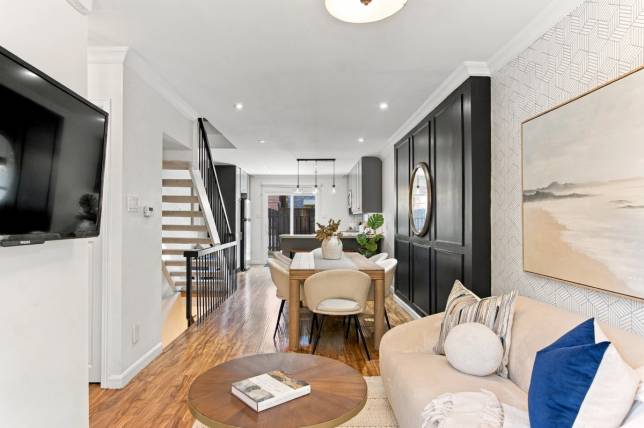
- Open to dining room and kitchen
- Measured including bay window
- Window coverings
- Light fixture
- Wall mount and TV included
- Hand-scrapped engineered hardwood flooring
- Wallpapered feature wall
- Bell Fibe rough-in
- Crown moulding
- Central-vac rough-in
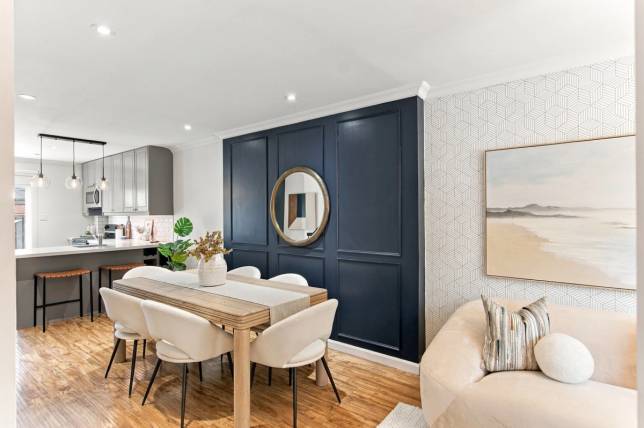
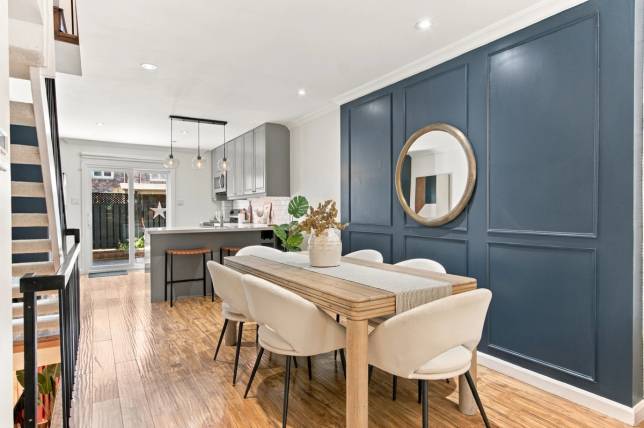
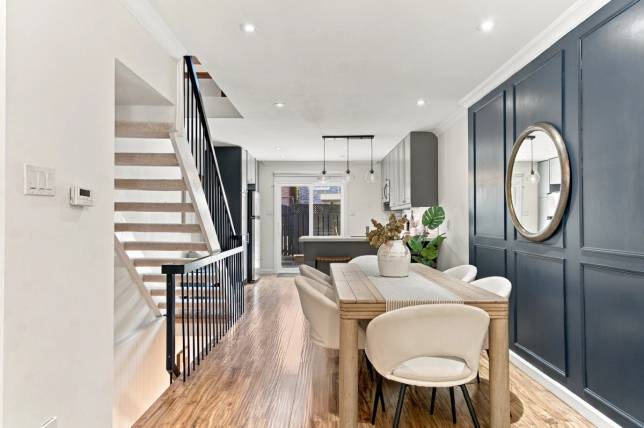
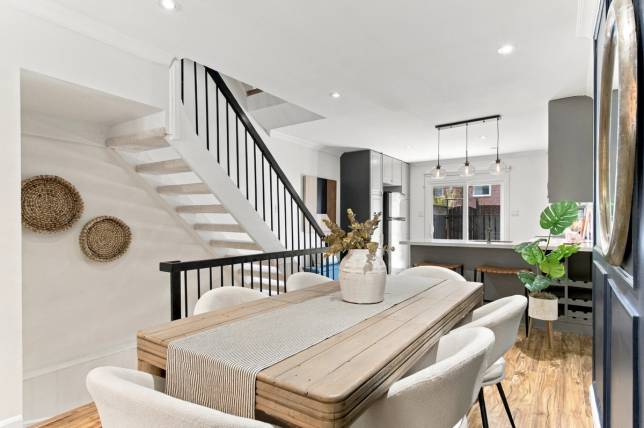
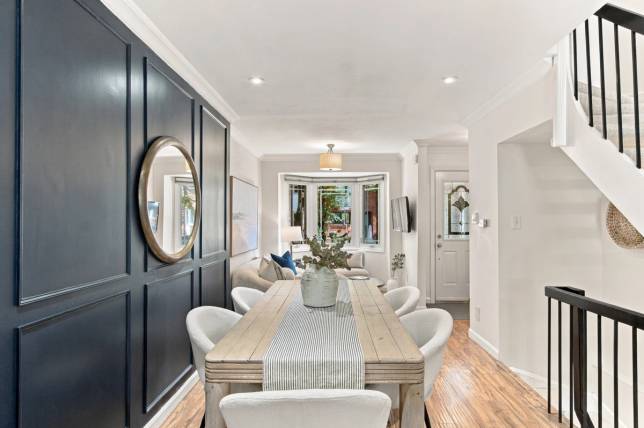
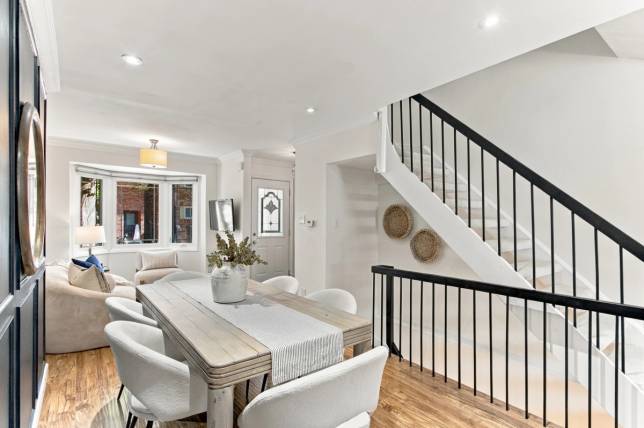
Dining room
2.58 m x 4.32 m
- Library-panelled feature wall
- Pot lights
- Hand-scrapped engineered hardwood flooring
- Open to basement
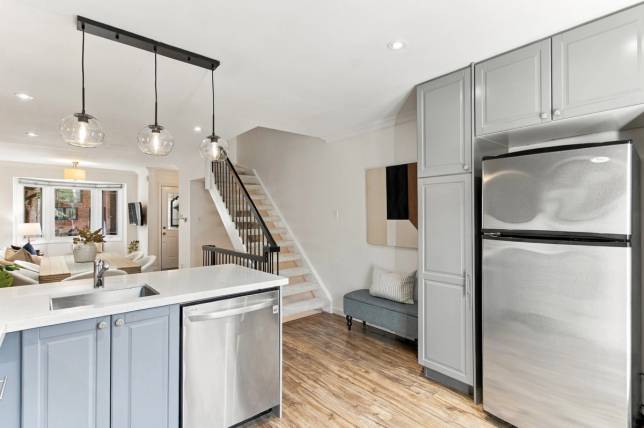
Kitchen
3.16 m x 3.69 m
- Breakfast bar and bottle storage facing dining room
- Glass globe pendant lights over peninsula (x3)
- Quartz countertop
- Large single stainless sink
- Hand-scrapped engineered hardwood flooring
- Subway tile backsplash with receptacles and task lighting
- Pantry wall with Whirlpool stainless steel fridge
- Pot lights
- Crown moulding
- LG stainless steel dishwasher
- Whirlpool electric range
- Samsung microwave vented outside
- Hidden drawer-in-drawers
- Garbage storage/organization
- Double patio door walkout to rear patio with blackout privacy blinds
SECOND LEVEL
Ceiling height 2.285 m
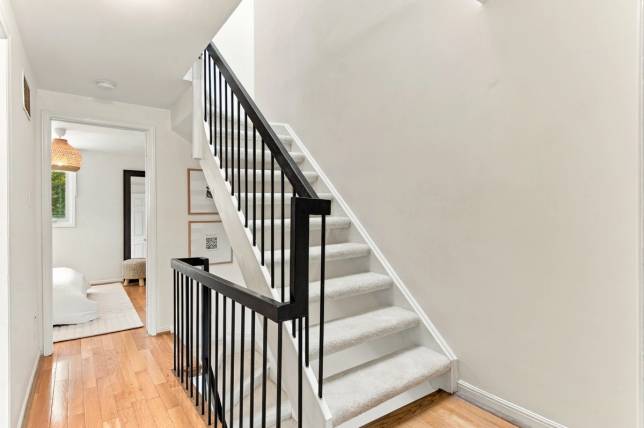
Landing
- Oak hardwood floors
- Open stairs and light-well from third floor skylight
- Ceiling light fixture
- Smooth ceilings
- Central-vac rough in
- Linen closet
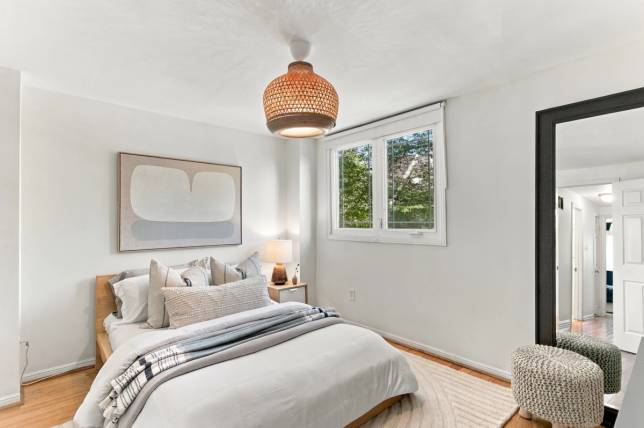
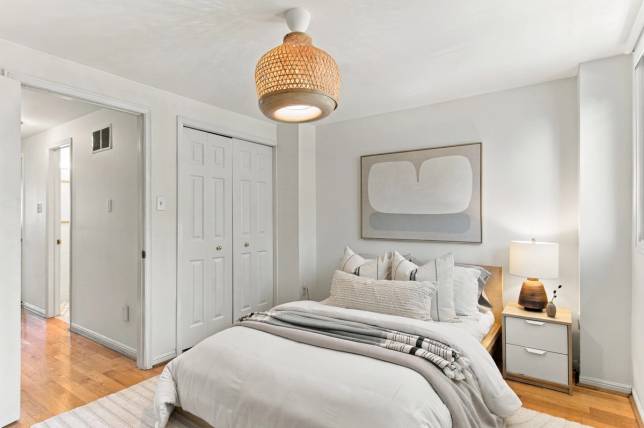
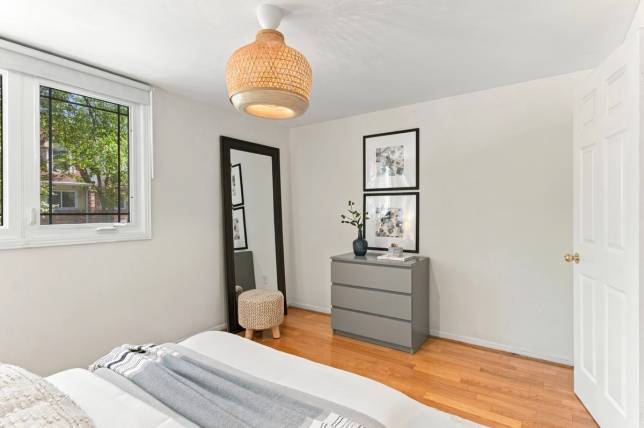
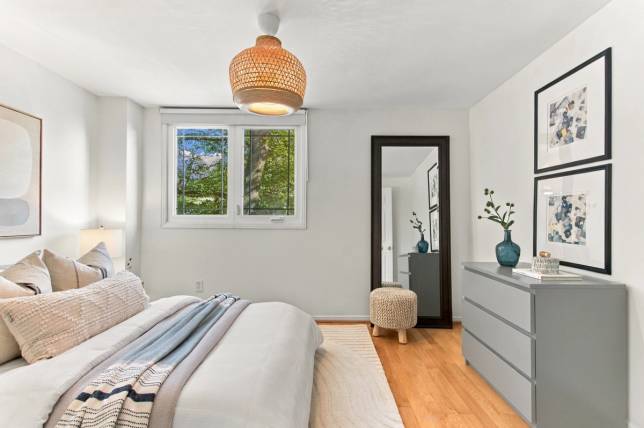
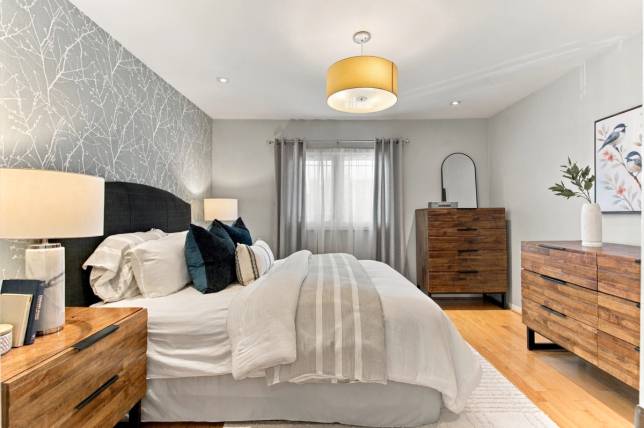
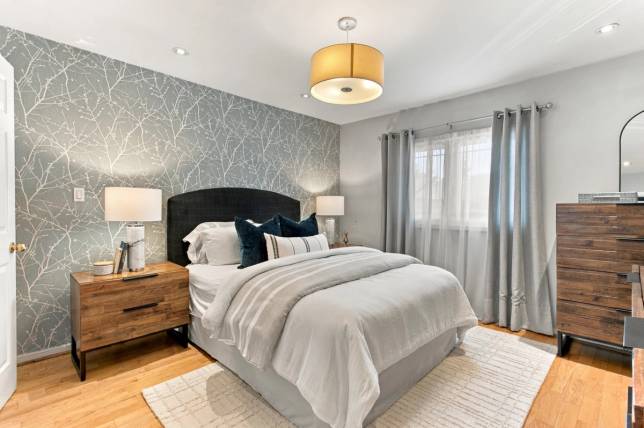
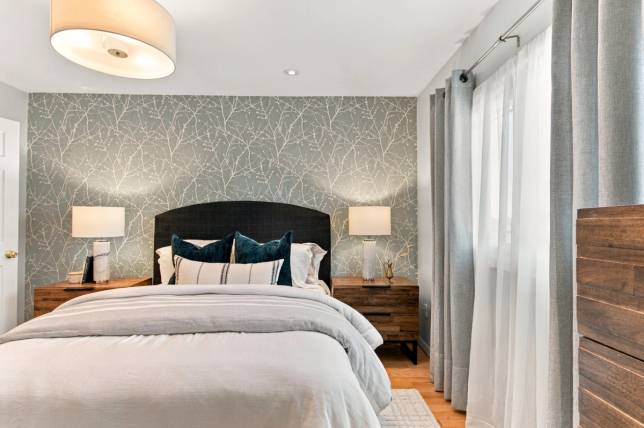
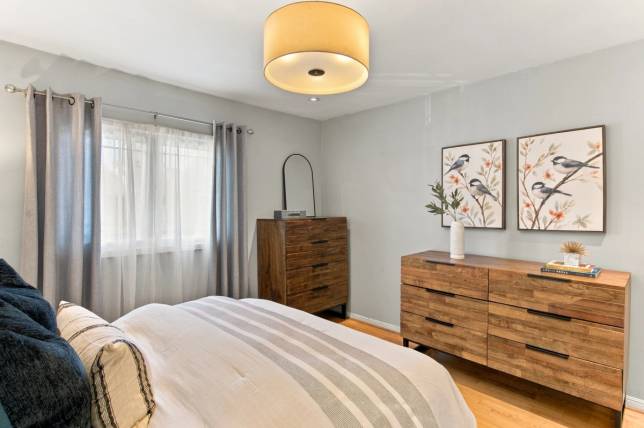
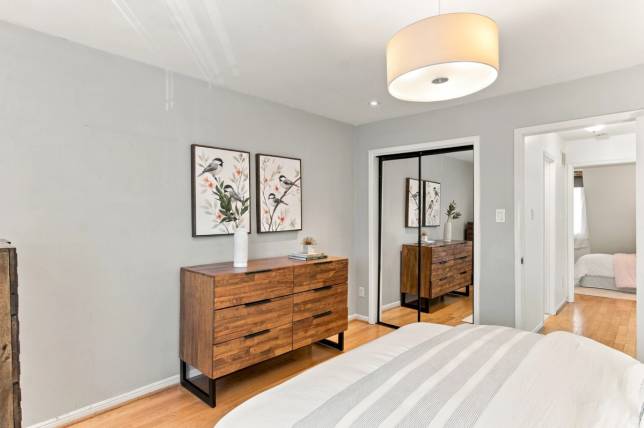
Front Bedroom 1
3.06 m x 3.77 m
- Wicker ceiling light fixture
- Double windows, east facing with blackout blind
- Double closet with bifold doors
- Smooth ceiling
- Oak hardwood flooring
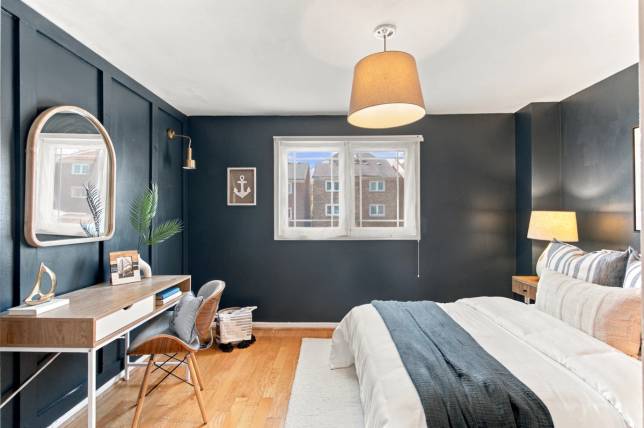
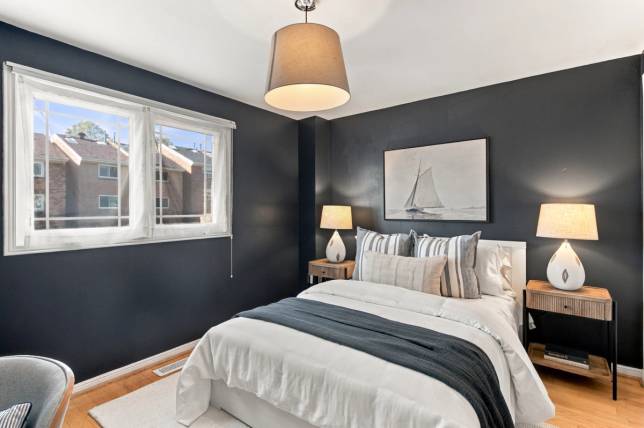
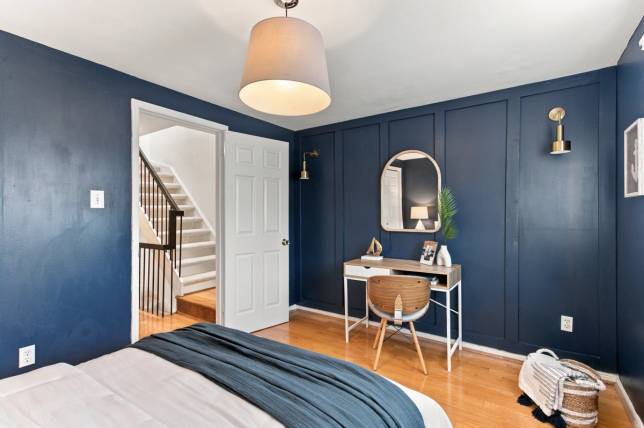
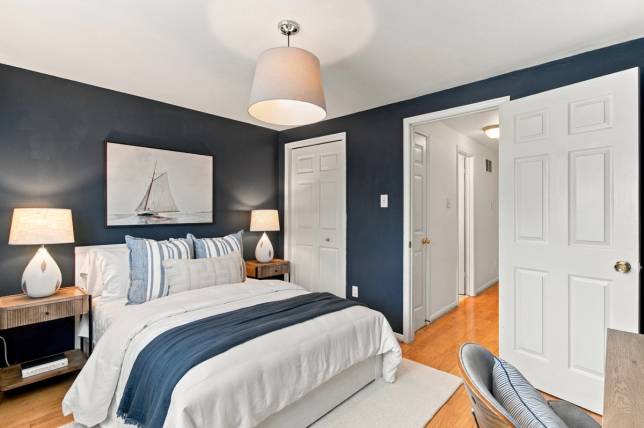
Rear Bedroom 2
2.98 m x 3.75 m
- Wood trim feature wall & luxurious dark paint
- Battery-bulb wall sconces
- Ceiling light fixture
- Smooth ceilings
- Double windows west facing
- Double closet with bifold door
- Oak flooring
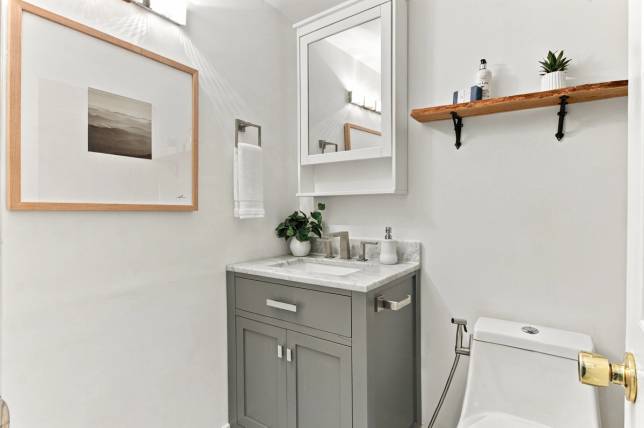
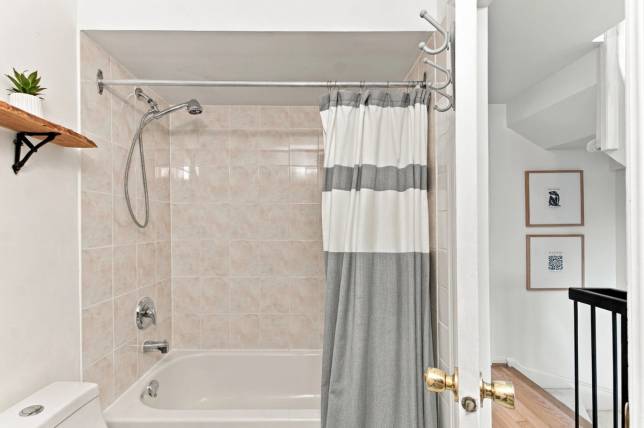
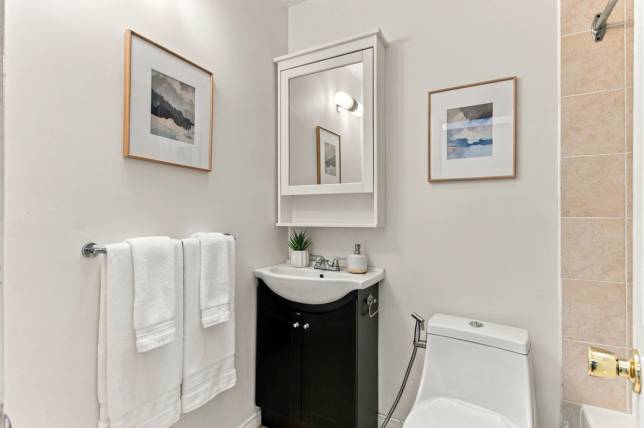
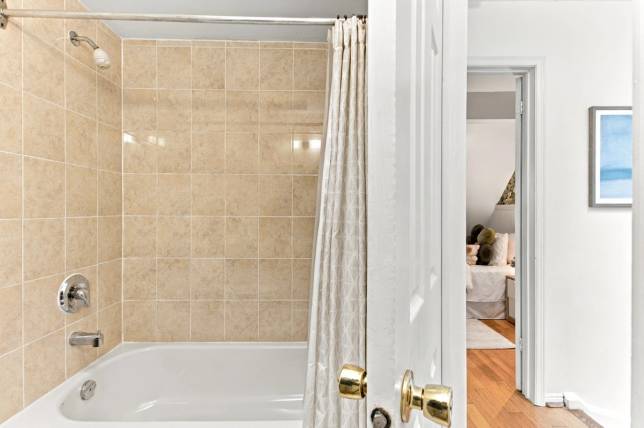
Family Washroom
2.42 m x 1.51 m
- Designer vinyl flooring
- Elongated toilet with bidet accessory
- Tub with three walls of tile
- Medicine cabinet with mirror
- Full-size vanity with storage, marble top and recessed enamel sink
- Wall sconce
- Fan
THIRD LEVEL
Ceiling height 2.432 m
Landing
- Landing with ceiling light fixture and large skylight
- Oak hardwood flooring
- Railing with natural light-well to basement
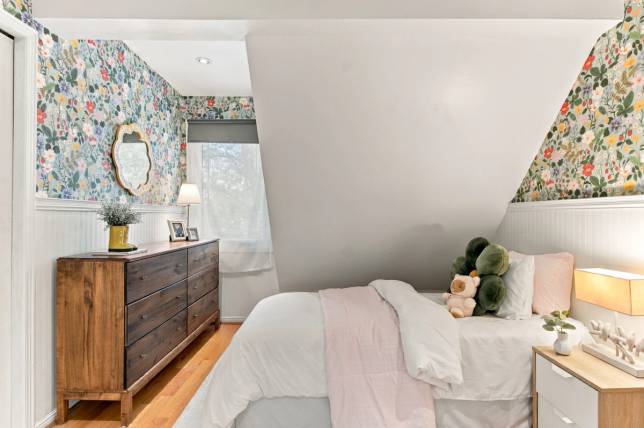
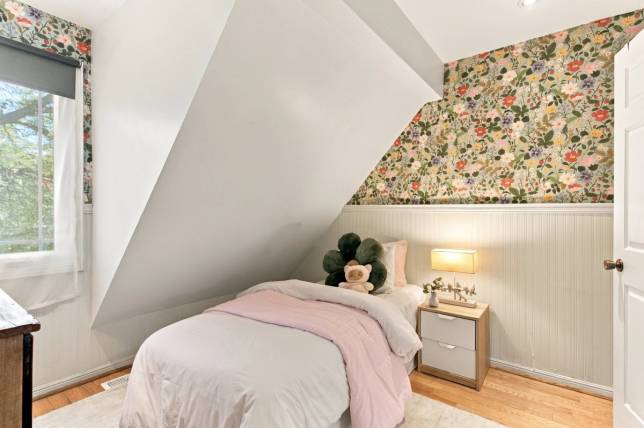
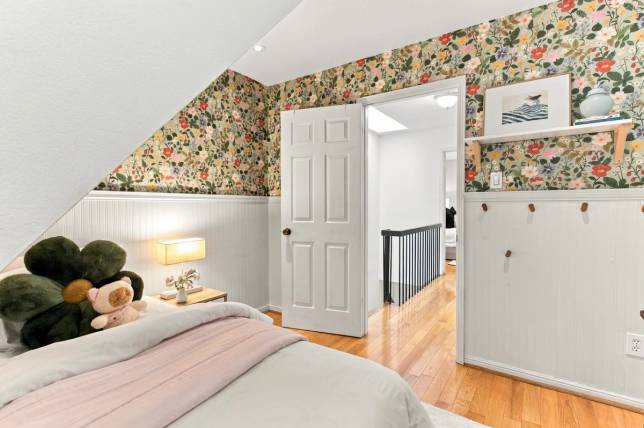
Front Bedroom 3
3.00 m x 3.06 m (to face of gable)
- Part-slope ceiling
- Tall wainscotting with floral wallpaper
- Bead-board on lower wainscotting
- Wall shelf
- Double closet with extra storage into overhang
- Oak hardwood flooring
Rear Bedroom 4
3.87 m x 3.75 m
- West facing, double windows
- Natural oak hardwood flooring
- Wallpaper feature wall
- Pot light
- Ceiling light fixture
- Double closet with mirrored glass doors
Family Washroom 2
1.52 m x 2.18 m
- Skylight
- Elongated toilet
- Tub with three wall tile
- Fan
- Medicine cabinet
- 1 ft.² floor tile
- Fresh paint
- Wall sconce
- Small vanity
LOWER LEVEL
Ceiling height 2.283 m
Recreation room
5.08 m x 3.60 m
- New broadloom
- West facing window with well
- Corner wood-burning fireplace with wood mantle and stone tile hearth (requires WETT inspection)
- Pot lights
- Picture shelving
- Open stairs
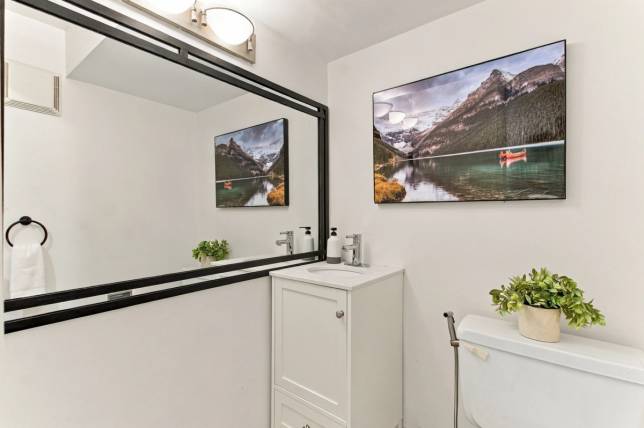
Third washroom
1.45 m x 1.42 m
- Decorative vinyl flooring
- Vanity with storage, quartz counter and undercount sink
Laundry and Utility room
3.08 m x 3.68 m
- Concrete floor
- Unfinished
- Rental hot water tank
- Gas furnace
- Water meter and shut off
- Whirlpool dryer, Amana top-load washer
- Laundry sink
- Shelving
- Additional space where central-VAC rough-in terminates
Electrical and Storage
2.00 m x 1.26 m
- Panel
- Shelving
- Concrete floor and ceiling light