

REALTOR
BOSLEY REAL ESTATE
LIMITED BROKERAGE
169 DANFORTH AVE
TORONTO M4K 1N2


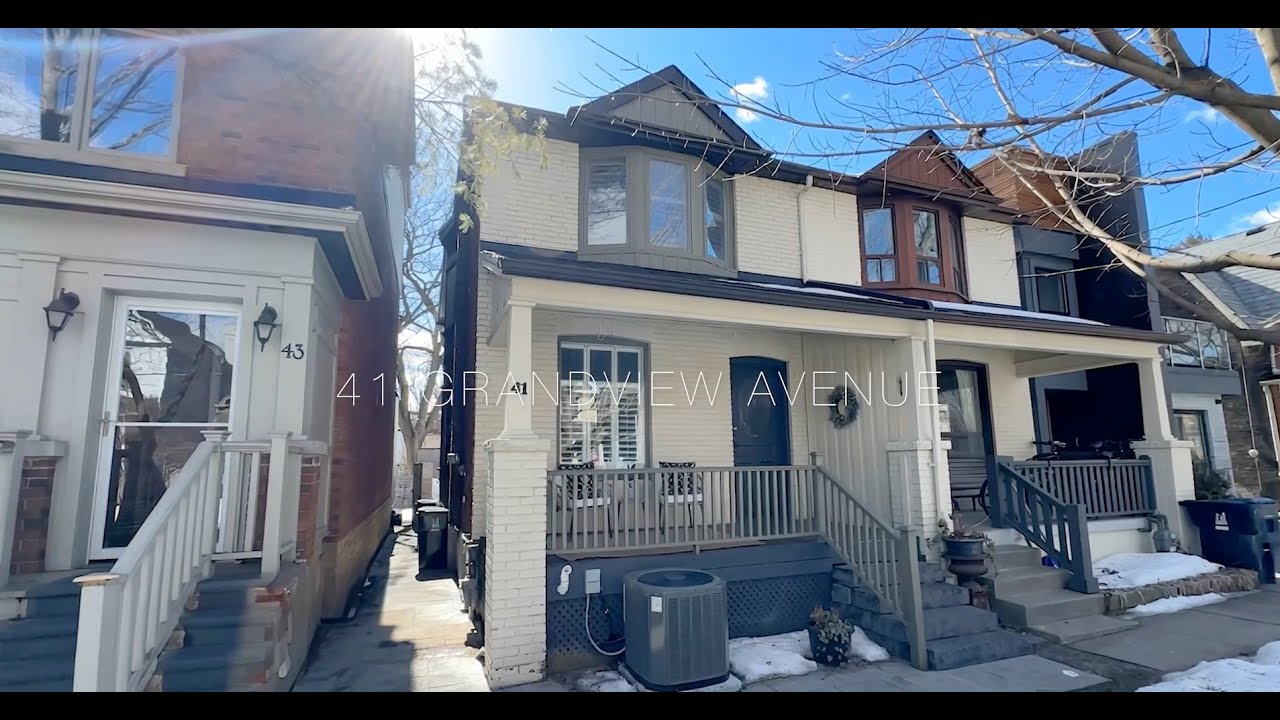




















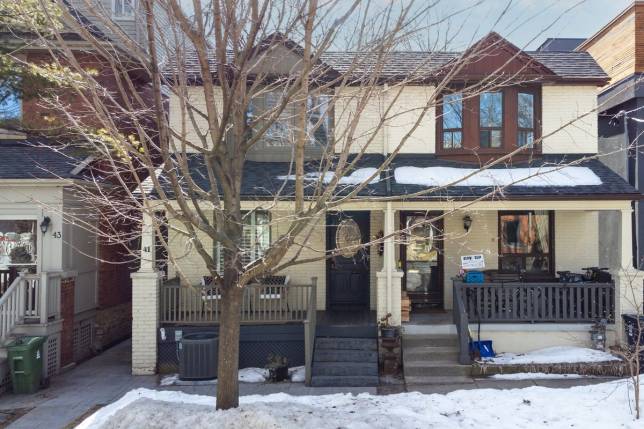
41
GRANDVIEW
AVENUE
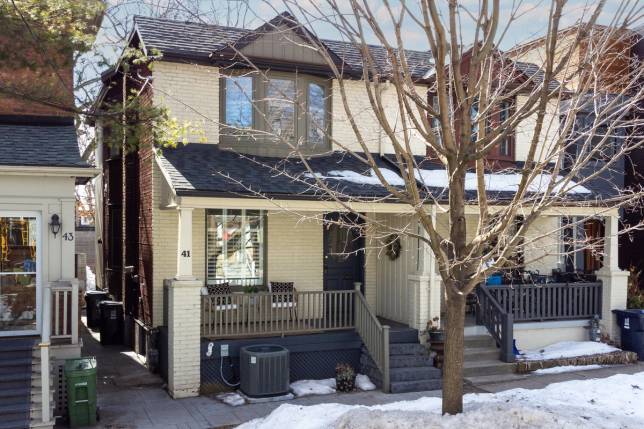
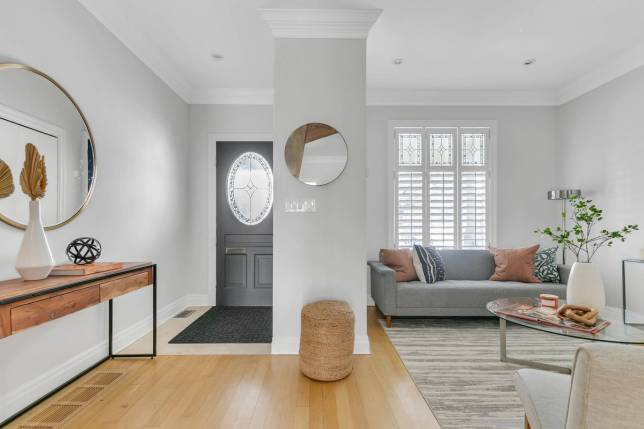
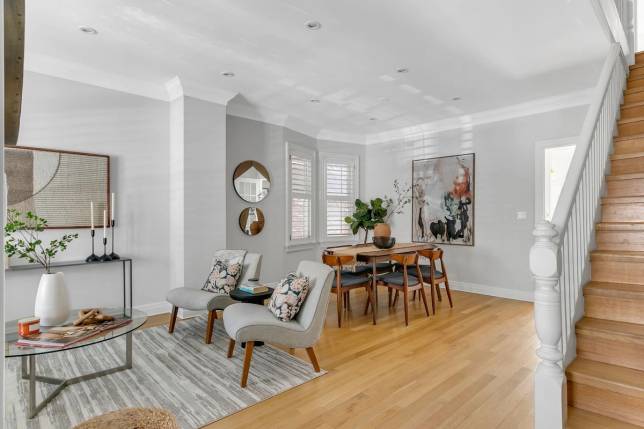
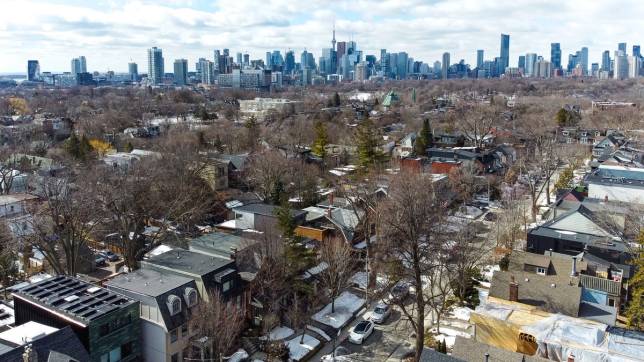
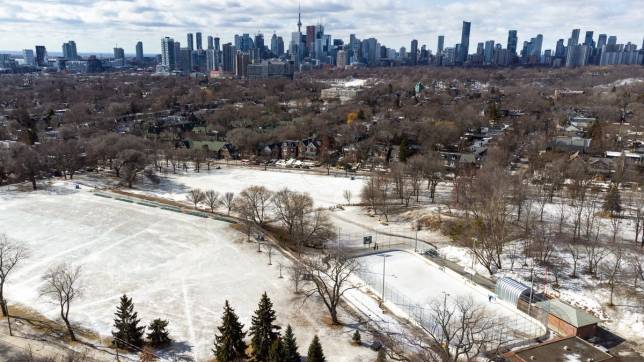
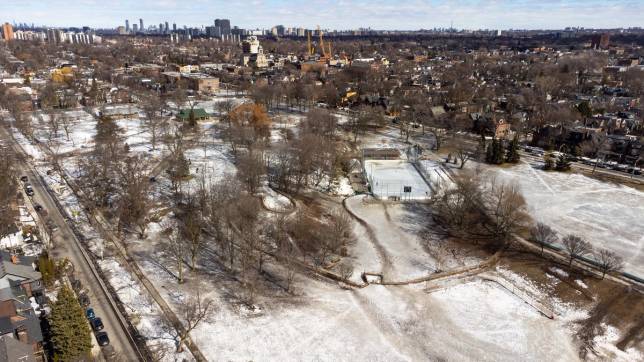
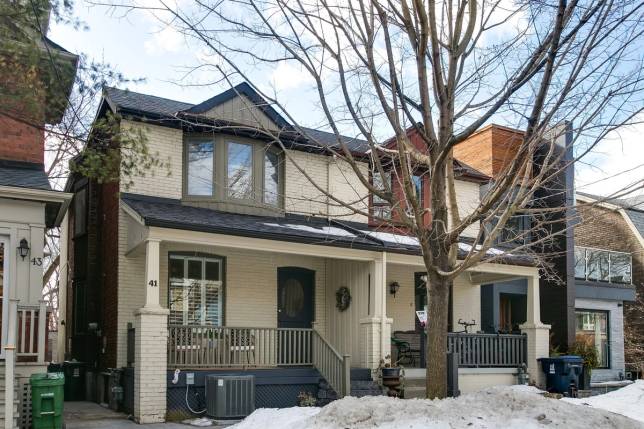
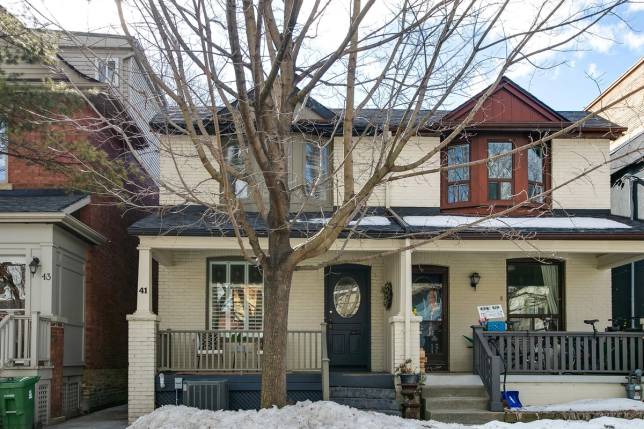
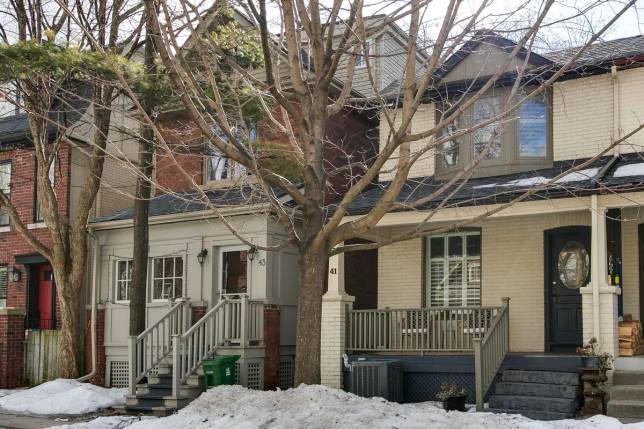
A wide, light-filled semi tucked into one of Riverdale's most coveted pockets—right next to Withrow Park.
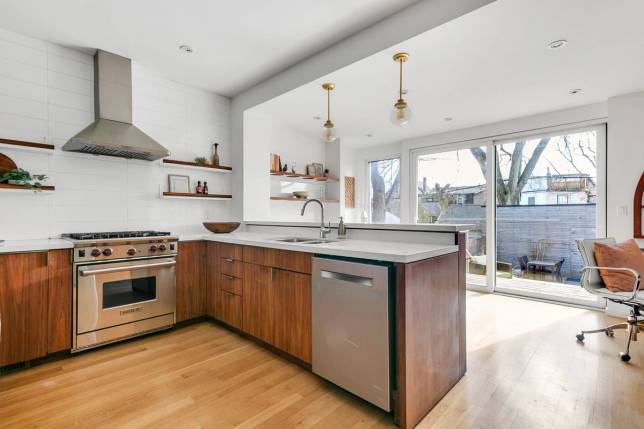
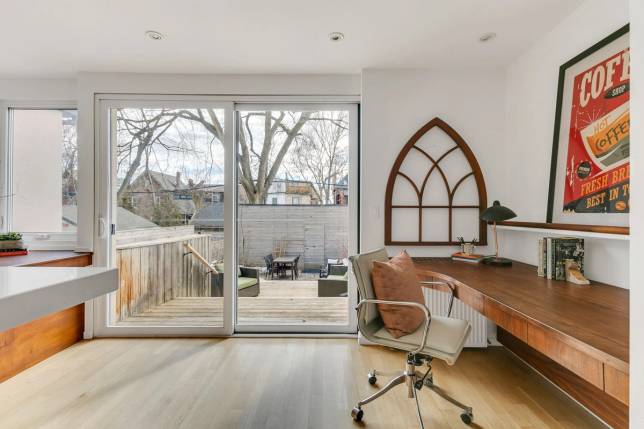
This is the one that makes you stop mid-scroll. It's the way the sun spills through that oversized hideaway patio door, blurring the line between inside and out.
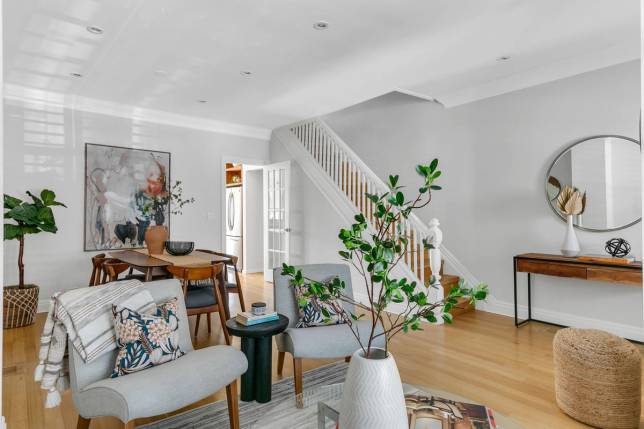
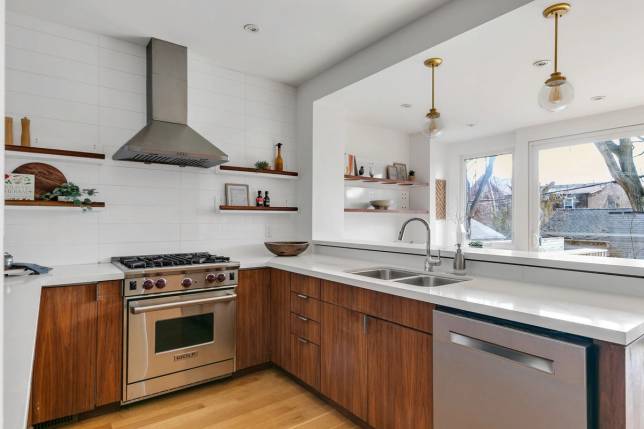
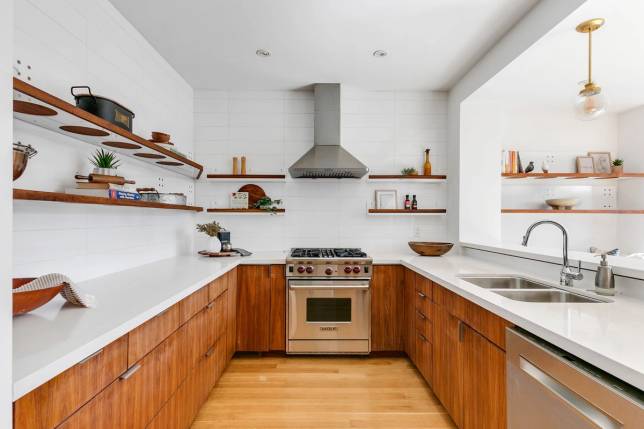
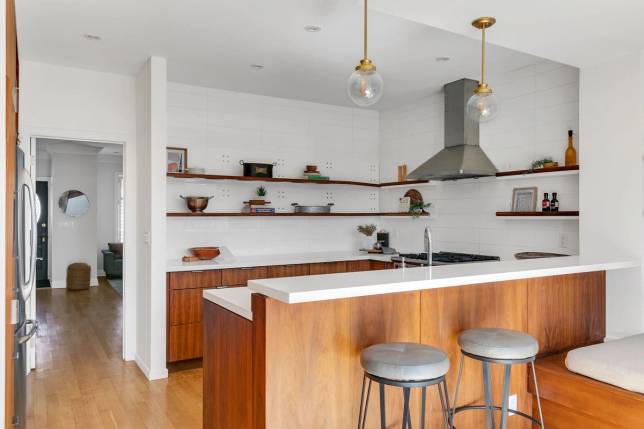
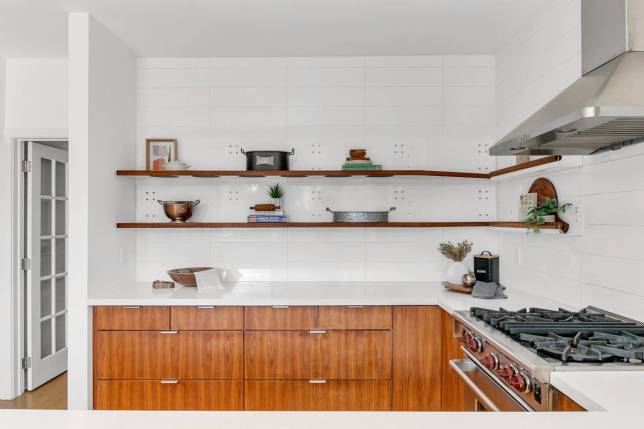
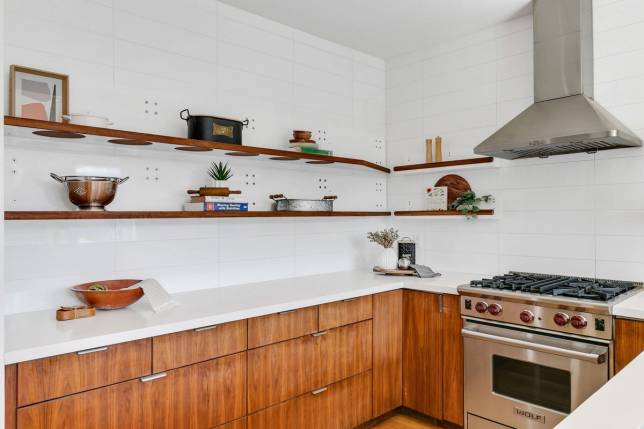
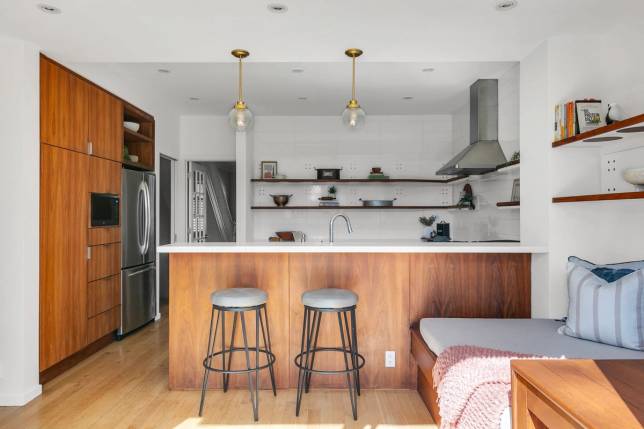
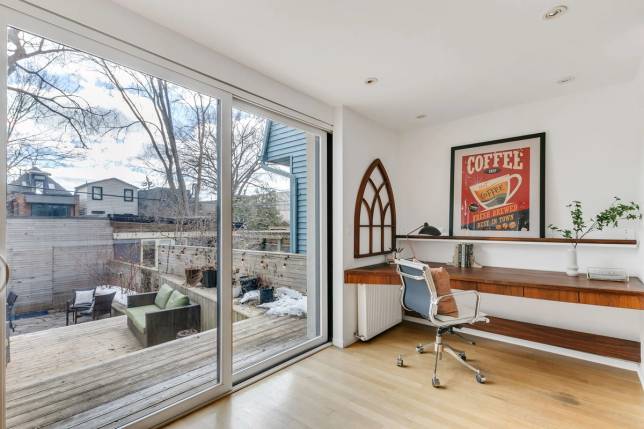
The way the rift-cut white oak floors stretch from front to back, leading you through bright, open rooms that feel both modern and warm. The signature of award-winning architect Donald Chong, must be the kitchen as it pairs powder-coated stainless steel and walnut open shelving with walnut cabinets, Caesarstone countertops and that Wolf gas range. A custom-built walnut desk breaks form yet seamlessly eases into the space—homework, recipes, WFH, opposite the ultimate quiet morning coffee spot; wait, is that a daybed in my kitchen or a kitchen in my lounge? Breaking convention and breaking conformity, giving you what you never knew you wanted.
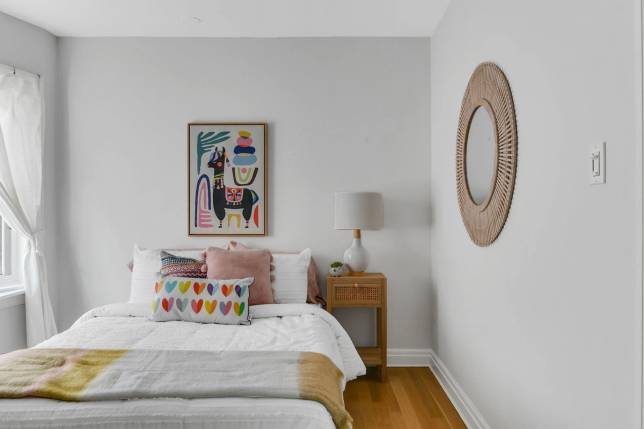
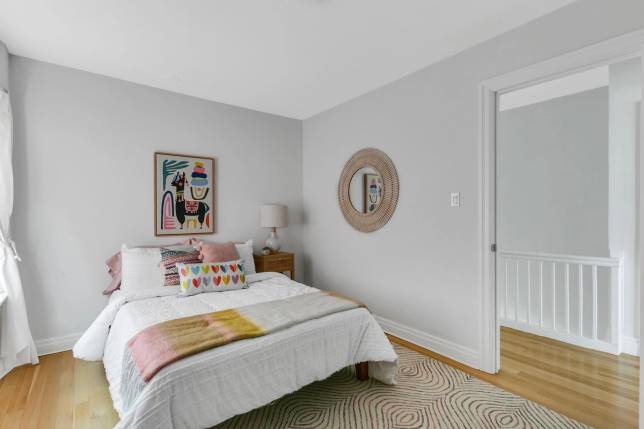
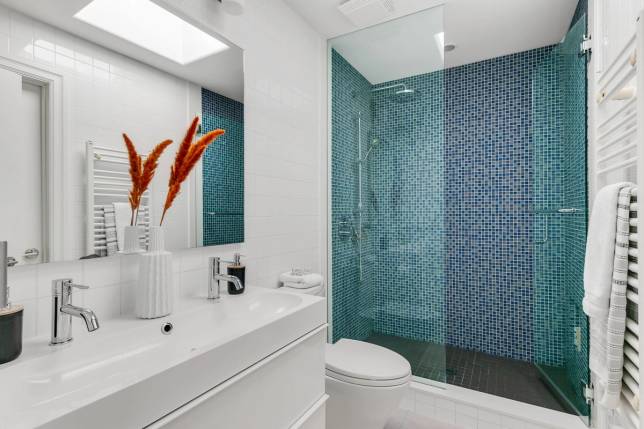
Upstairs, big bedrooms, oversized windows, and a spa-like bath with a rain-head shower wrapped in glass and dappled blue tile. For those who must have more, download drawings of Primary Suite iterations with en suite and closet walls.
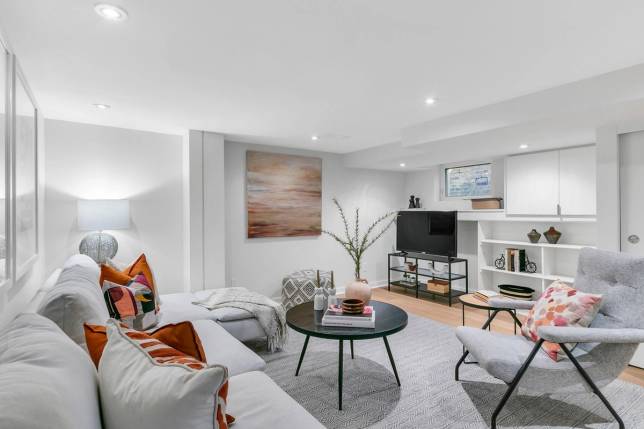
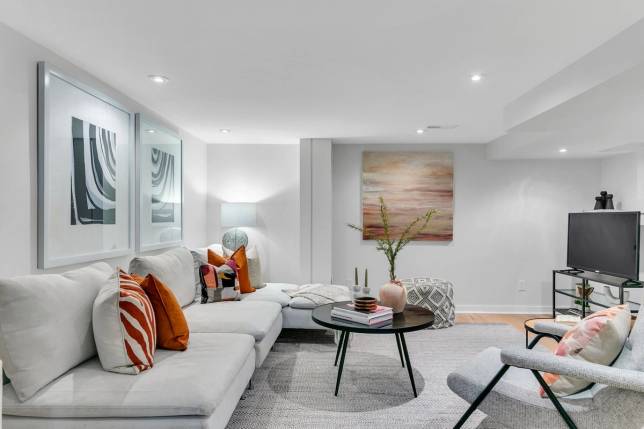
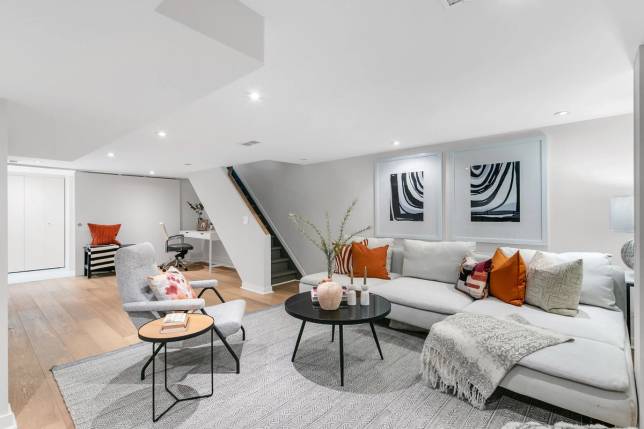
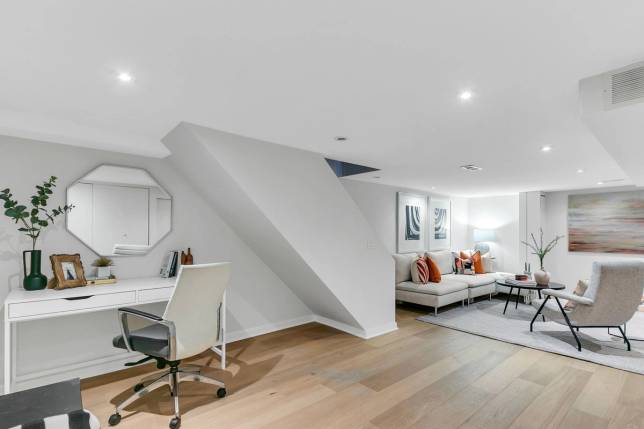
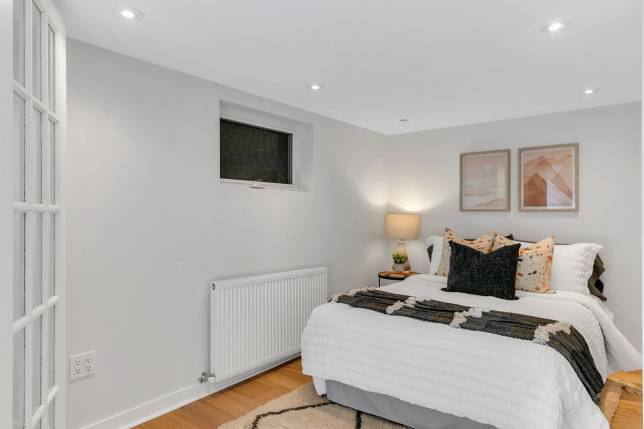
Downstairs, a finished basement with radiant heat and plenty of storage. Modern barn doors and a shallow walk-out, separate a guest suite from the recreation area.
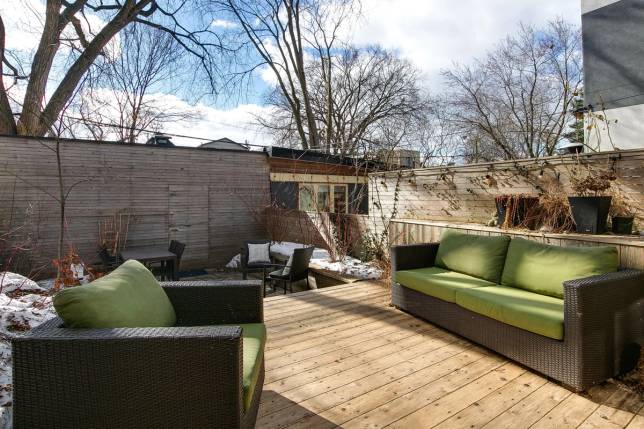
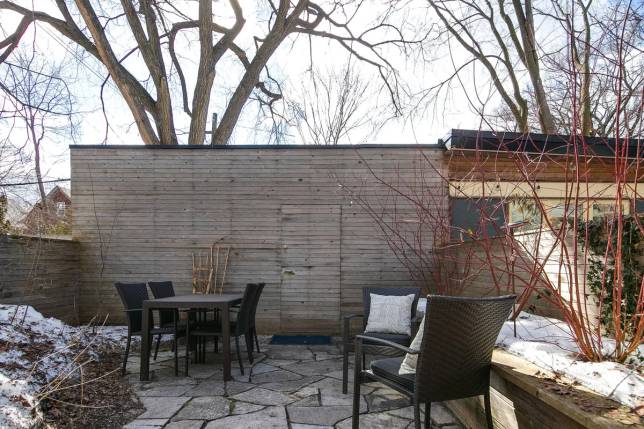
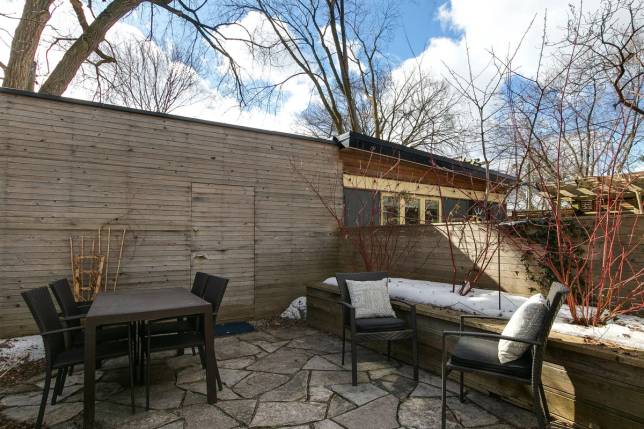
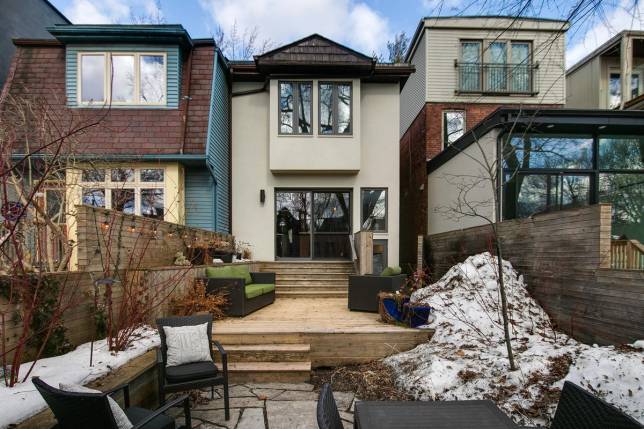
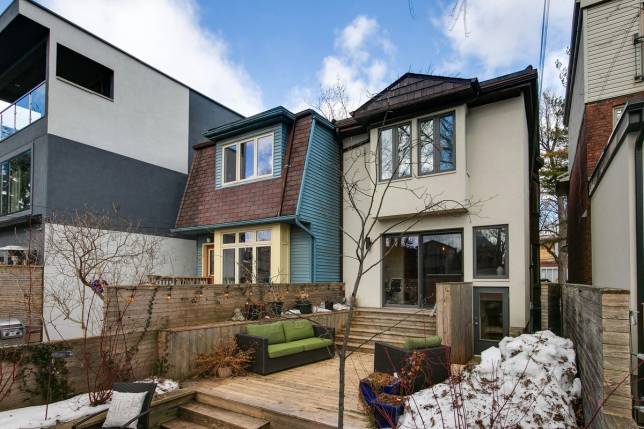
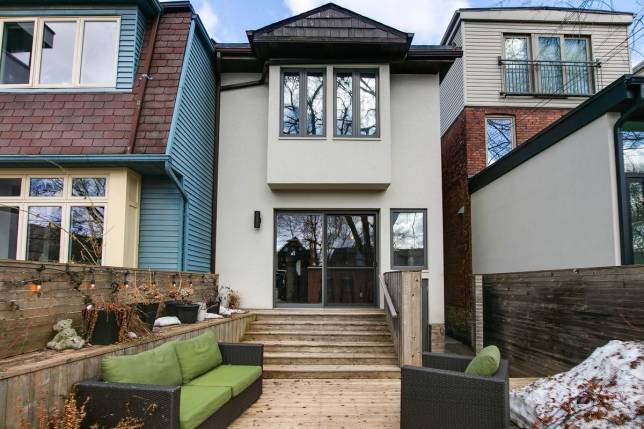
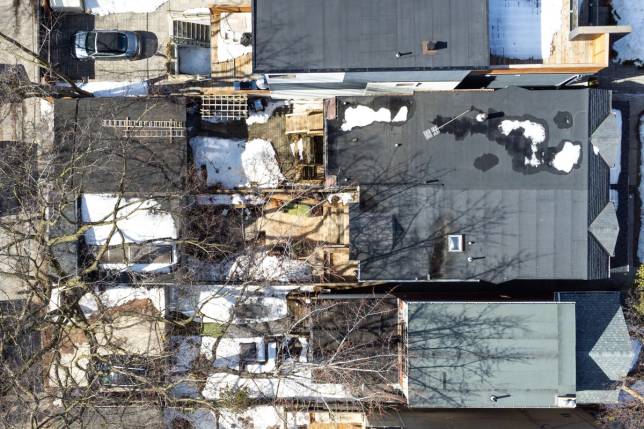
Out back, a cedar-fenced oasis with multi-level deck, bold angles, sweep you to a flagstone patio and gardens. Built for summer nights and enclosed by a curious facade behind which hides a large garage, storage and parking for two cars.
This home is a seamless blend of contemporary design and historic charm, in a location that's impossible to beat. Steps to the park, great schools, and the best of Riverdale and the Danforth strip.
DOWNLOAD
DETAILS
- Type
- Semi-Detached
- Status
- SOLD
- Price
- $1,499,000
- Bedroom(s)
- 3+1
- Bathroom(s)
- 2
- Neighbourhood
- North Riverdale
- ARN
- 190407516003200
- PIN
- 210660007
- Legal Desc.
- PCL 22-2 SEC A60E; PT LT 22 S/S GRANDVIEW AV PL 60E TORONTO; PT LT 23 S/S GRANDVIEW AV PL 60E TORONTO
- Frontage
- 19’
- Depth
- 120'
- Irregularities
- Rectangle
- Structure
- Single Family Residential
- Year Built
- 1909
- Heating
- Forced Air and Radiant
- Air Conditioning
- Yes
- Full Storeys
- 2
- Bedrooms
- 3
- Full Bathrooms
- 2
- Garage
- Detached, 1995, 1.5
- Parking
- 1 Garage, 1 Parallel Lane
AREA IN SQUARE FEET
- Total Floor Area (sqft)
- 2,205 Matterport
- Total Floor Area (Above Grade sqft)
- 1,380 MPAC/ 1,480 Matterport
- First Floor Area (sqft)
- 687 MPAC/ 725 Matterport
- Second Floor Area (sqft)
- 693 MPAC/ 755 Matterport
- Basement Total Area (sqft)
- 687 MPAC/ 725 Matterport
IMPROVEMENTS
- 2025
- Paint and minor repairs
- 2024
- 2.5 Ton Air Conditioner
- 2024
- 60,000 BTU Furnace
- 2024
- Navien High Efficiency Combi-Boiler (radiant heat to addition) and domestic hot water
- 2024
- Garage back wall waterproofing
- 2017
- New carpet in recreation room and lower level bedroom. Fresh paint throughout the house including walls and baseboards
- 2014
- Garage roof and shingles replaced
- 2011
- Major renovation by award-winning architect Donald Chong (see below)
- 2010
- New insulation and stucco to back of house and downspouts
- 2009
- Natural gas hookup for BBQ (under deck) and external power points
- 2008
- Drains replaced. All new ABS pipes from house to city
- 2006
- Hard landscaping done. Stone-look concrete for retaining wall, steps and front/side paving
EXTERIOR
FRONT
- Stone, retaining wall and deep, threaded steps
- Texture, concrete pathway to entrance and along side of house
- Traditional railing
- Stacked stone steps to covered porch
- Brick face
- Wide side egress
- New windows
- Frost free hose bibb
- Stucco addition
- Architectural clad gate and fencing, and gate
- Three level deck with raised planter garden rail
- Separate entrance to rear
- Walk down to Fieldstone patio and gardens
- Raise garden bed
PATIO
- Horizontal wood clad Garage façade
- Garage
- Concealed entrance
- Waterproofing
- Light
- Insulated
- Remote power garage door opener
- Poured concrete
- Shelving included
- Full length domed skylight
- Finished interior
- Parking for one car and lots of storage
LANEWAY
- Shingled
- Carport
- Parking for single car
- Parallel to lot width
INTERIOR
MAIN LEVEL
Ceiling height 2.682 m
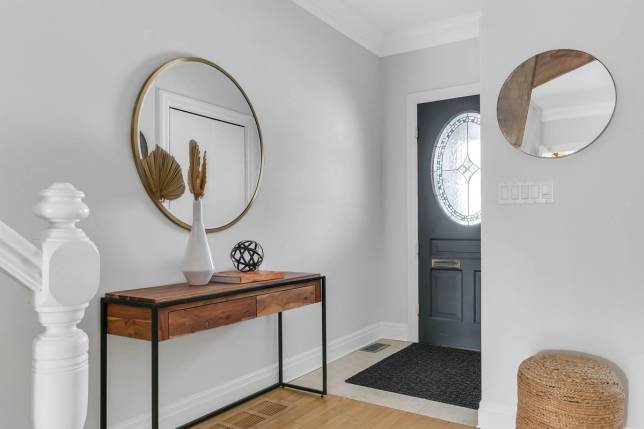
Foyer
3.31 m x 1.27 m
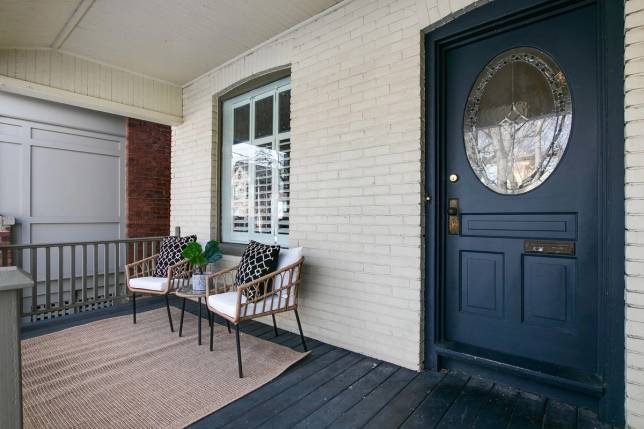
- Solid wood door with thermal-pane protected stain glass, heritage brass knob, and mail slot
- Tile floor
- Double closet
- Pot light
- Crown moldings
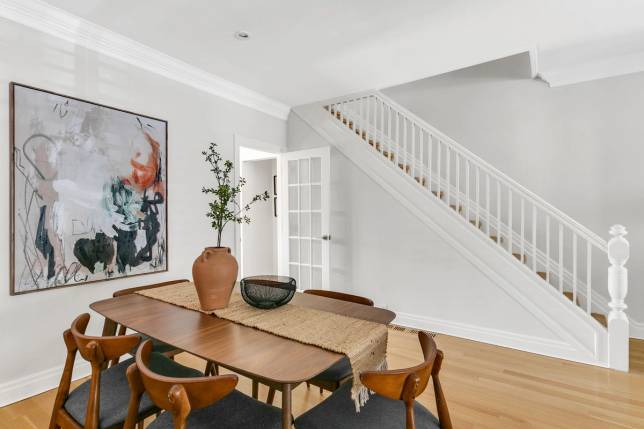
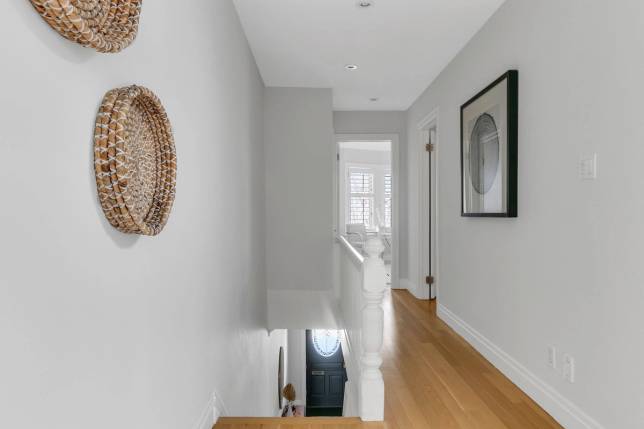
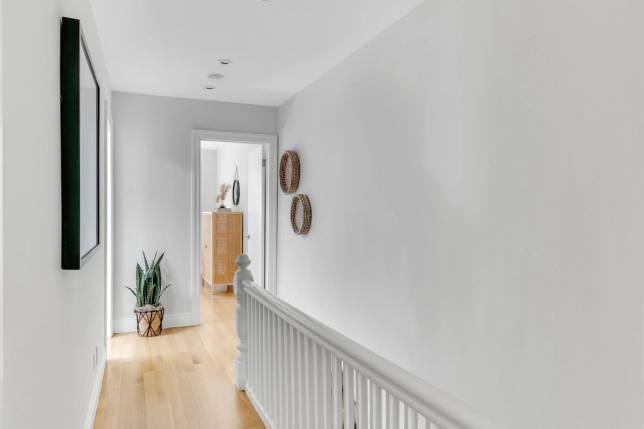
- Original Newell post and railing
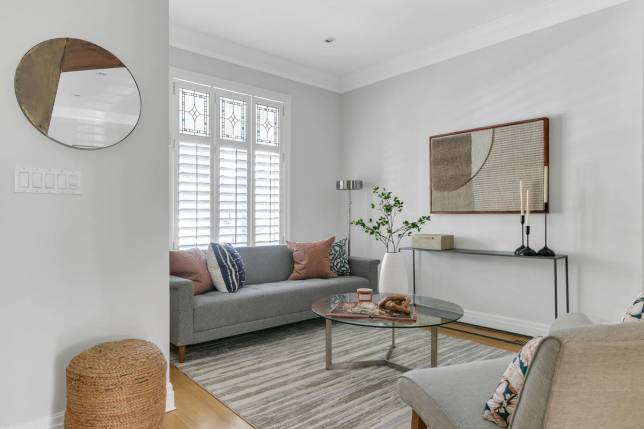
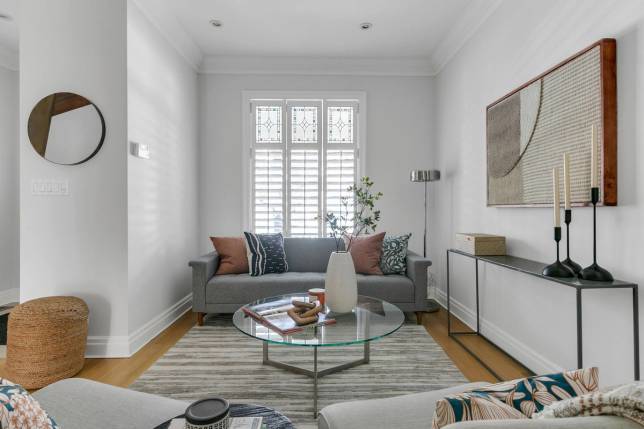
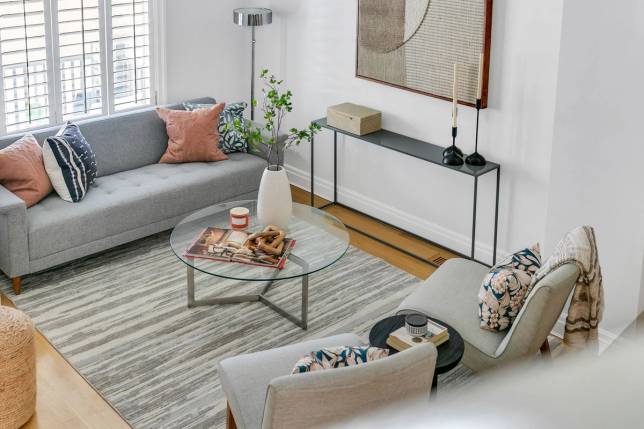
Living Room
2.70 m x 3.76 m
- Hardwood flooring with custom integrated grills
- Programmable thermostat
- Large fixed thermal-pane window
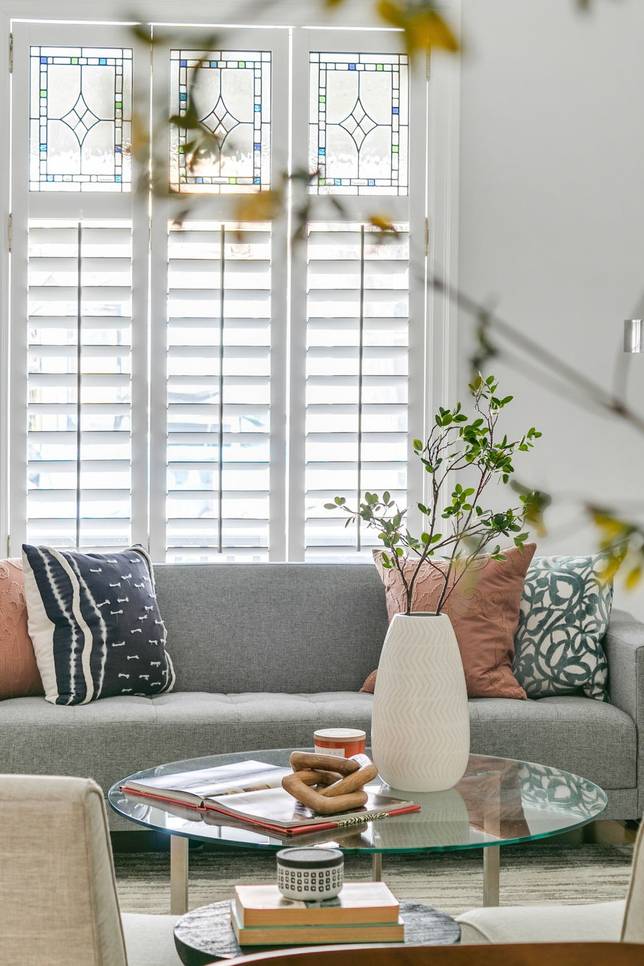
- Custom wood California shutters with integrated stained glass
- Pot lights
- Crown moldings
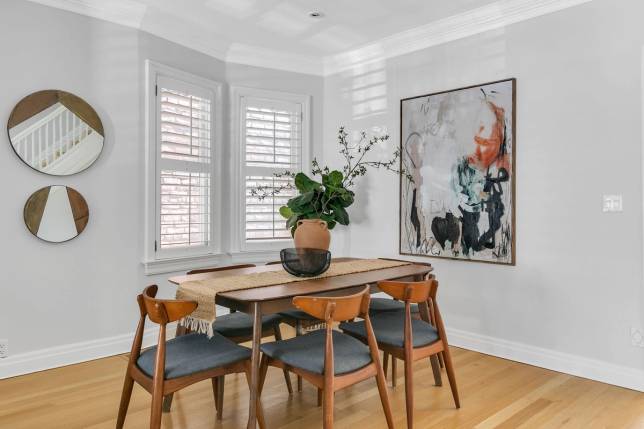
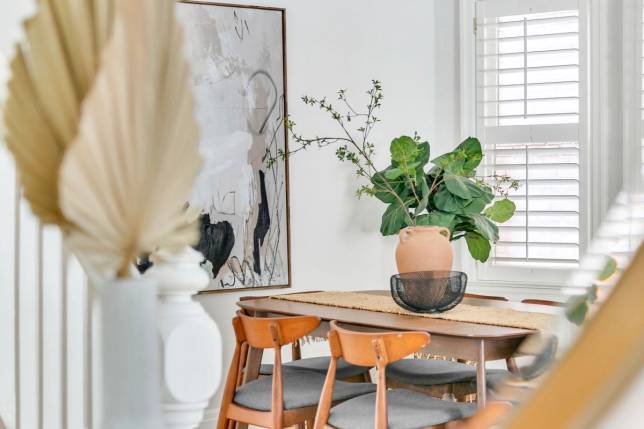
Dining Room
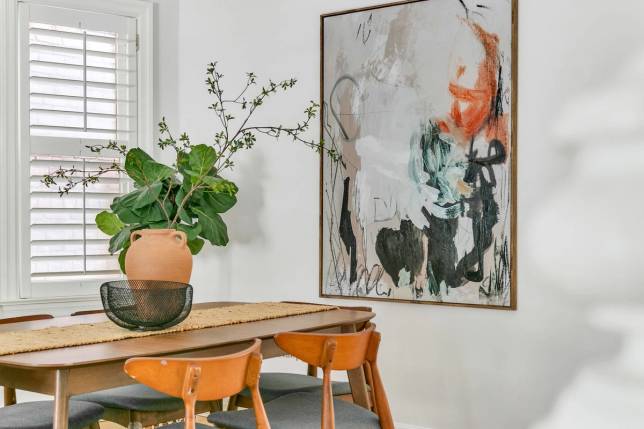
3.23 m x 3.84 m
- Central VAC (no accessories)
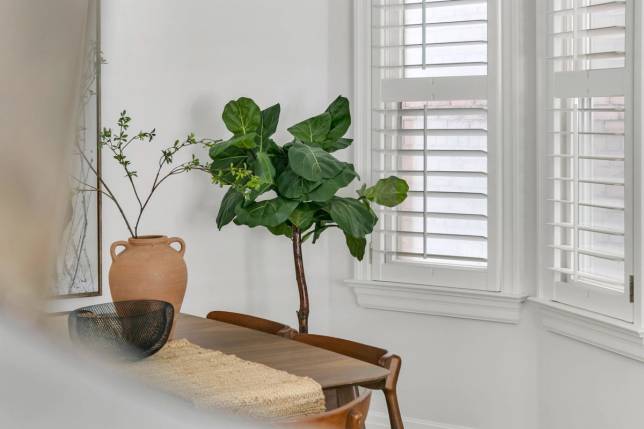
- V-shaped bay with two large single-hung windows and Wood California shutters
- Return error custom register
- Ceiling Junction box for chandelier
- Hardwood flooring
- Crown molding
- Bevelled French glass door
Kitchen
3.84 m x 3.18 m
- Pocket door entrance to basement stairs
- Pot lights
- Quartz counter
- Oversized, flat, white subway tile
- Custom wood and white metal exposed shelving
- Double corner cabinets with Lazy Susans
- Plenty of drawers for storage
- Pantry
- Recessed microwave
- Large stainless steel GE profile fridge
- Wolf slide in range with stainless steel hood
- Display cubbies
- Pendant lighting over raised breakfast bar
- Double stainless sink facing southern walkout
Lounge/Den*
- Exposed shelving
- Daybed
- Built-in wood desk with drawers
- Radiant heating
- 8' hideaway patio door
- Large casement window
- Hardwood flooring
SECOND LEVEL
2.452 m ceiling height
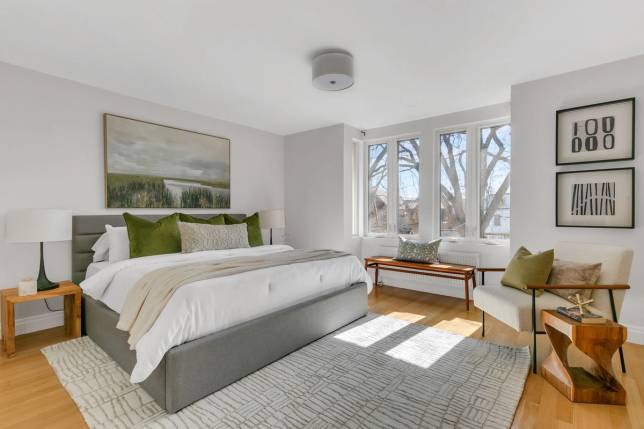
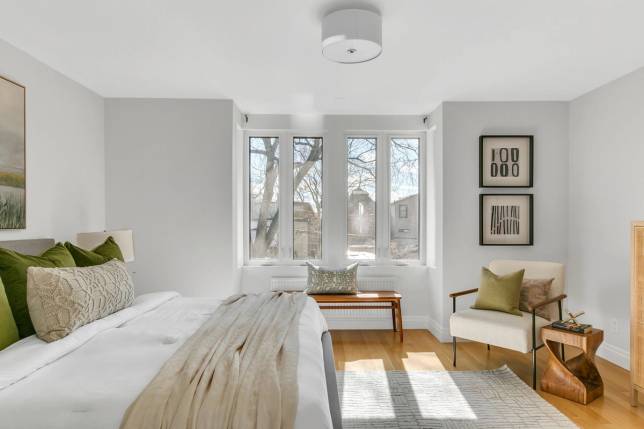
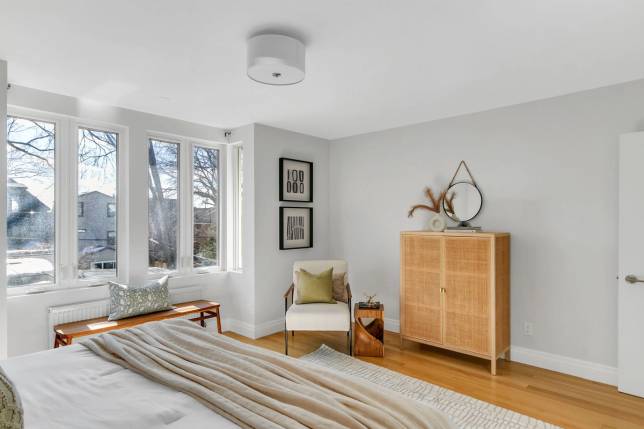
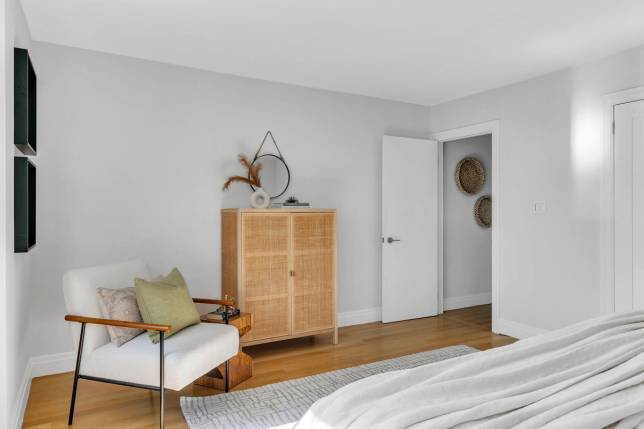
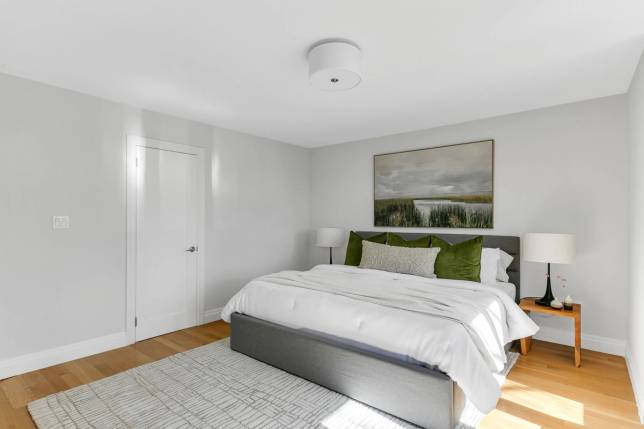
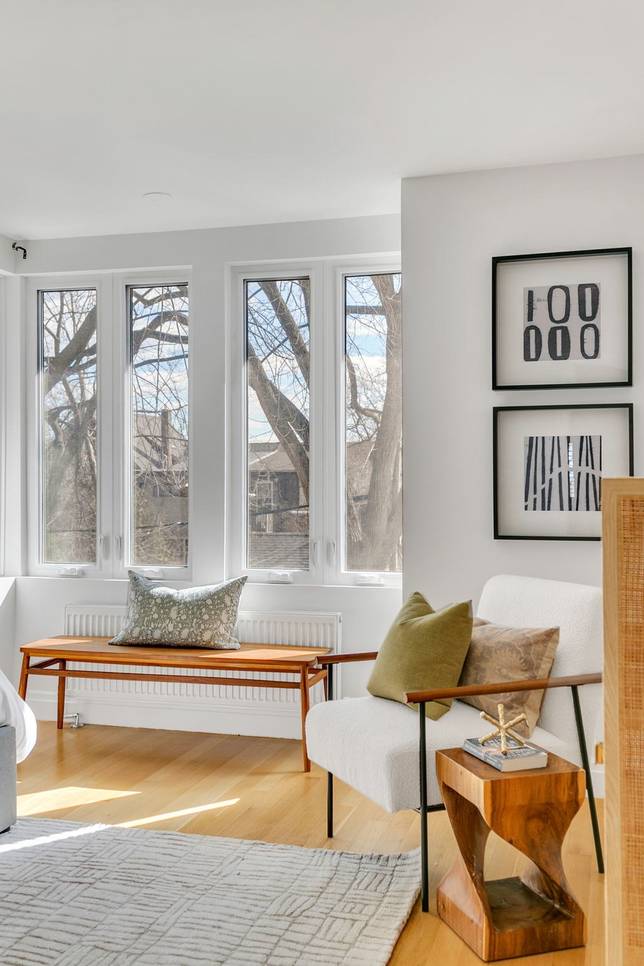
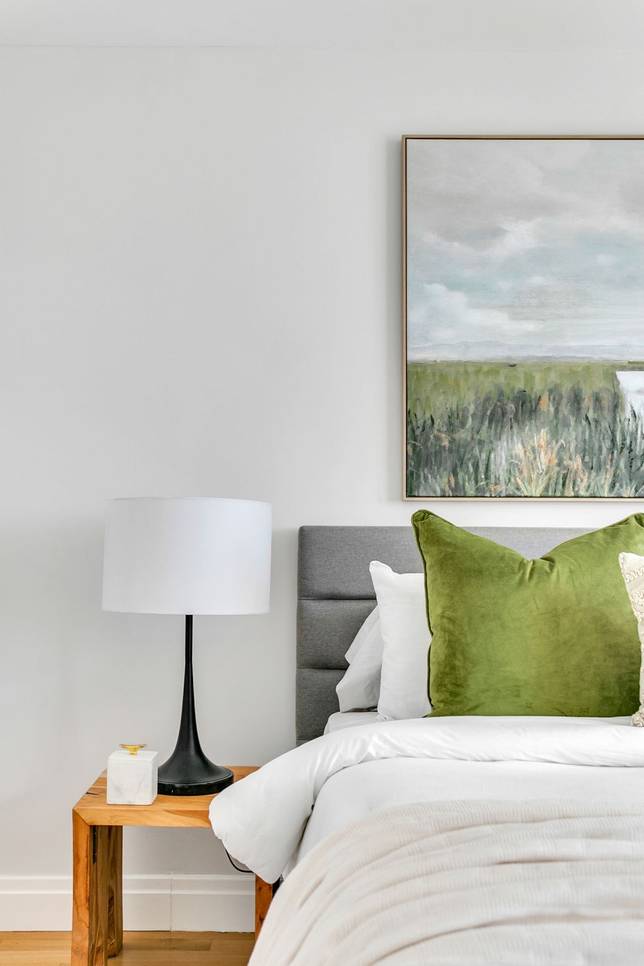
Primary Bedroom (rear)
3.90 m x 4.66 m
- Semi-en suite entrance to family washroom
- Square bay window, with 6 tall casement windows facing south, overlooking yard
- Ceiling light fixture
- Switched receptacle
- See conceptual floor plan w en suite and wall-to-wall closets
Family Bathroom
2.87 m x 1.50 m
- Five piece
- Heated towel rack
- Oversize floor tile
- Double floating vanity with recessed trough sink
- Large mirror
- Wall sconce
- Ceiling fan
- Ceiling light fixture
- All-tile walls
- Glass and marble threshold to wall shower
- Shower cubbies
- Pot light
- Handheld and rainfall shower head fixtures
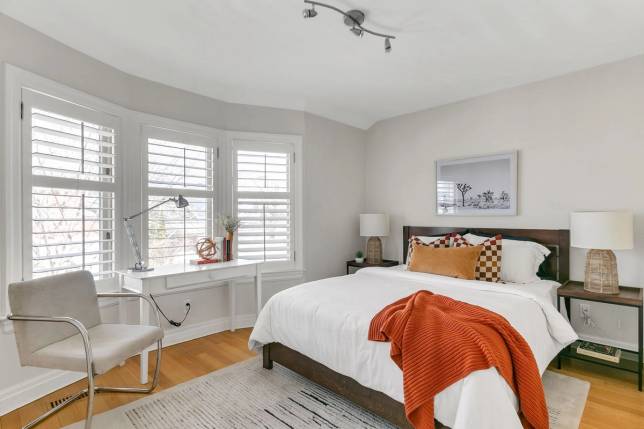
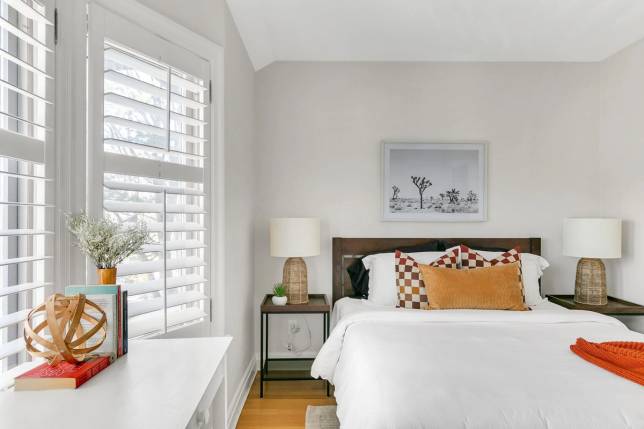
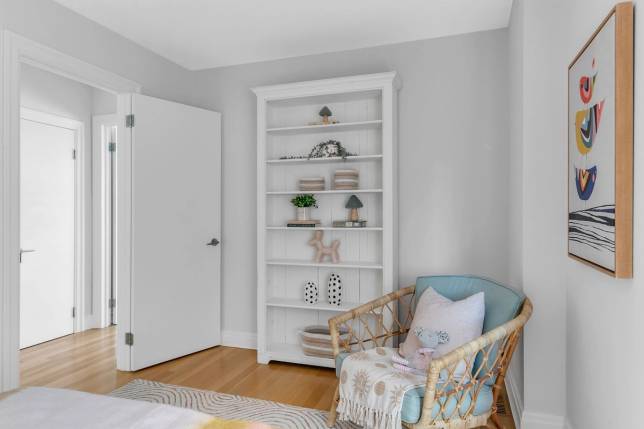
Middle Bedroom
3.98 m x 2.79 m
- White oak flooring
- V-shaped bay window with large casement and shelf
- Track light
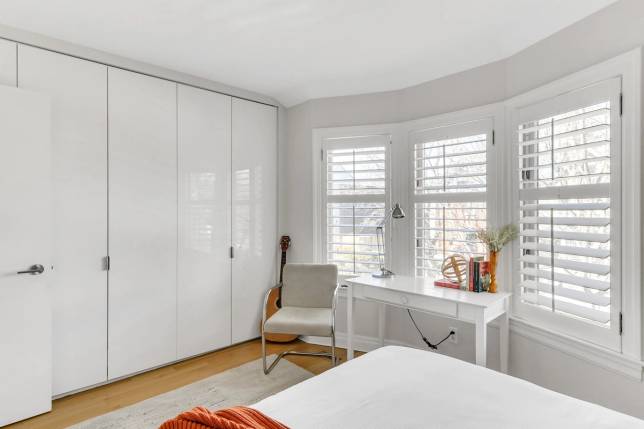
Front Bedroom
3.99 m x 2.73 m
- Three window open bay window with California shutters
- Wall-to-wall Pax closets, loaded with extras
- Track light
- Switched receptacle
- White Oak flooring
LOWER LEVEL
1.925 m ceiling height
Recreation Room
4.47 m x 3.88 m
- Wide plank engineered hardwood flooring
- Pot lights
- Access to electrical panel
- Integrated shelving
- Access to water shut off
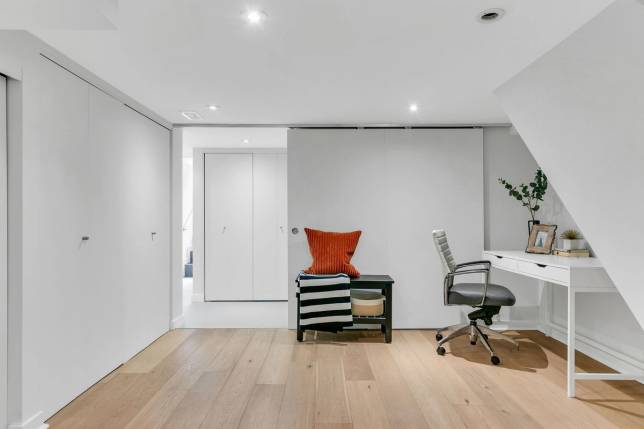
Den
3.40 m x 3.48 m
- Fully finished and open under the stairs
- Pot lights
- Sliding doors to access furnace, on demand boiler, central vacuum and cat door with space for kitty litter, etc.
- Access to separate laundry closet
- Double sliding doors to rear portion of basement
Laundry closet
2.02 m x .91 m
- Tile floor
- Laundry sink with backsplash
- Front loading washer and dryer with countertop and shelving
- Access to shut offs
- Two double bifold doors
Rear Basement
- 1.939 m ceiling
- L-shaped hallway to rear walkout
- Full glass door to rear decks
- Concrete steps
- Tile floor
- Window
- Double closet
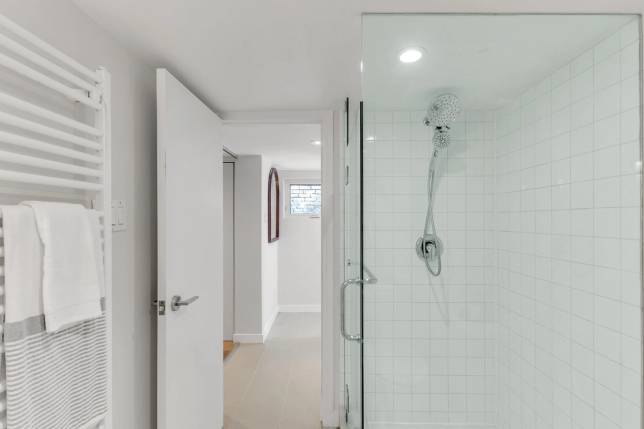
Washroom
- 3 piece
- Ceiling fan
- Toto toilet
- Suspended vanity with integrated sink
- Wall sconces
- Towel warmer
- Corner shower with glass walls and curb, dual showerhead and handheld
- Tile floor
Fourth Bedroom
3.50 m x 2.38 m
- Window and door access under rear porch
- Modern wall rad for heat
- Wide plank hardwood flooring
- Pot lights
- Double French doors