
REALTOR
BOSLEY REAL ESTATE
LIMITED BROKERAGE
169 DANFORTH AVE
TORONTO M4K 1N2


2
SANDFORD
AVENUE
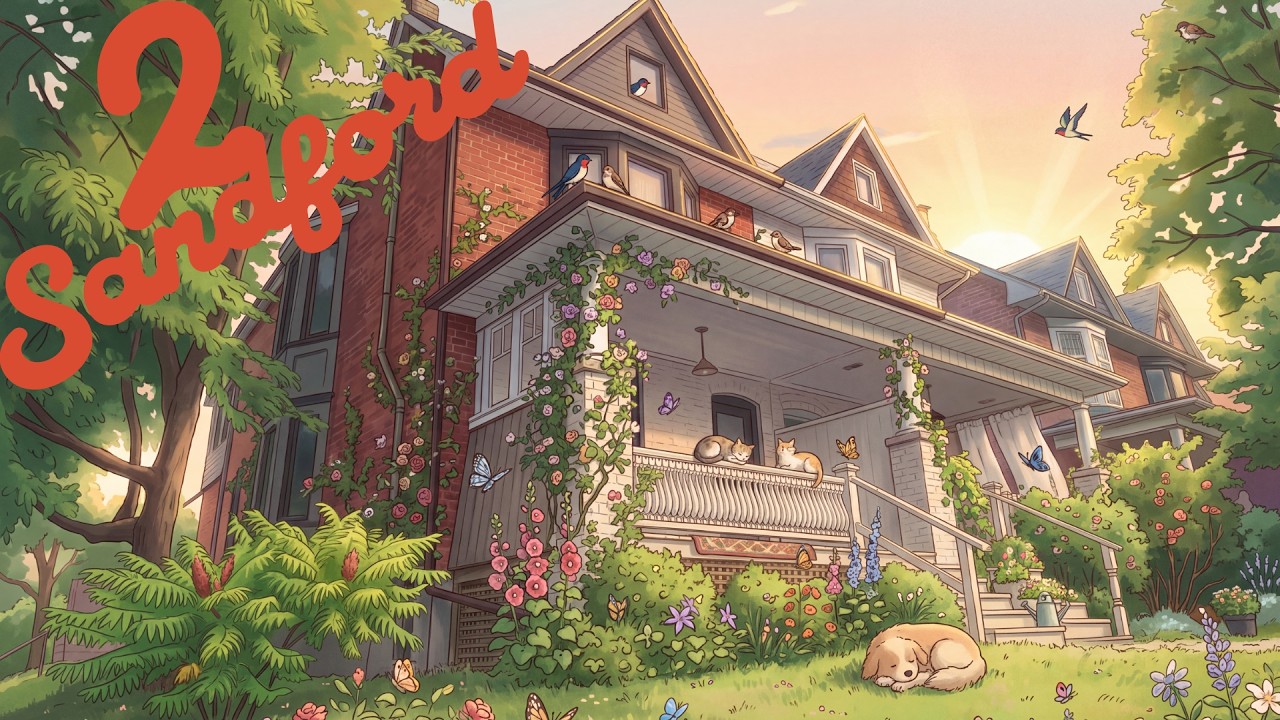
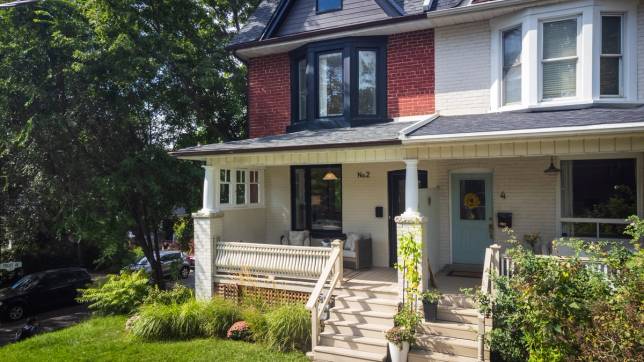
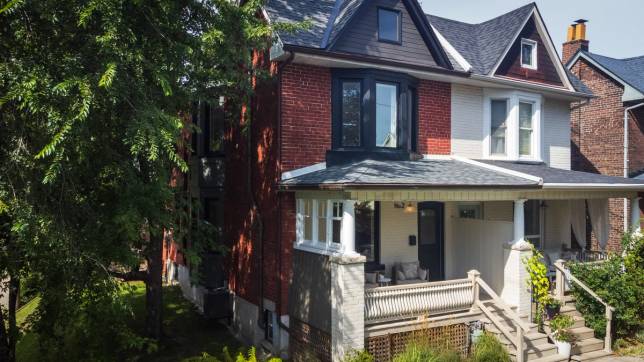
There is a lot going on at 2 Sandford, in all the best ways.
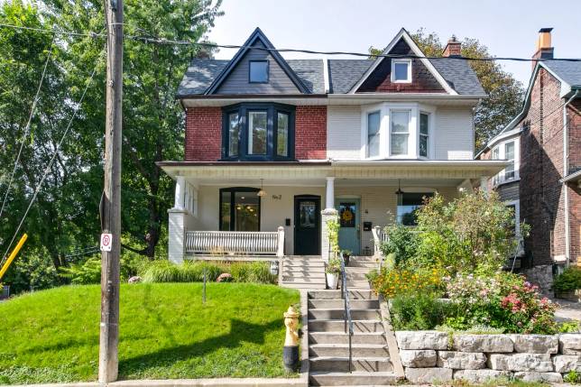
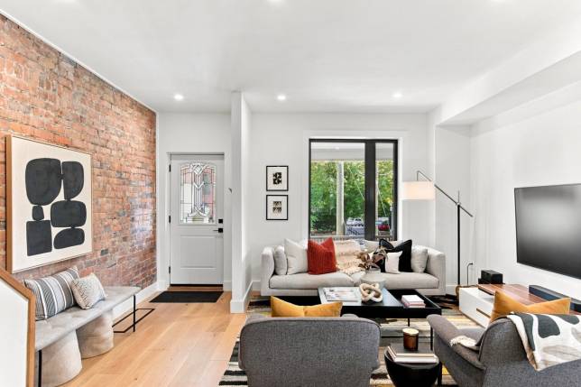
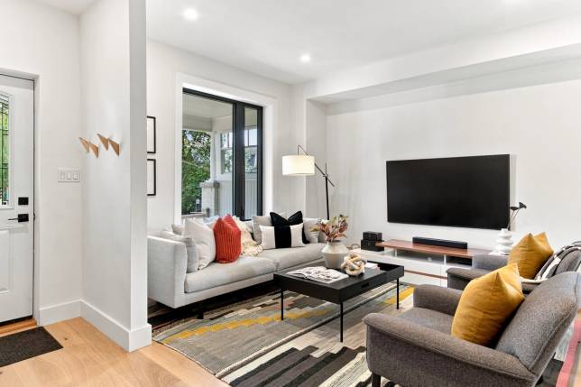
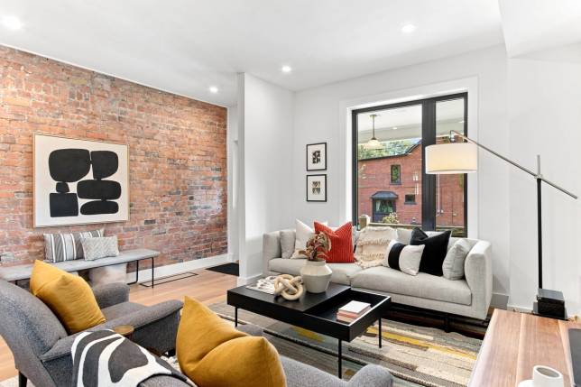
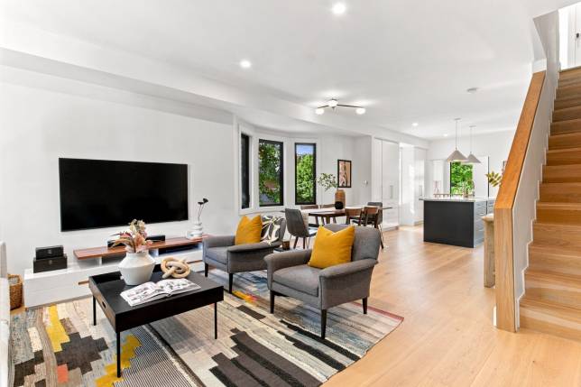
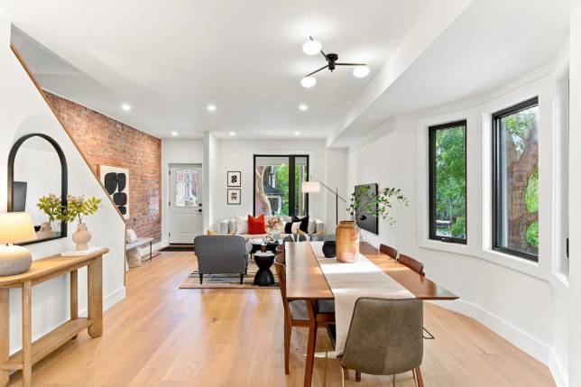
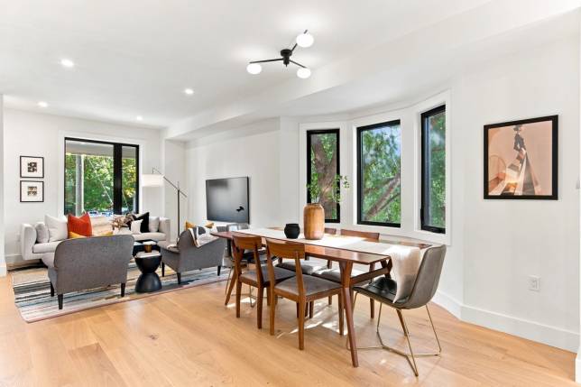
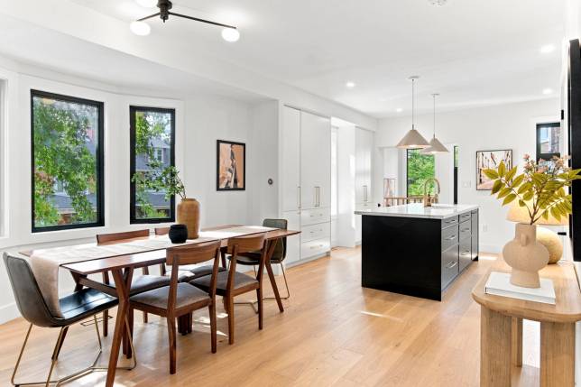
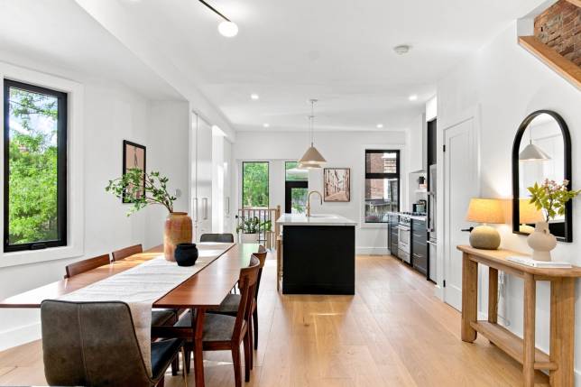
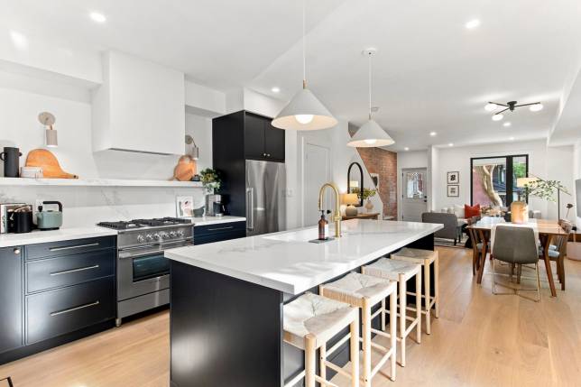
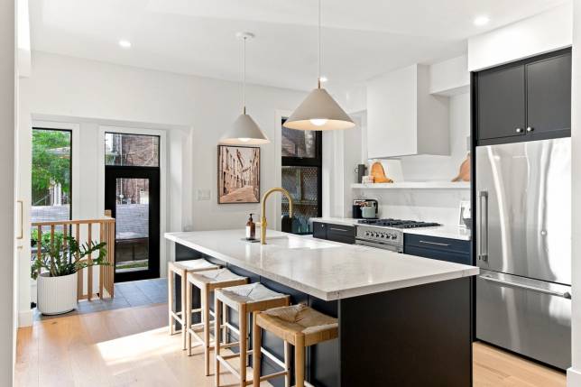
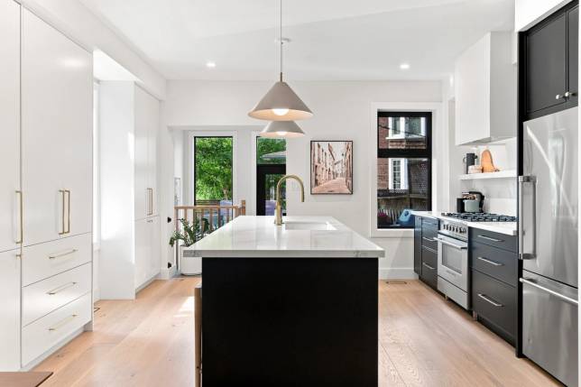
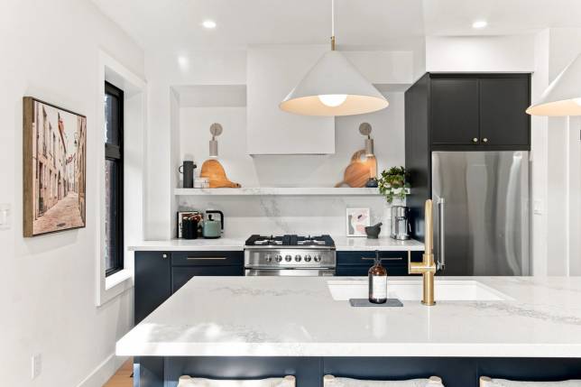
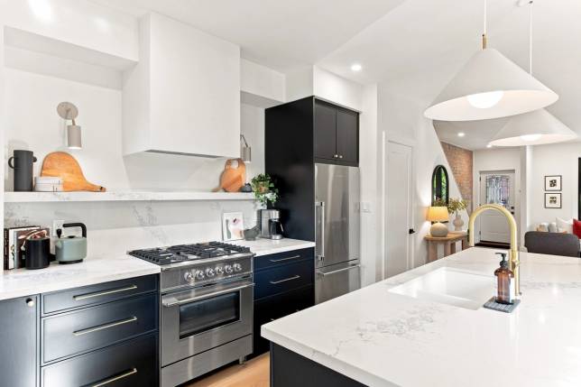
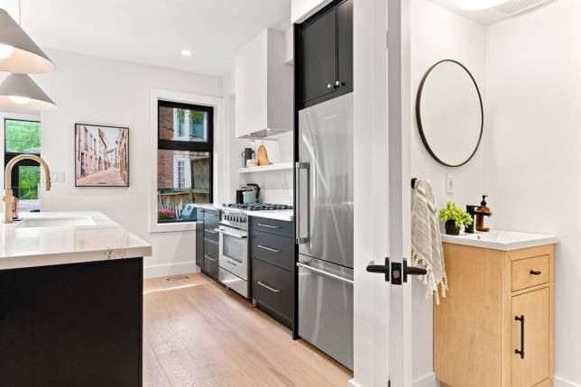
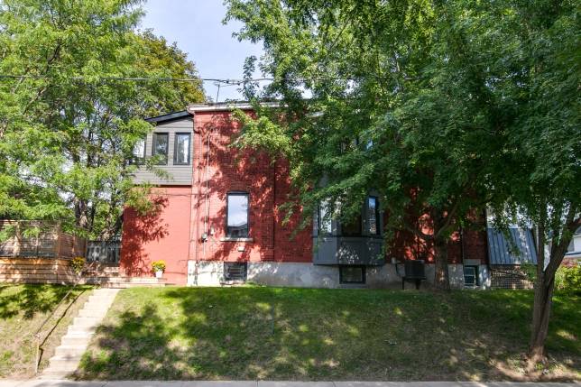
This corner home pairs classic Leslieville brick with a thoughtful modern interior, generous ceiling heights and windows in all the right places. An exposed-brick wall rises from the foyer toward the second floor, while wide-plank white oak flooring carries through the living room, bay-window dining area and flexible den. The kitchen is properly equipped for people who cook-and for the four seated at the quartz breakfast bar, expecting to be wowed. It features an oversized Silgranit sink, drawers, abundant cabinetry, task lighting, integrated hood, panelled Bosch dishwasher, Fisher & Paykel refrigerator and slide-in gas range. Glass and light woods lead to the BBQ deck, while a wee powder room completes the main floor.
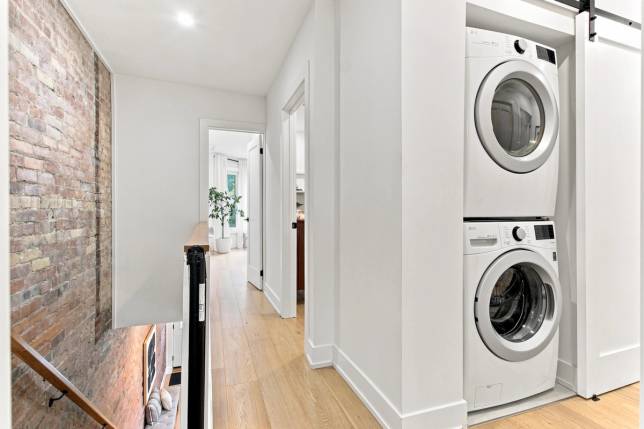
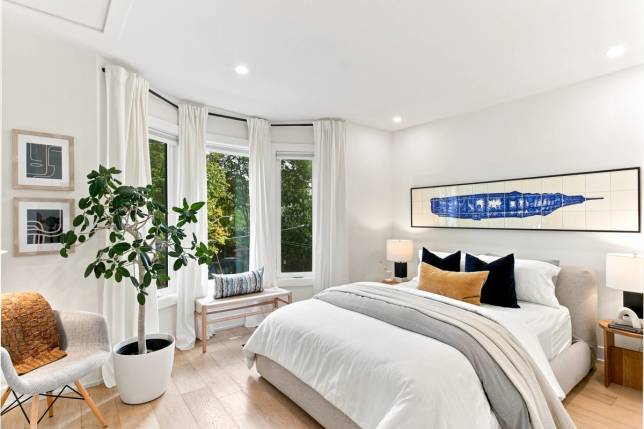
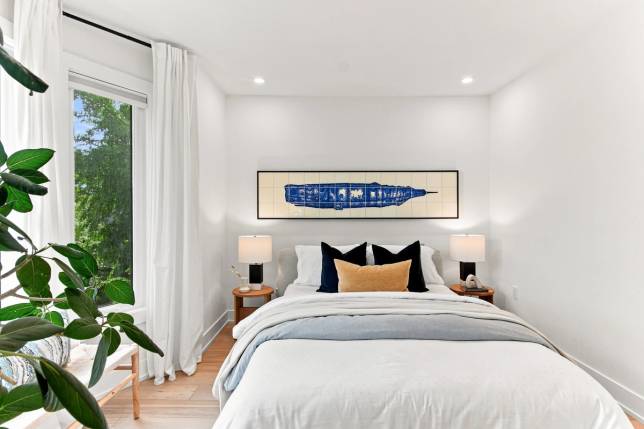
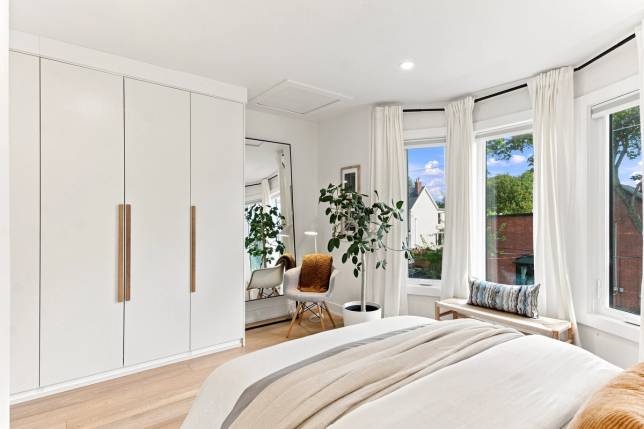
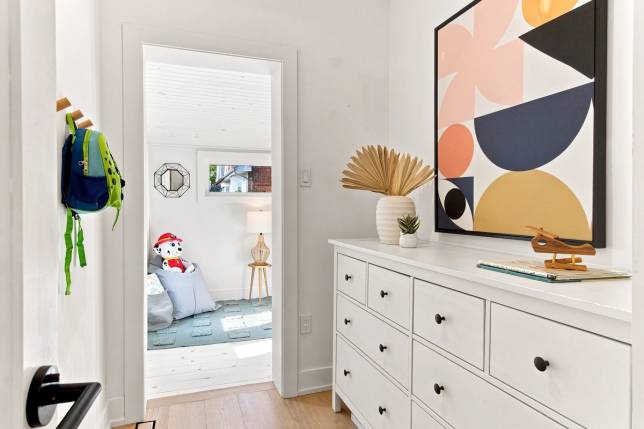
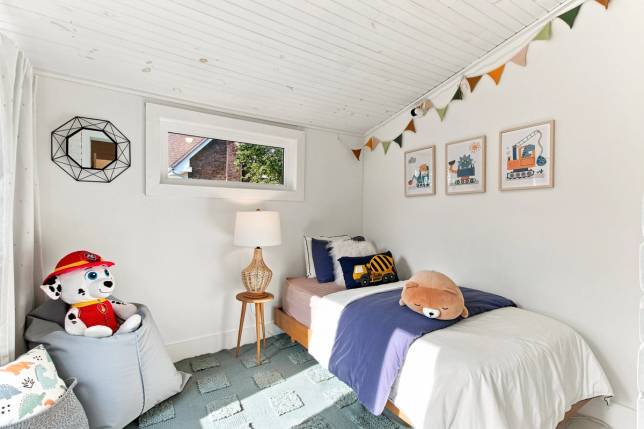
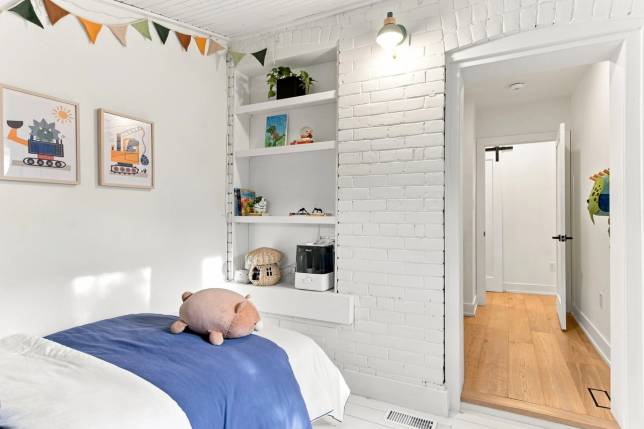
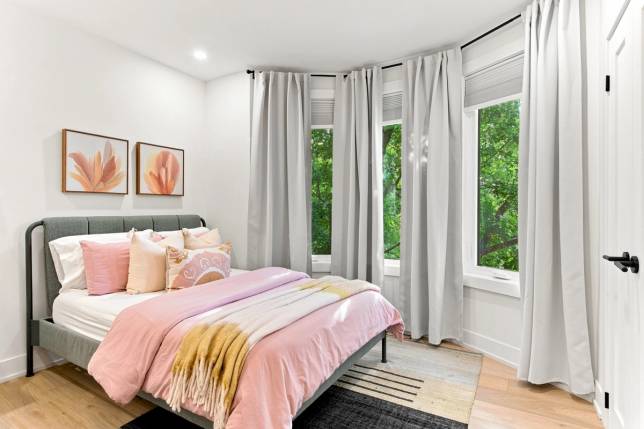
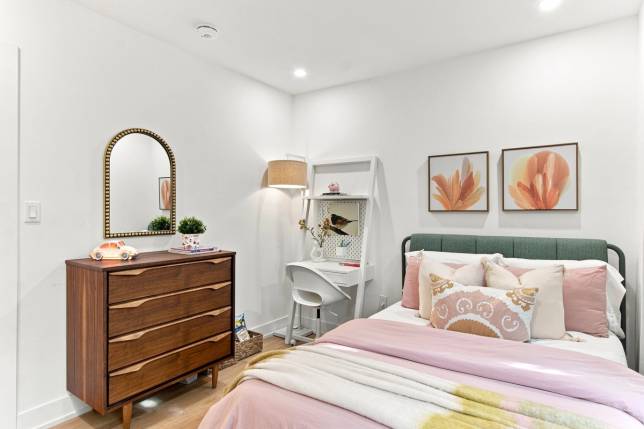
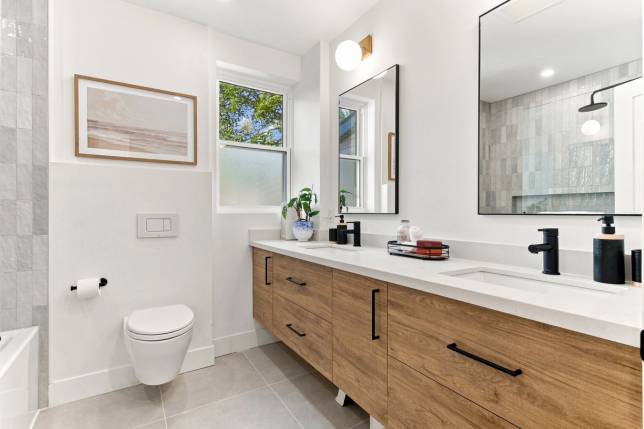
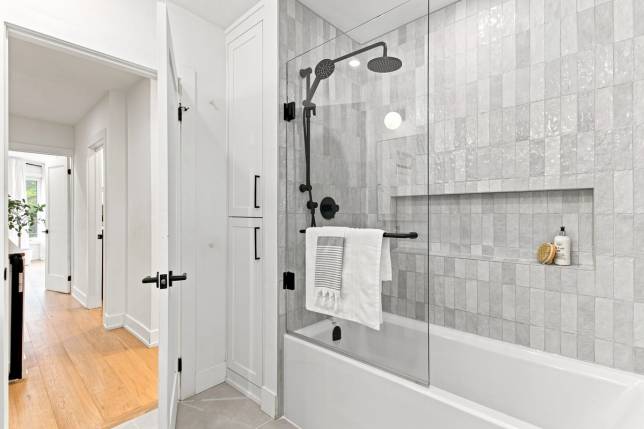
Upstairs are three distinct bedrooms, full-size laundry and linen storage. The primary combines a bright bay window with floor-to-ceiling built-ins. The west-facing second bedroom has another bay window, while the charming third offers pine floors, a tongue-and-groove ceiling and walk-through dressing room. The family bath brings together a deep soaker tub, double floating vanity, wall-mounted Toto toilet, large-format tile and shower with handheld fixture.
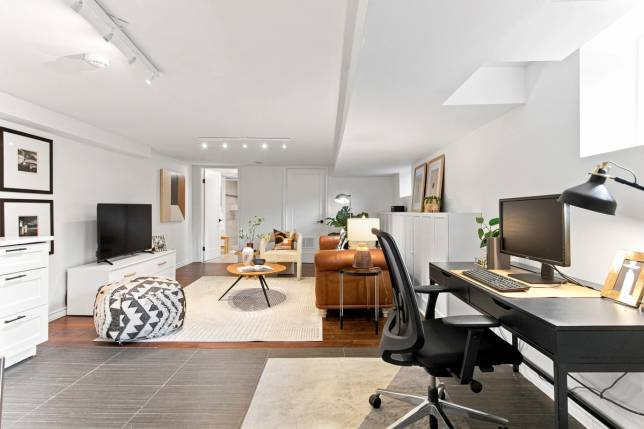
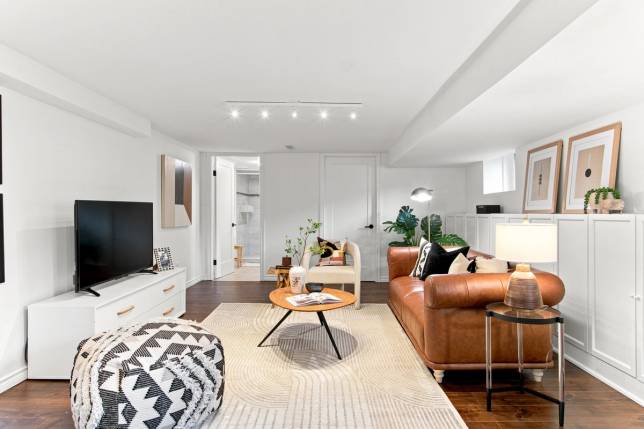
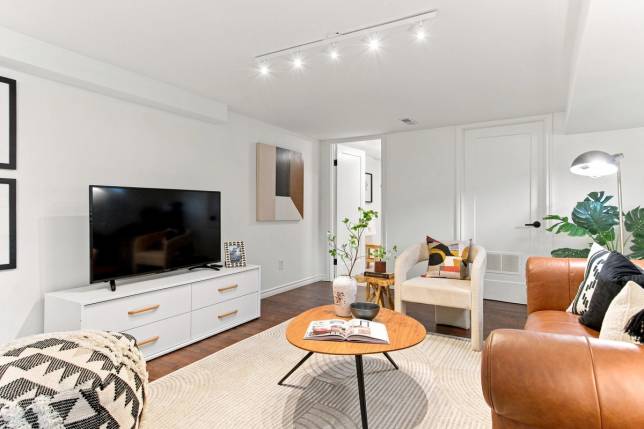
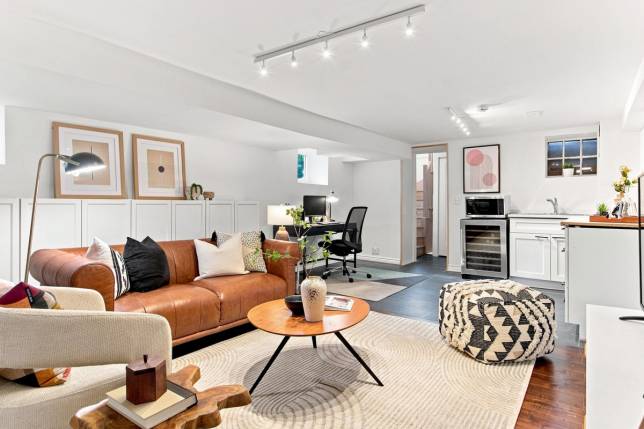
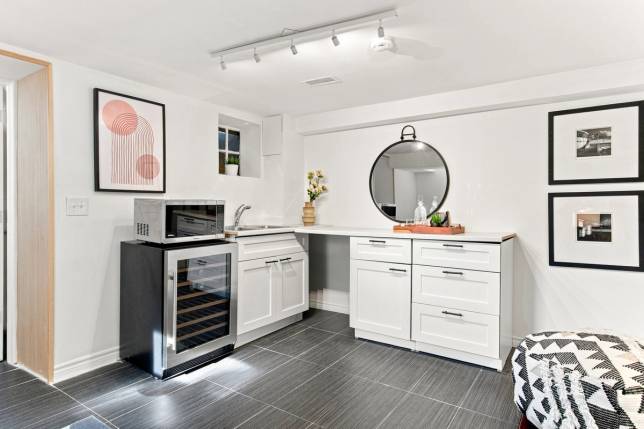
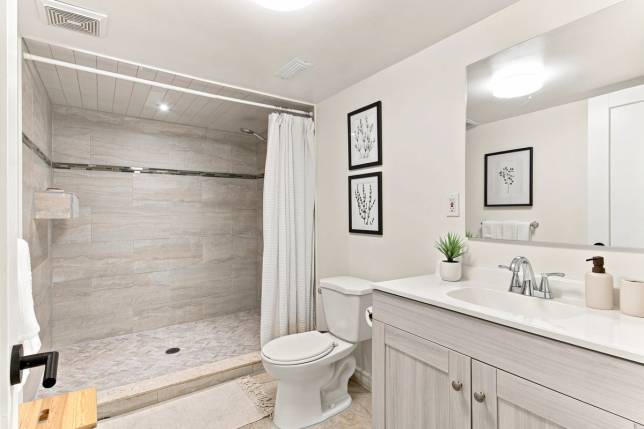
The finished lower level has 6.93' ceiling heights and offers a recreation room with full-length cabinetry, partial eat-in kitchen, three-piece bath, mudroom, closet and storage. It is flexible space for guests, work, teenagers or multigenerational living-because not everyone needs to be on the same floor all the time. A two-car garage plus driveway parking for two small cars is a rare east-end bonus.
Maha's is on the corner, while Gerrard supplies The Good Neighbour, cafes, restaurants and independent shops. Greenwood Park handles the outdoor agenda with a pool, splash pad, playground, sports fields, off-leash area and winter skating trail. A smart, character-filled home in a neighbourhood that rarely runs out of things to do.
MLS# E13761312
DOWNLOAD
DETAILS
- Type
- Semi-detached 2-Storey Freehold
- Status
- SOLD
- Price
- $1,299,000
- Bedroom(s)
- 3
- Bathroom(s)
- 3 (1x2 piece, 1x3 piece, 1x5 piece)
- Neighbourhood
- South Riverdale
- Lot Size
- 17.92' x 100.00'
- Parking
- 2 Drive
- Garage
- 2 Car
- Basement
- Finished
- Year Built
- 1912
- Zoning
- R(d0.6*741)
- Taxes
- $5,432.56 (2026)
- Heating
- Forced Air, Gas
- A/C
- A/C unit, 2021
- Laundry
- Upper level, stacked
- Fireplace
- None
- ARN
- 190408341007300
- PIN
- 210450380
- Legal Desc.
- PT LT 29-33 PL 404E TORONTO AS IN CA142823; CITY OF TORONTO
AREA IN SQUARE FEET
- Above Grade
- 1,370 sf (MPAC)
- Below Grade
- 685 sf (MPAC)
INCLUDED
All window coverings All electric light fixtures LG large-capacity dryer LG direct-drive large-capacity washer Rear Wyze keyless entry Fisher & Paykel gas range Elica integrated range hood Fisher & Paykel fridge Bosch dishwasher Ruud Silhouette gas furnace with humidifier Gas hot water tank
IMPROVEMENTS
- 1990
- Renovated
- 2021
- Renovated
- 2026
- Shingled roof
- 2026
- Powder room
EXTERIOR
Front
- Craftsman-inspired architecture
- Natural split-face limestone façade
- Horizontal wood siding with contrasting trim
- Second storey cross gable with exposed timber king-post truss
- Architectural asphalt shingle roof
- Deep roof overhangs with recessed LED soffit lighting
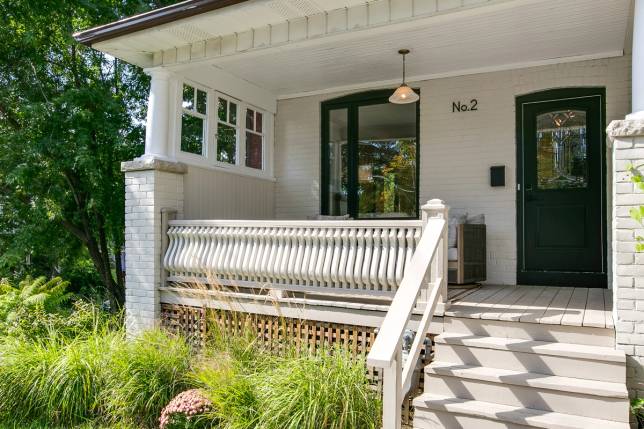
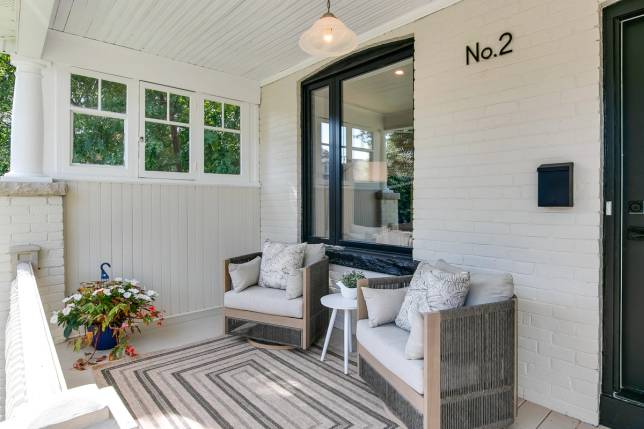
- Heavy timber covered front porch with vaulted cedar ceiling
- Solid timber posts on stone-clad piers
- Stone stair approach with black aluminum railings
- Raised front bay with diagonal t&g panel and bellcast roof
- Divided-light window with natural stone sill
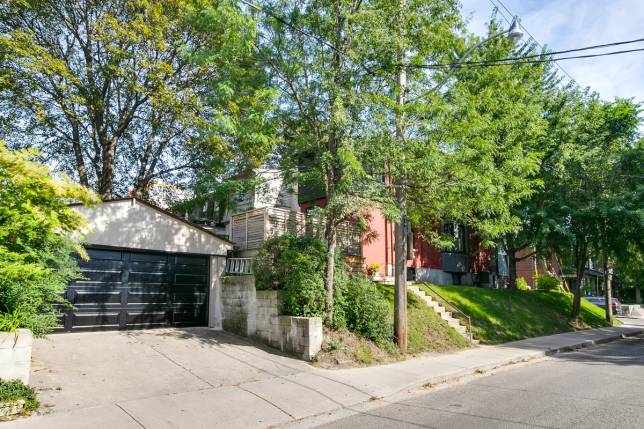
- Single attached garage with insulated carriage-style door
- Asphalt driveway, stone path
- Established perennial garden and foundation plantings
Rear
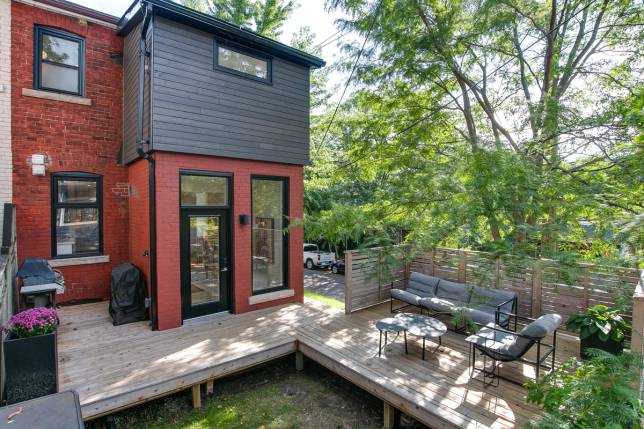
- Contemporary rear elevation with original drag-faced brick
- Wood siding and natural stone accents
- Cantilevered second storey creating covered outdoor living area
- Heavy timber support posts on stone-clad piers
- Tongue-and-groove cedar soffit with recessed LED lighting
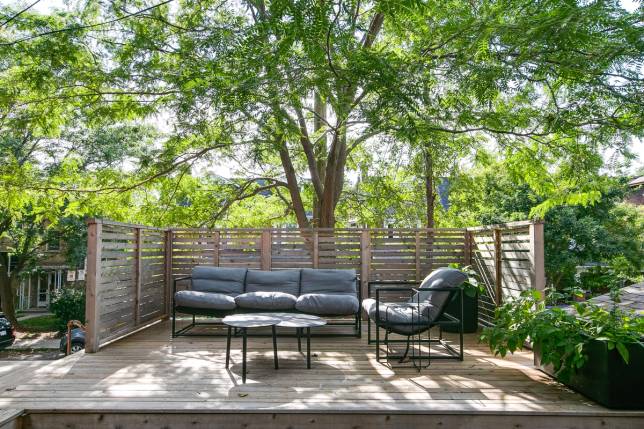
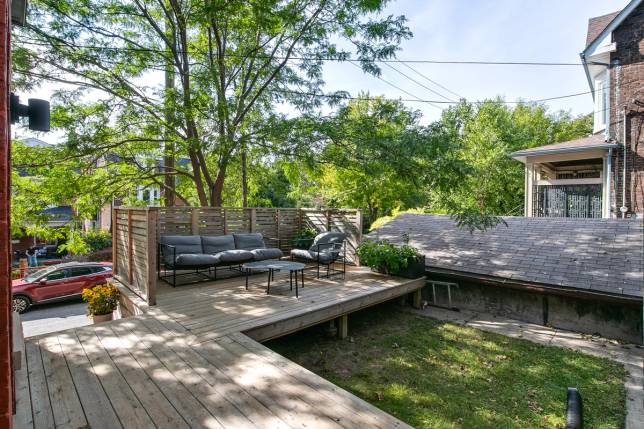
- Multi-level rear entertaining decks
- Double full-lite patio doors and another single full-lite patio door from living space
- Double full-lite patio doors to finished garage
- Single-storey attached garage with shed roof
- Private fenced backyard with multiple entertaining areas
- Mature canopy including Norway Spruce, Colorado Blue Spruce, deciduous shade trees and Japanese Maple
- Woodland-inspired landscape with exceptional privacy
- Rustic garden shed with standing-seam metal roof
- Raised cedar woodland playhouse
- Level lawn and generous green space (pool-ready)
Garage
5.5 m x 3.26 m
- Ceiling height 2.805 m
- Exposed brick wall
- Power garage door
- Fully finished, drywalled and insulated
- Double door walk-out to deck
- Single door with window to interior landing
INTERIOR
MAIN LEVEL
Ceiling height 2.658 m
Foyer
3.96 m x 1.44 m
- Exposed brick shared wall flows to second floor
- Pot lights
- Wall hooks
- Room for an armoire
- Integrated return air
Living room
3.13 m x 3.92 m
- Picture window
- Pot lights
- Wide-plank white oak engineered hardwood flooring
Dining area and den
4.153 m x 3.45 m
- Chandelier
- Measurement includes bay window
- Western exposure
- Open to stairs
Powder room
0.85 m x 1.63 m
- Toilet and vanity, ceiling light and fan
Kitchen
3.63 m x 4.49 m to window
- Pendant lighting
- Built-in wall cabinetry
- Breakfast bar, four-person seating
- Quartz countertops
- Undermount oversize white granite sink
- Bosch super-silent stainless integrated-panel dishwasher
- Oversize utility drawers
- Fisher & Paykel stainless fridge with upper cabinet
- Fisher & Paykel slide-in gas range
- Quartz countertop with backsplash, return and open shelf line, wall-mount task lighting
- Integrated hood
- Storage and drawers
- Large opening windows flow to barbecue deck
SECOND LEVEL
Ceiling height 2.49 m
Landing
- Solid knee wall with integrated handrail on top plus walnut handrail
- Full-size laundry behind modern barn door, recessed in tiled closet
- Full-size linen closet with storage
- Pot lights
Family washroom
2.38 m x 2.63 m
- Wall-mount Toto toilet with display shelf above
- Privacy window
- Large soaker tub with glass panel that opens
- Shower head and handheld
- Recessed tile cubby
- Marbled grey tile
- Oversize 24 in. square porcelain floor tile
- Wall-to-wall double sink vanity with mirrors and lights
- Pot lights
- Cabinet storage
Primary bedroom
3.51 m x 4.48 m irregular
- Includes bay window
- Small entrance framed with six-door floor-to-ceiling built-in cabinetry
- Pot lights
- Window coverings, including curtain panels and blackout blinds
- Fire and smoke detector
Second bedroom
3.37 m x 3.29 m
- Full-size closet
- Pot lights
- Fire and smoke detector
- West-facing bay window
- Window coverings, including curtain panels and blackout blinds
Third bedroom
2.56 m x 2.86 m
- Vaulted tongue-and-groove pine ceiling
- Wall sconces
- Pine floors
- Transom window, north facing
- Portrait window, west facing, with window coverings, curtain panels and blackout blinds
- Combined with walk-through dressing room, 1.78 m x 1.68 m
- Ceiling light
- Fire and smoke detector
Rear entrance
- Modern glass door with full window and transom above
- Full-size portrait window above stairs
- Ceiling fixture
- Tile flooring, modern oak handrail
- Walk-out to deck
- 100 amp panel
- Sub-panel
- Closet and mudroom on lower level
LOWER LEVEL
Separate entrance · Ceiling height 2.111 m
Eat-in partial kitchen
2.56 m x 4.14 m
- Open concept
- Partial kitchen with double sink and north window
- Cabinetry, beverage fridge and microwave
- Large replacement windows, west facing
- Tile floor
Recreation room
4.18 m x 4.15 m
- Engineered hardwood flooring
- Full-length cabinetry
Three-piece bathroom
3.31 m x 1.77 m
- Ceramic tile floor
- Vanity and mirror
- Large walk-in shower
- Herringbone floor tile
- Oversize ceramic wall tile
- White subway tile on ceiling with tile shelf
- Curtain rod with handheld shower head and pot light
- Fan
Utility room (unfinished)
3.47 m x 2.49 m
- Ruud furnace with humidifier
- Storage