

REALTOR
BOSLEY REAL ESTATE
LIMITED BROKERAGE
169 DANFORTH AVE
TORONTO M4K 1N2



190
BAYVIEW
HEIGHTS
DRIVE
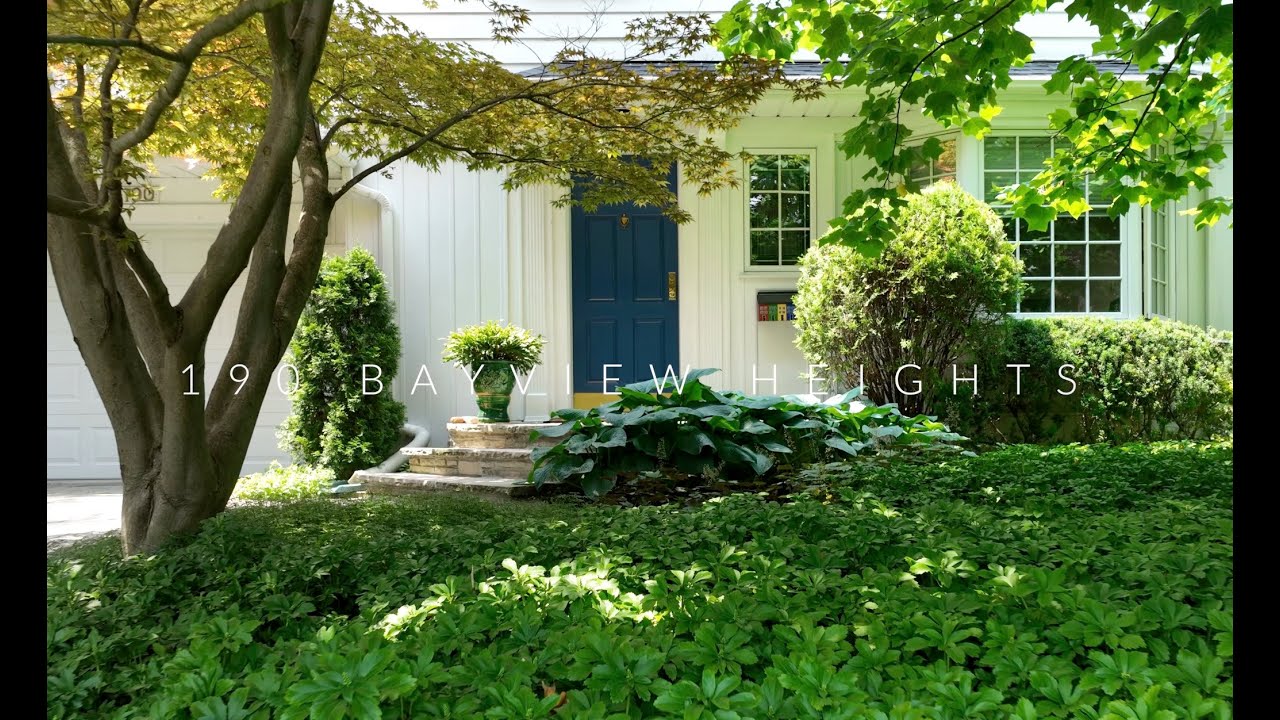
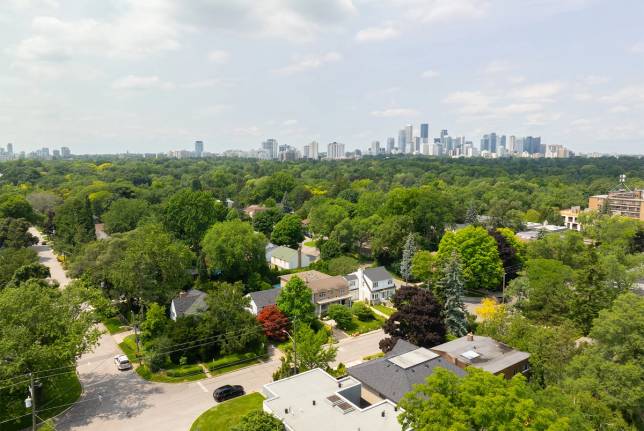
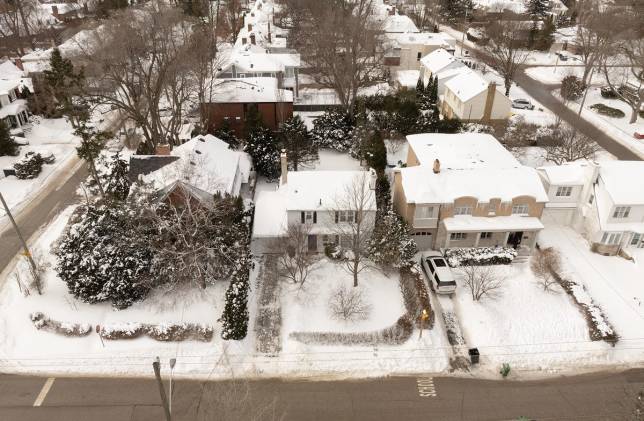
Bennington Heights, where tree-lined streets, sprawling estate lots, and homes with serious presence define one of Toronto's most exclusive enclaves. It's a neighbourhood where old-world charm meets new-world ambition, and this property offers a rare opportunity for both.
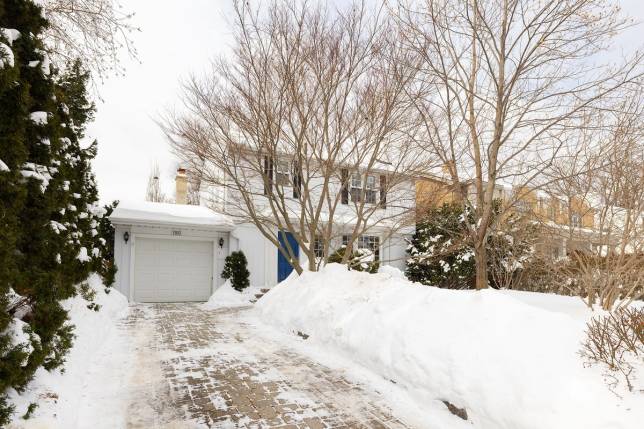
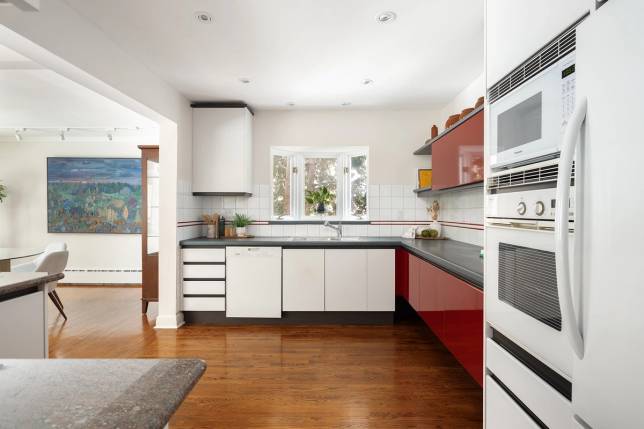
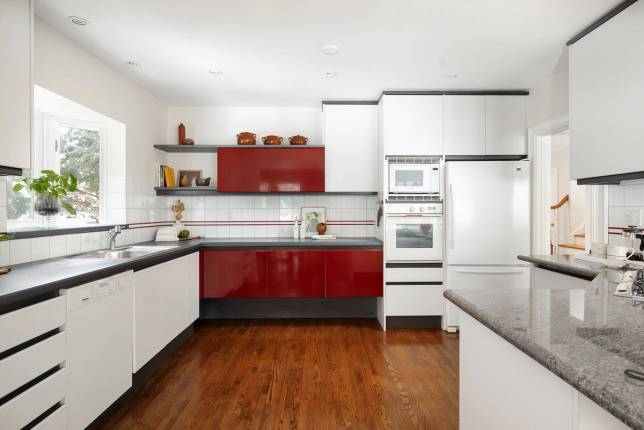
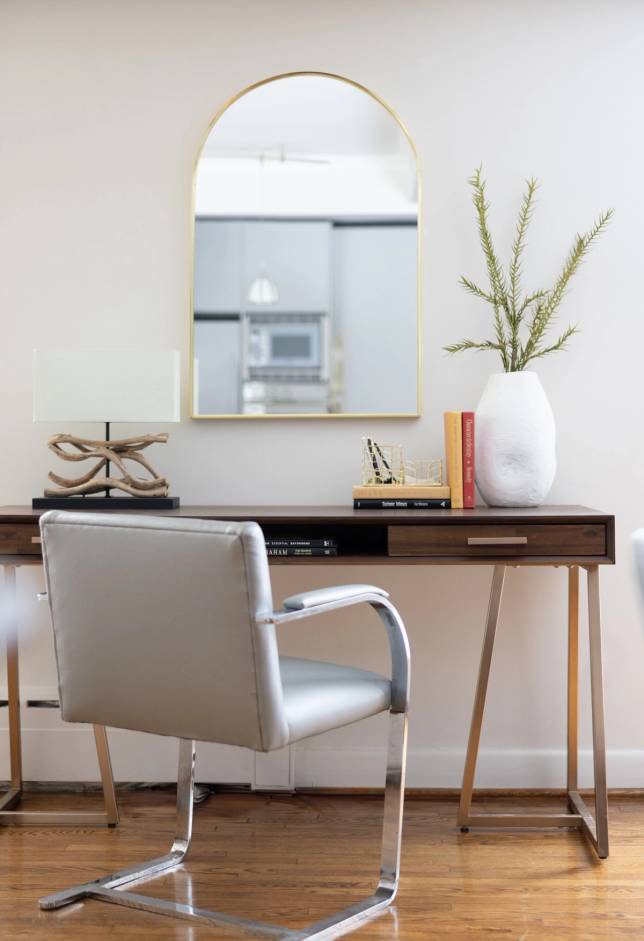
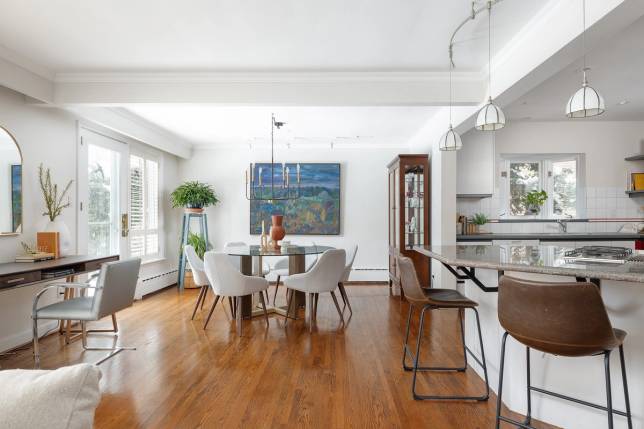
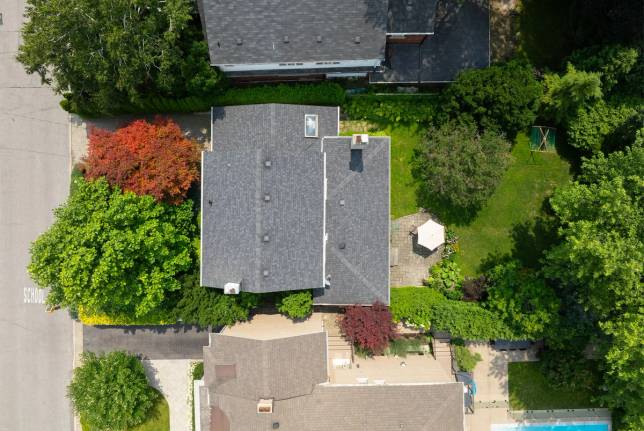
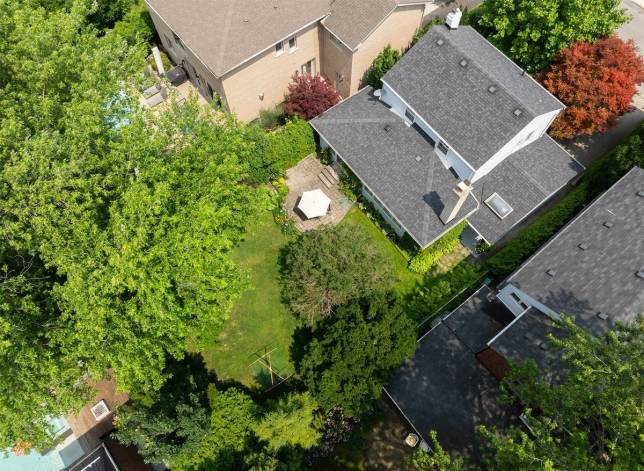
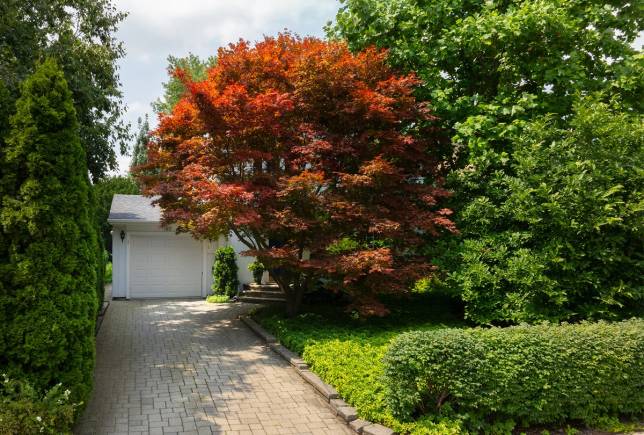
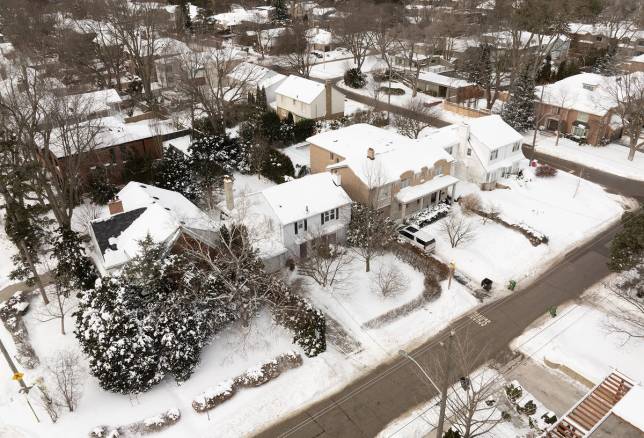
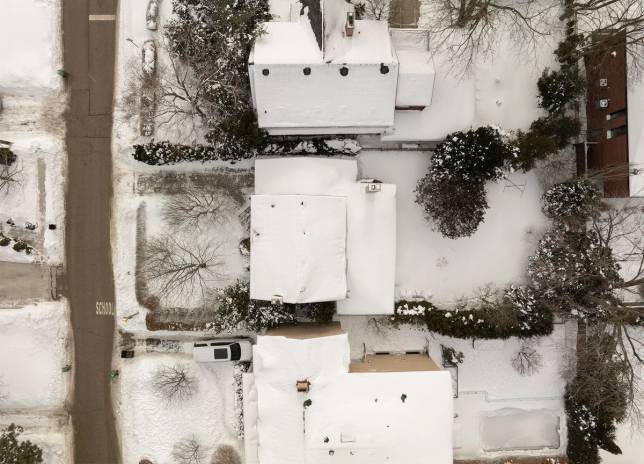
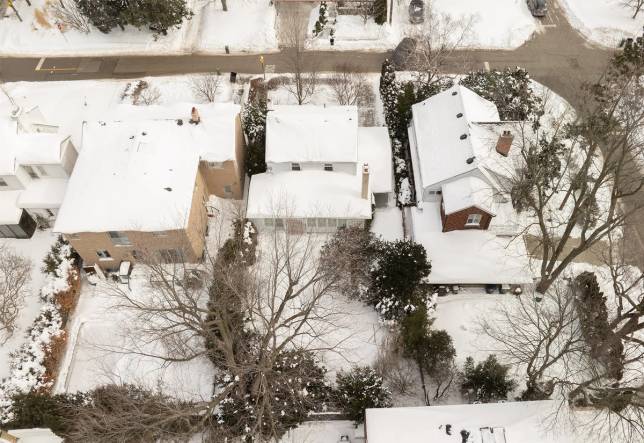
Sitting on a generous, flat lot, this warm, well-loved home is move-in ready with three bedrooms, two fireplaces, and a surprisingly spacious family room. The kitchen is a flashback to retro-cool with strawberry red Snaidero International custom Italian cabinetry. An expanded second floor could turn the primary suite into something truly special - a small-scale renovation with big results. But let's be real, many buyers in this area will be eyeing something much bigger. More. More space for living, for a private drive, big garage, and pool.
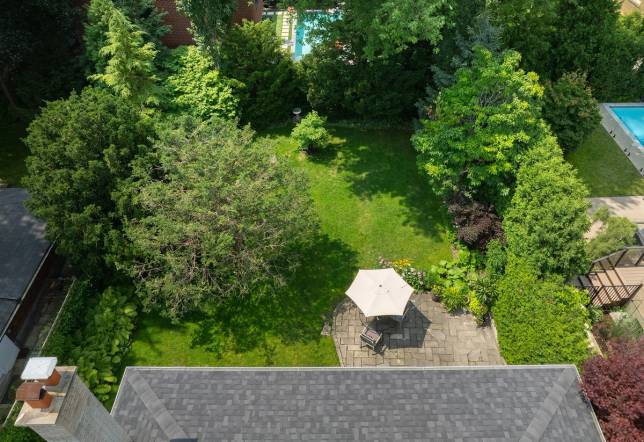
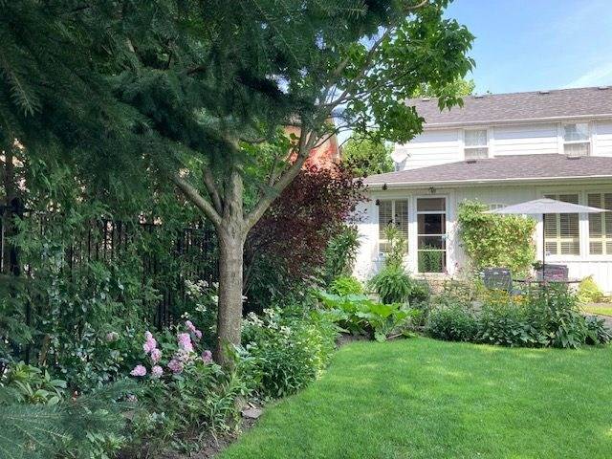
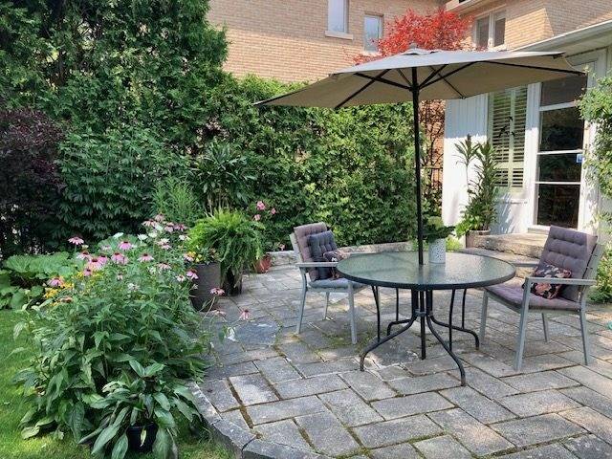
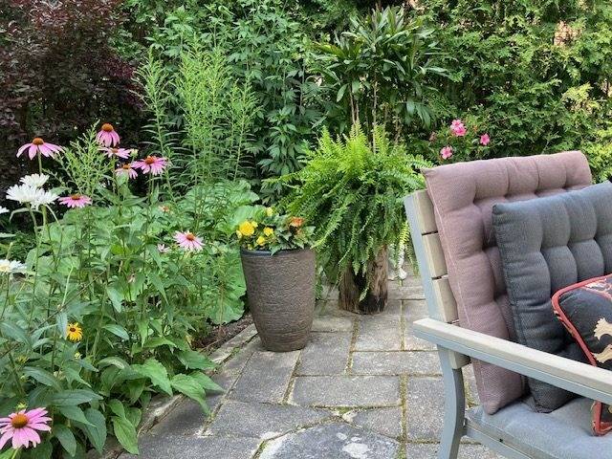
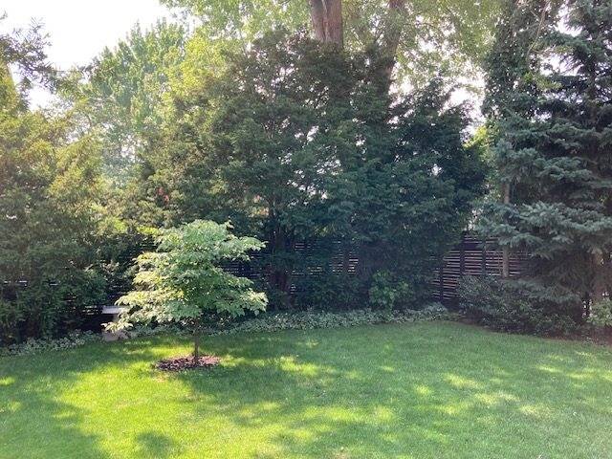
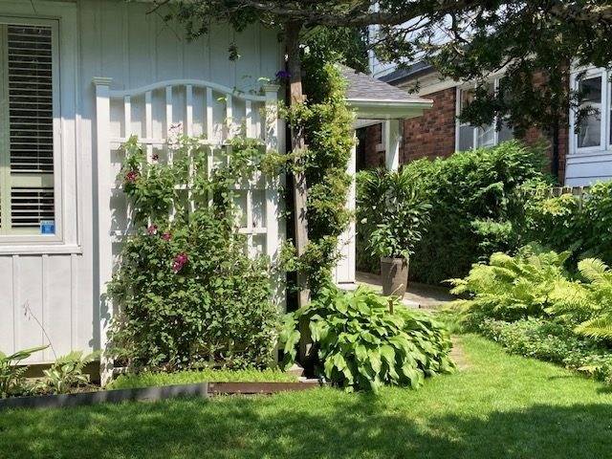
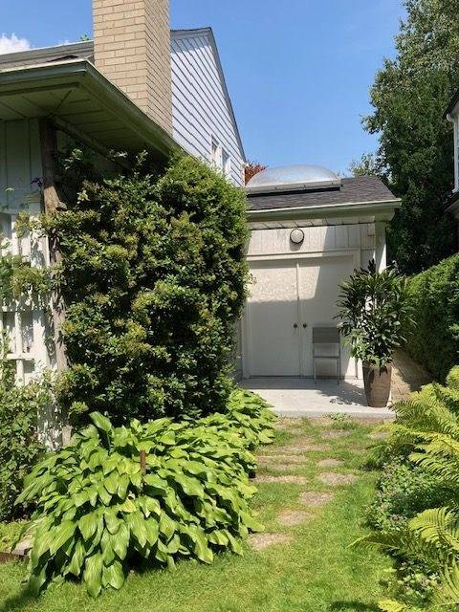
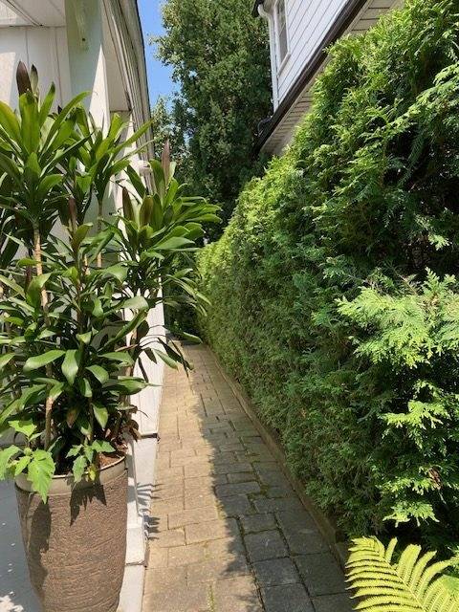
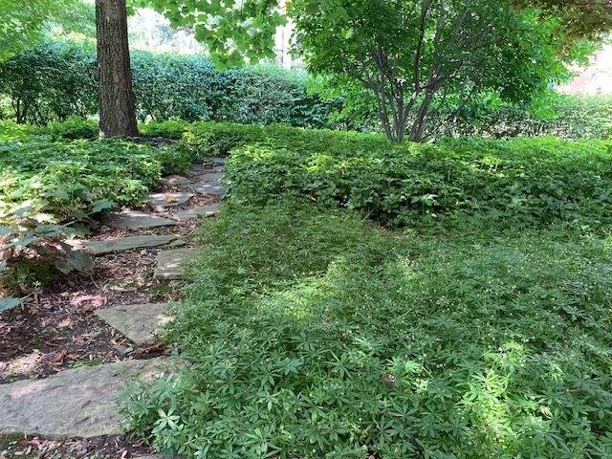
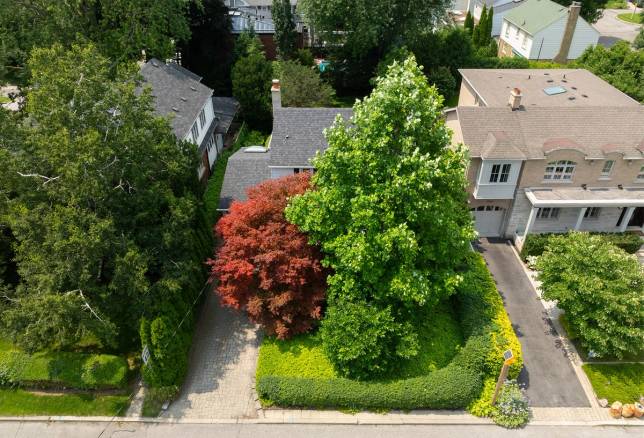
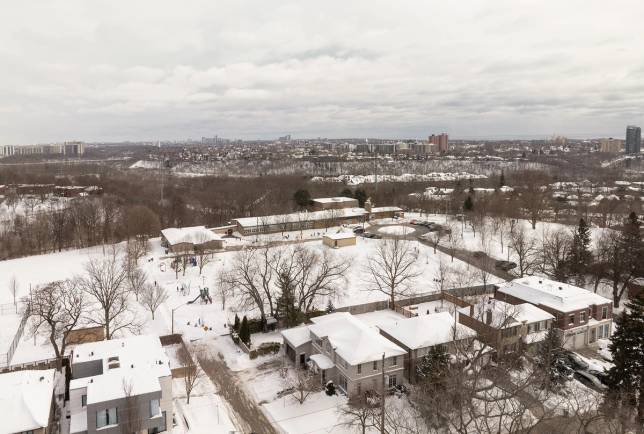
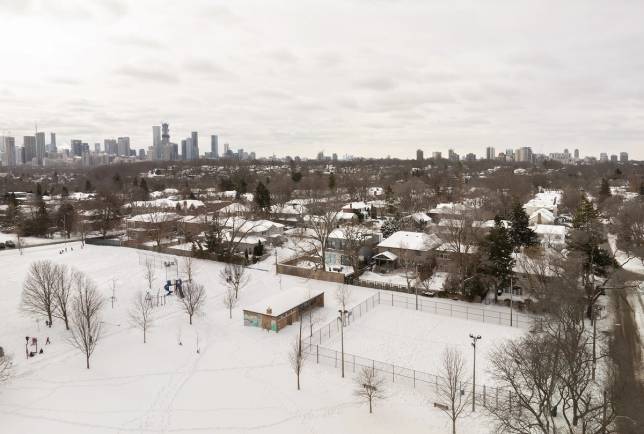
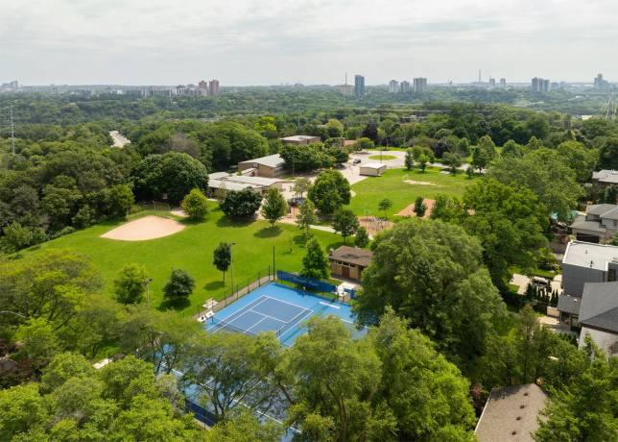
This lot is primed for that grand statement-home, typical of the neighbourhood. Still, don't be too quick to grab the blueprints. The lush, mature gardens might just charm you into keeping things as they are, at least for a little while. There is a mature Tulip Tree that, when in bloom, transports you to other-worldly visual and olfactory pleasures. Frankly, this house is intoxicating. Plus, the location? Unbeatable. Steps from Bennington Heights Elementary, Evergreen Park, playgrounds, tennis courts, and some of the city's best nature trails (...and ask about the secret sledding hill just a snowball's throw away). Quick access to shopping, transit, and major routes makes life here as convenient as it is coveted. Whether you're looking to settle into a classic or create something spectacular, this is a rare chance to secure a spot in one of Toronto's most in-demand pockets. A slower closing is available to accommodate city applications and builder planning. Dream big - or move right in - either way, you win.
DOWNLOAD
DETAILS
- Type
- 2 Storey
- Status
- SOLD
- Price
- $2,899,000
- Bedroom(s)
- 3
- Bathroom(s)
- 2
- Neighbourhood
- Bennington Heights
- Lot
- 50' x 120'
- Taxes (2023)
- $11,426.59
- Family Room
- Yes
- Basement
- Finished
- Garage
- Attached 240SF, 1990
- Radiant Heat
- Boiler
- Rental
- Owned, 2009
- PIN
- 103930078
- ARN
- 190604233001600
AREA IN SQUARE FEET
- Site Area
- 6,000SF
- Existing Structure
- 1,786SF, 1946 (1956 MPAC)
- First Floor
- 1,138, incl. rear addition 1956
- Second/Lower Floor
- 648SF
IMPROVEMENTS
- 1956
- Rear addition
- 1979
- Powder Room and Family WR renovation
- 2005
- Family WR renovation
- 1998
- 2 Fireplaces, LR rebuilt w heat recovery
- 1986
- Basement updates
- 1990
- Furnace, rebuilt/new motor
- 1993
- Exterior doors, French doors and windows
- 1993
- Exterior remodelled, build-out for bay windows, aluminum siding, insulation
- 2006
- Foundation waterproofing and new drains
- 2022
- Belt Drive garage door opener
EXTERIOR
Front
- All Brick
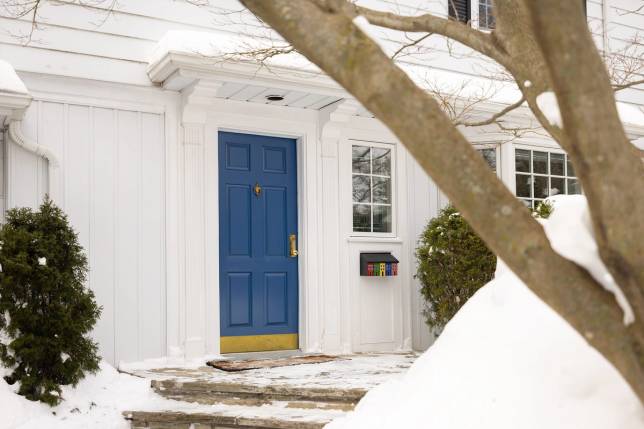
- Restored covered Front porch
- Two tone painting
- Tuck pointed
- Under-porch storage
- Mutual drive
- Porch swing
- Updated drains
Garage
- Full 2 Car Garage
- Newly Constructed
- 2 independent garage doors w lenses
- 2 remote garage door openers
- Side man-door
- Drywalled and insulated
- Can be used as garden pavilion
- Smooth concrete floor
- Windows facing yard
- Paving to western door
- Easy to add more paving to east door
INTERIOR
MAIN LEVEL
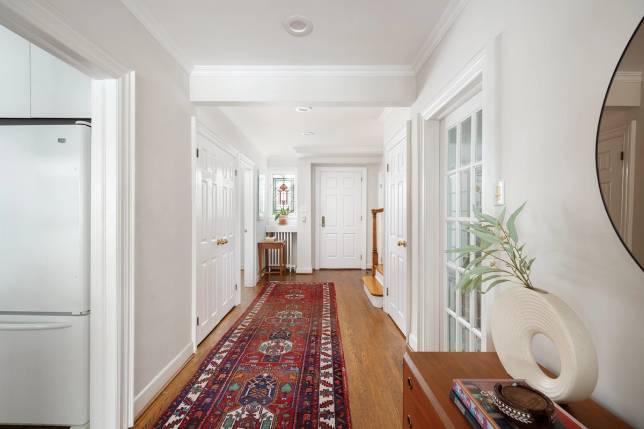
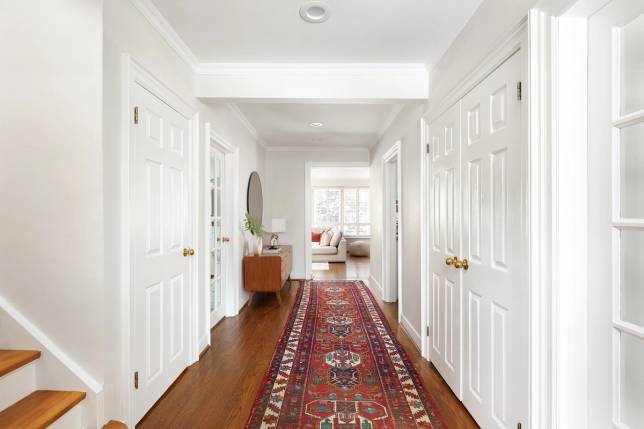
Foyer
6.58 m x 1.98 m
- Ceiling height 2.481 m
- Solid wood exterior door
- Oak flooring (walnut finish) throughout
- Heritage banister
- Double closet
- Recessed lighting
- Crown moldings
- Powder room: pedestal sink, mirrored wall, oh hardwood flooring, ceiling, fan, rad, elongated toilet
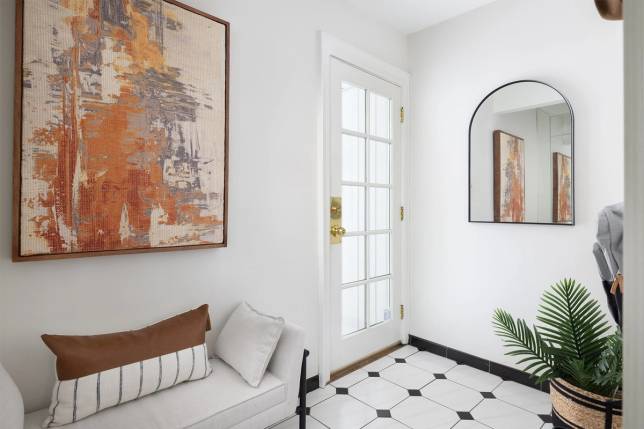
Mudroom
1.56 m x 3.08 m
- Tile floor and baseboard
- Insulated French glass exterior door
- Mirror east wall
- Alarm panel
- Pendant ceiling lamp
- Two-head flush ceiling fixture
- Rad
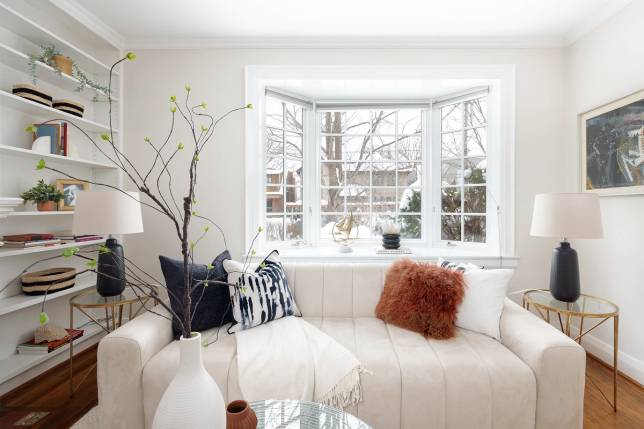
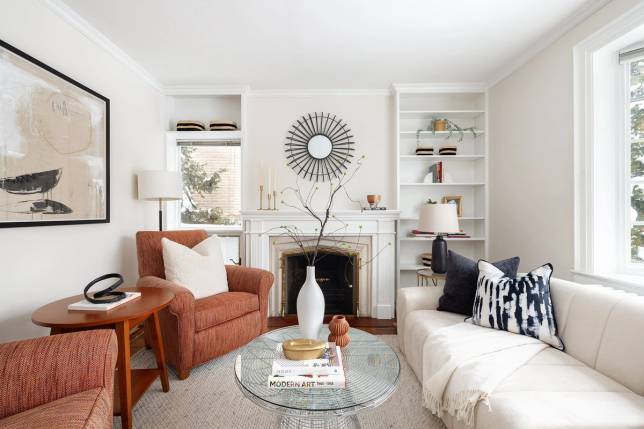
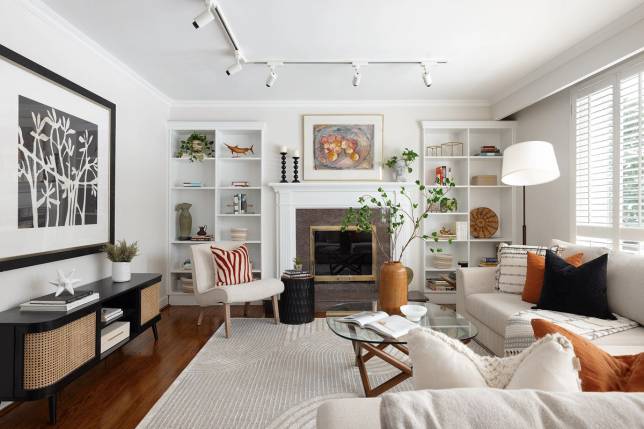
Sitting/Living Room
3.92 m x 3.70 m
- Crown moldings
- Bay window with blinds
- East facing window
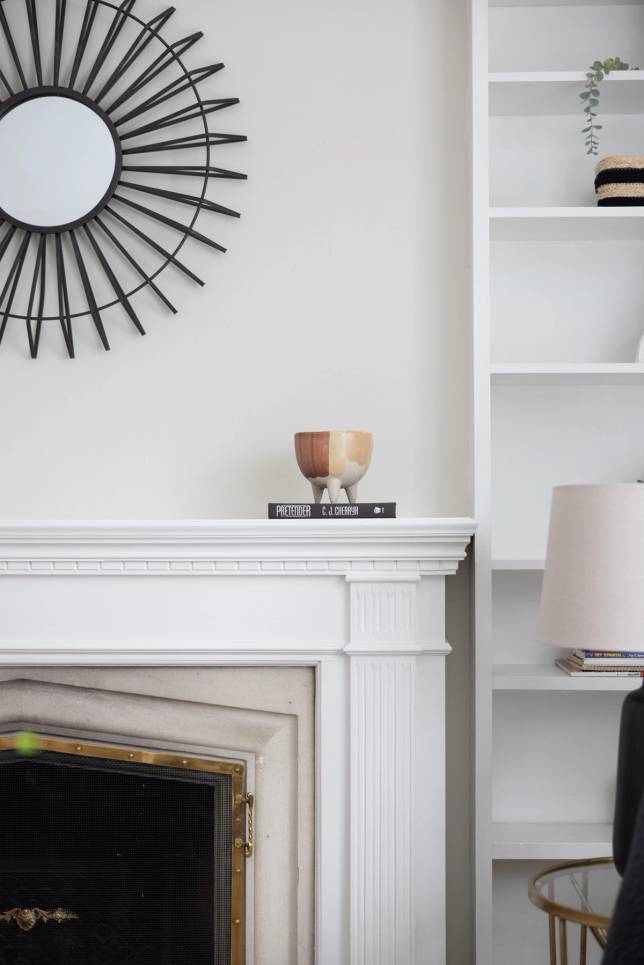
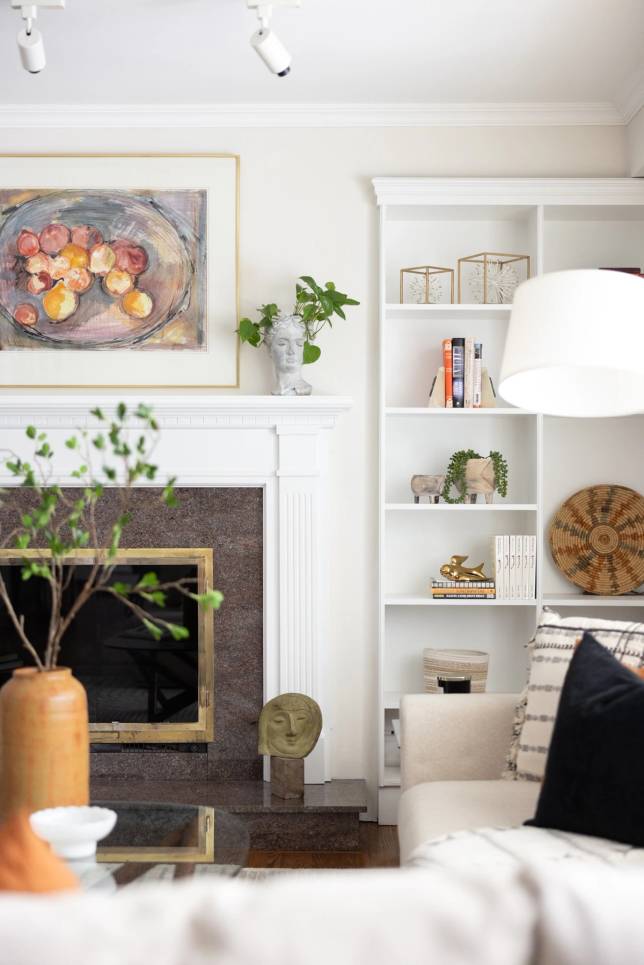
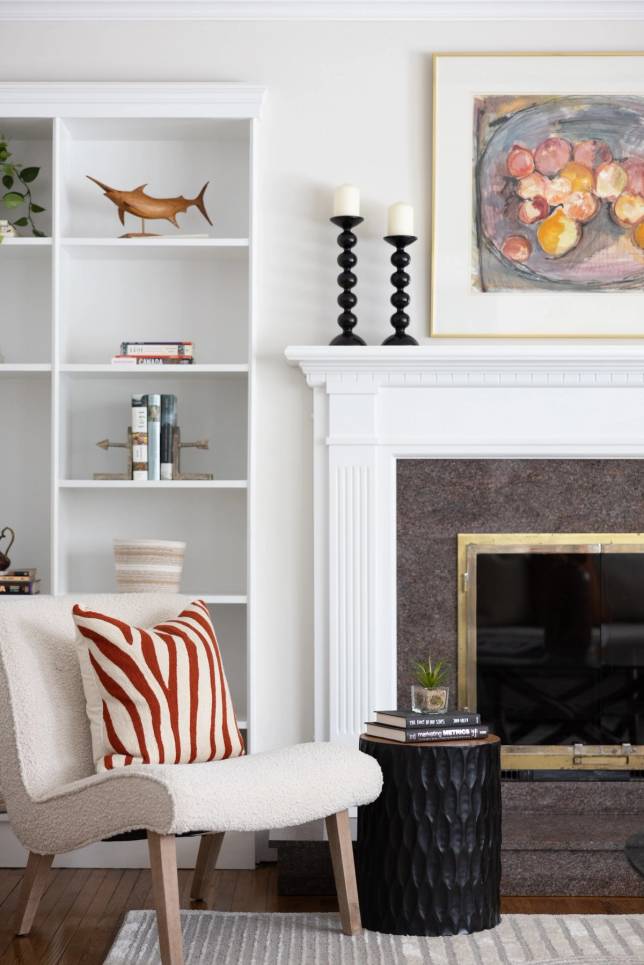
- Wood-burning fireplace, mantle and hearth
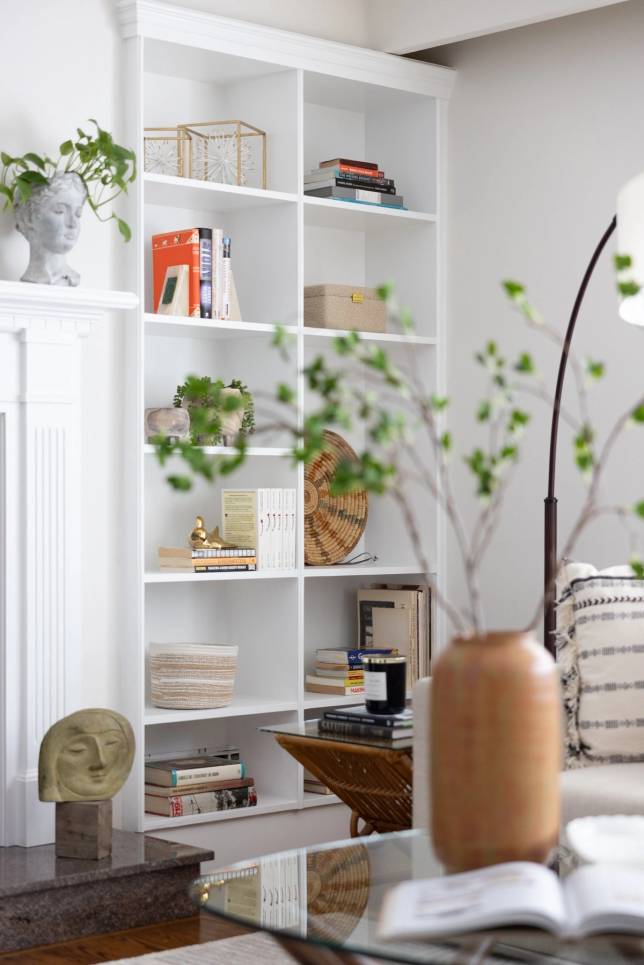
- Built-in bookshelf
Kitchen
4.01 m x 2.98 m
- Snaidero International custom Italian modern cabinetry
- Oak hardwood flooring
- Recessed lighting
- Bay window
- Oversize 1 & 1/3 sink, new Swiss faucet
- Tile backsplash
- Built-in Miele oven
- Built-in Panasonic microwave
- Miele Dishwasher
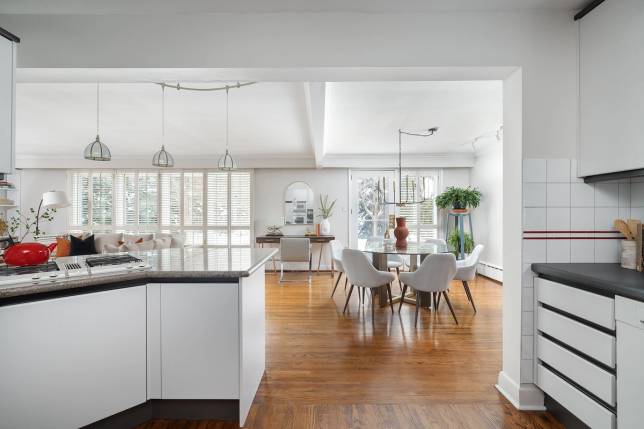
- Dog's leg Peninsula, Pendant lighting over breakfast bar
- Granite countertop with Integrated Miele cooktop and downdraft exhaust
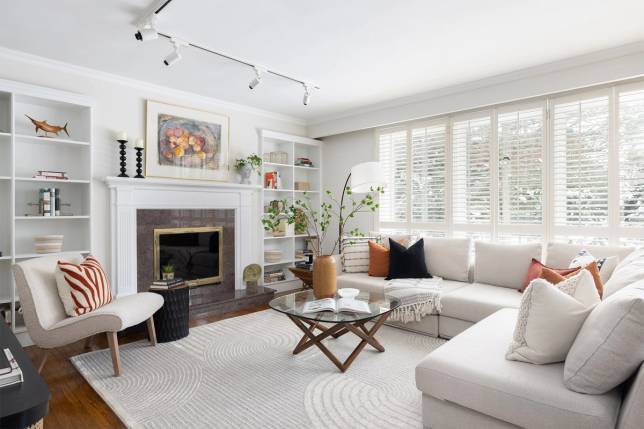
Great Room / Dining / Living / Den
9.68 m x 4.17 m
- Concealed baseboard radiant heating
- All-glass walkout with side casement window and all-wood California shutter
- Valances throughout
- Track lighting
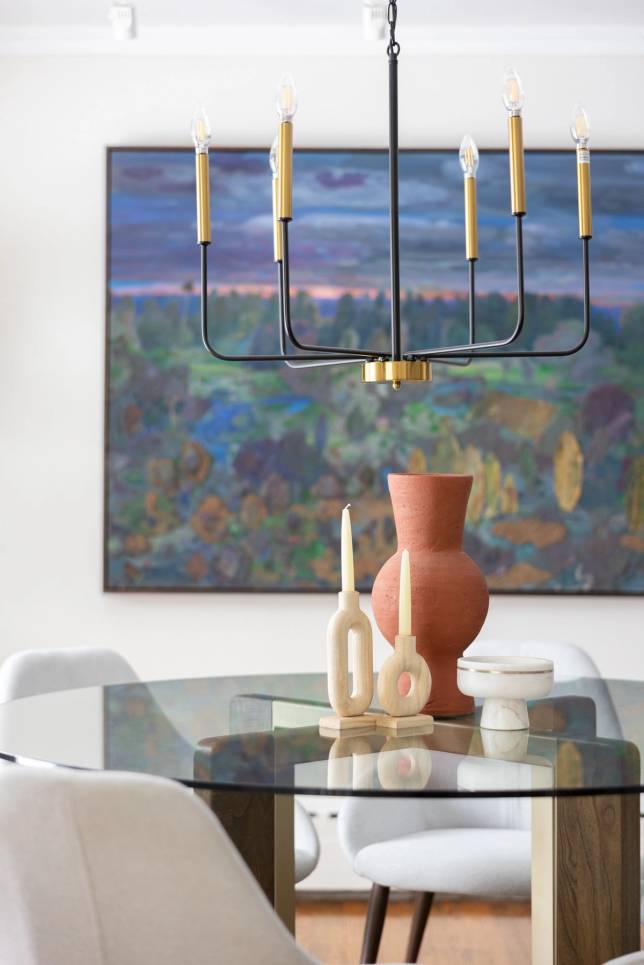
- Modern chandelier
- Crown molding
- Massive picture window with book ended casement windows and wood California shutters overlooking gardens
- Built-in bookshelves
- Wood-burning fireplace with heat grate insert
UPPER LEVEL
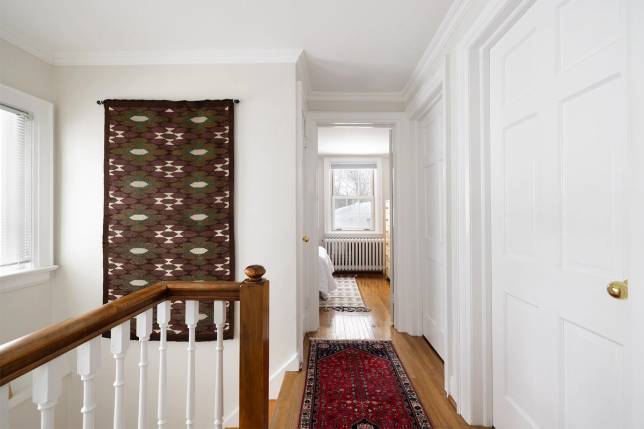
Landing
- Oak hardwood flooring throughout
- Track lighting
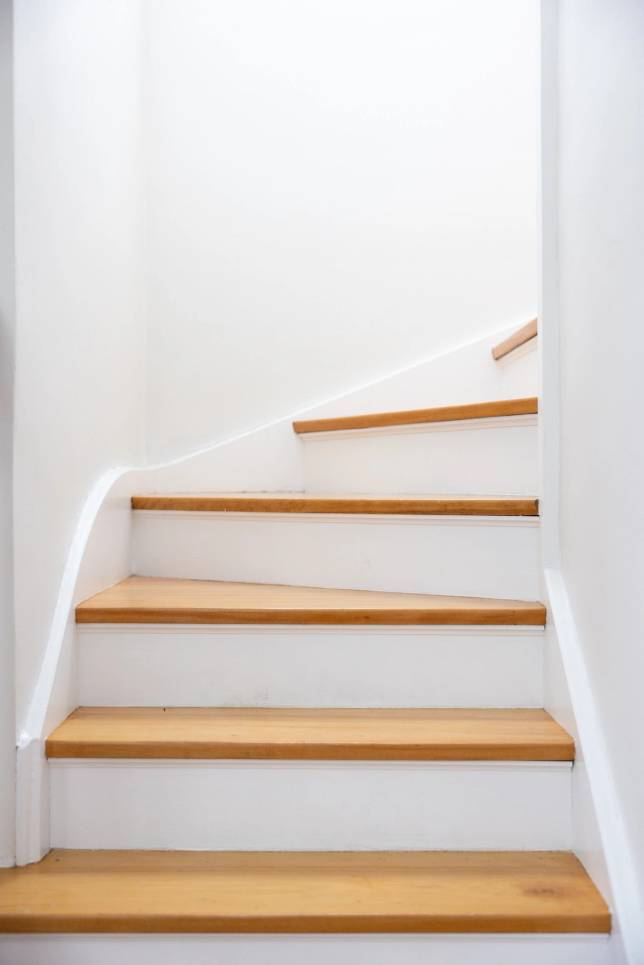
- Winding stairs
- Harvest bannister
- Crown moldings
- Linen closet
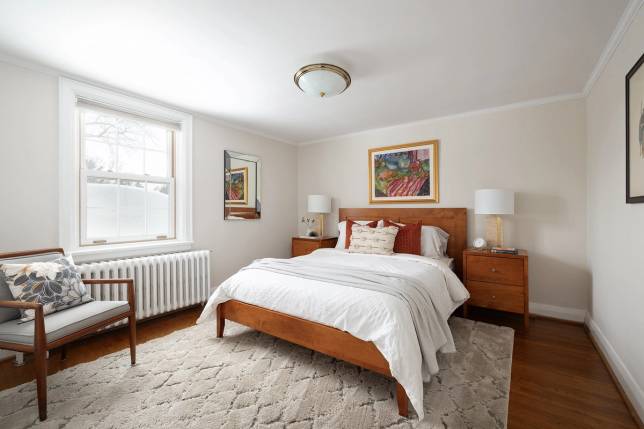
Primary Bedroom
- Crown moldings
- Two double closets with built in organization, drawers and hangers
- North facing window overlooking gardens
- Ceiling light
- Picture shelf in stairwell
- Two west facing window w blinds
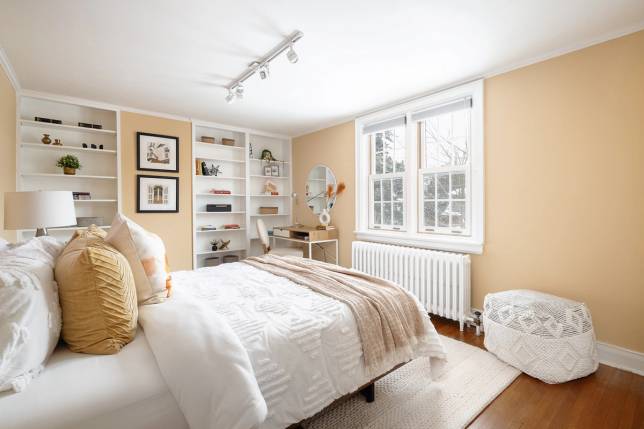
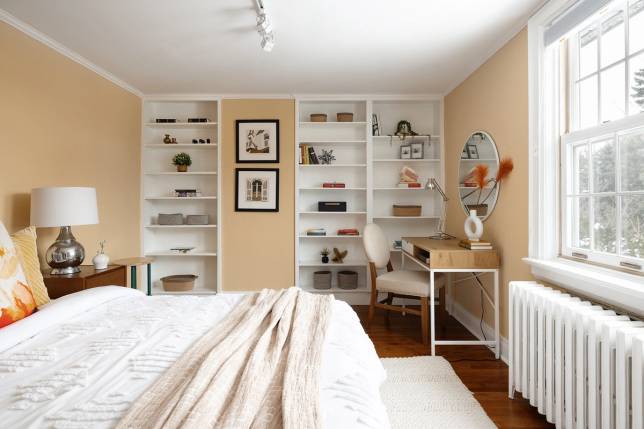
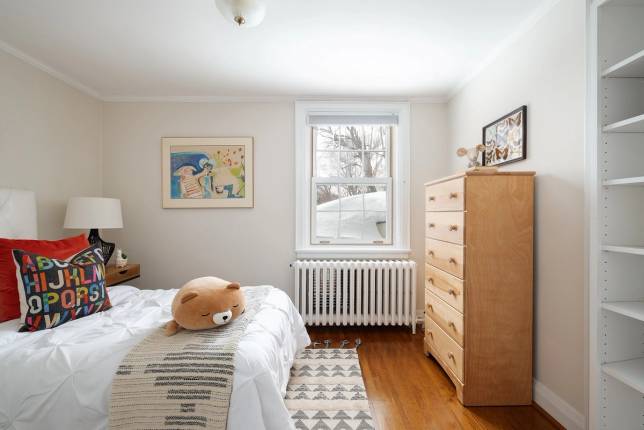
Second Bedroom
- Crown moldings
- Full size closet
- Track lighting
- Double window, south facing
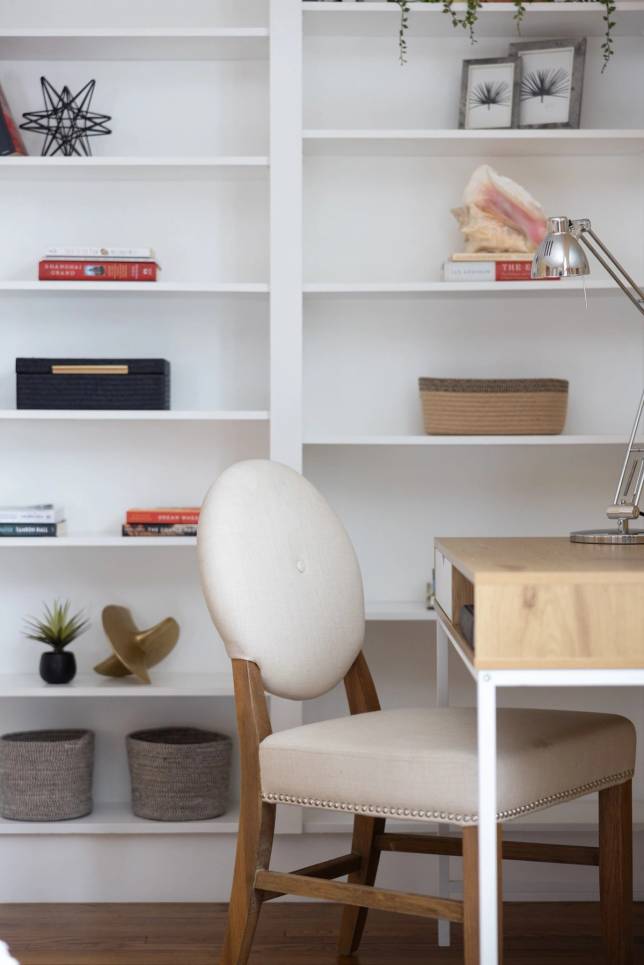
- Built in shelving
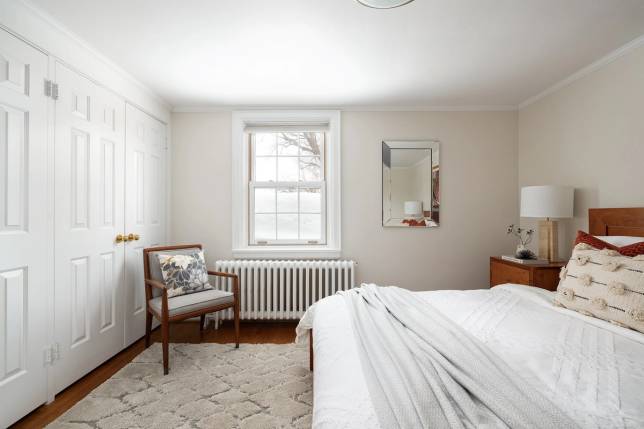
Third Bedroom
- Closet with double doors
- Crown moldings
- Hardwood flooring
- Ceiling fixture
- Window overlooking garden
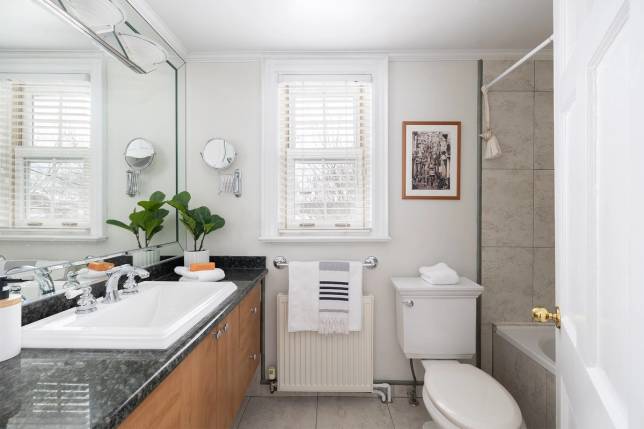
Family Washroom
- Wall to wall vanity, mirror w granite counter, curb and integrated power
- Recessed medicine cabinet
- Tub and surrounding tile walls, corner shelves
- South facing window
- Elongated toilet
- Tile flooring
- Ceiling fan
- Crown moldings
LOWER LEVEL
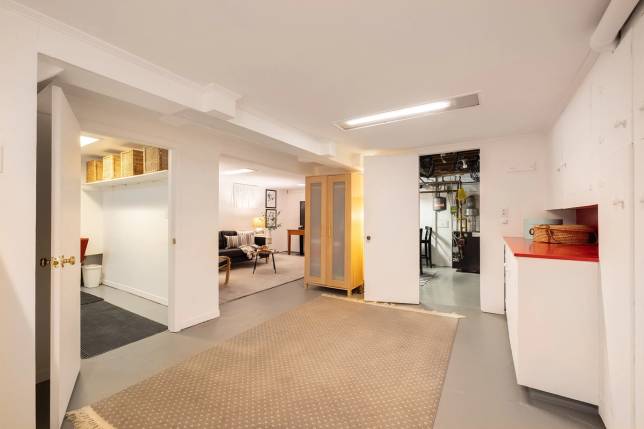
Ante Room
4.46 m x 3.39 m
- Ceiling height 2.044 m
- Integrated cabinetry, storage and work surfaces
- Painted concrete floor
- Floor drain
- Hundred amp breaker panel, Romex wiring
- Updated drainage and clean-outs
- Recessed lighting
- Finished walls
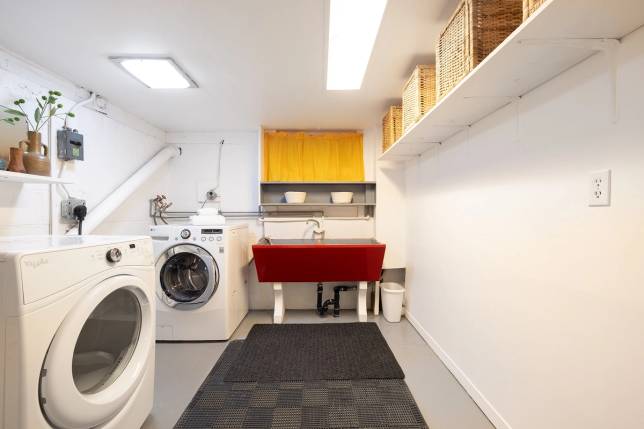
Laundry Room
2.95 m x 2.63 m
- Exposed block foundation, bone dry and painted
- Cement double sink in fire engine red
- Front loading washer and dryer
- Concrete floor in gun metal grey
- Recessed panel lights
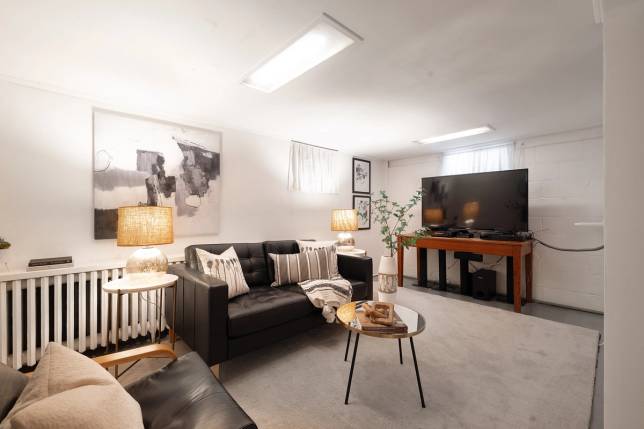
Recreation Room
2.91 m x 4.82 m
- Long cast iron rad
- Recessed shelving
- Painted concrete flooring
- Painted block walls
- Recessed panel lighting
- Finish ceiling and interior walls
Mechanical Room/Workshop
2.98 m x 3.30 m
- Slantfin furnace
- Powervent hot water tank
- Painted concrete floors
- Carbon monoxide alarm
- Workbench
- Classic Dad pegboard wall
- Open shelving
Garage
5.37 m x 3.31 m
- Insulated overhead door with garage door opener, two years old
- Double door rear exit
- Open rafters for storage
- Poured concrete pan