

REALTOR
BOSLEY REAL ESTATE
LIMITED BROKERAGE
169 DANFORTH AVE
TORONTO M4K 1N2


703-1331
QUEEN
STREET
EAST
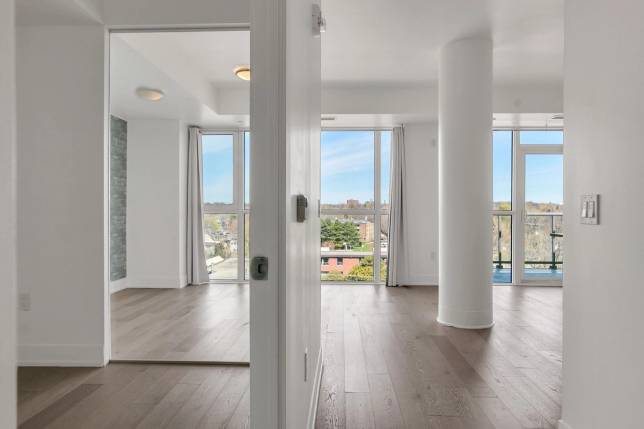
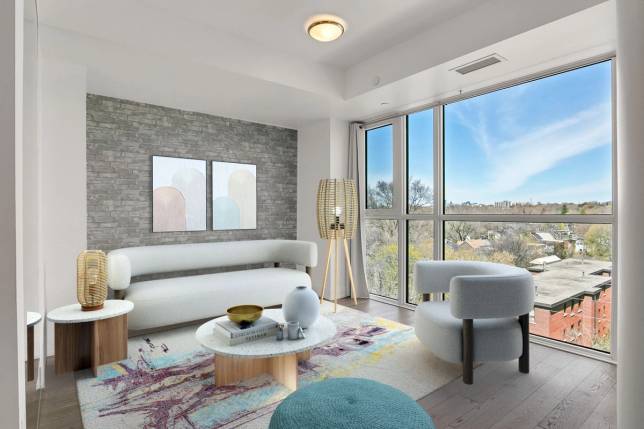
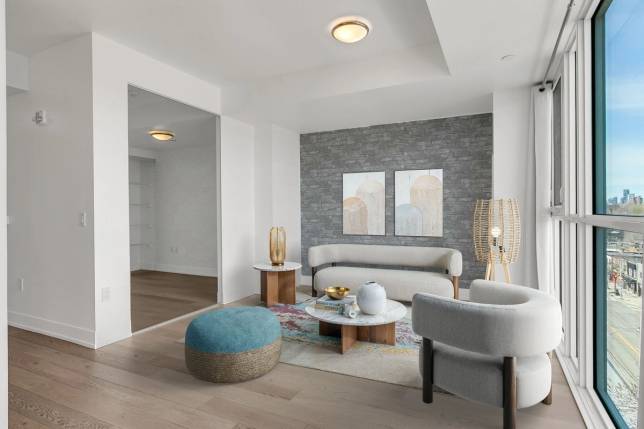
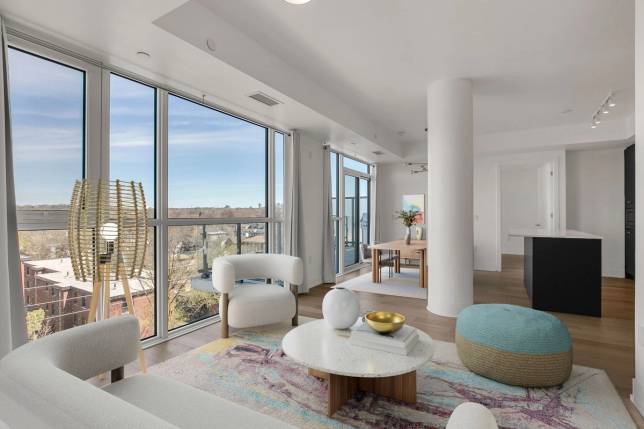
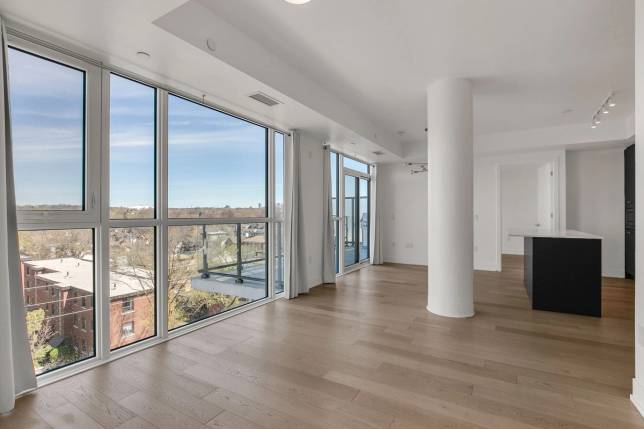
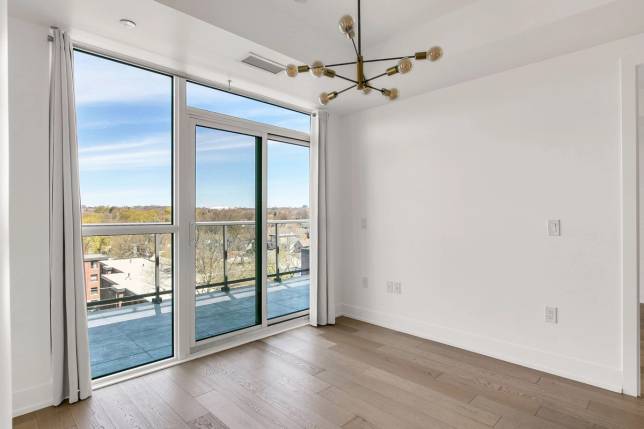
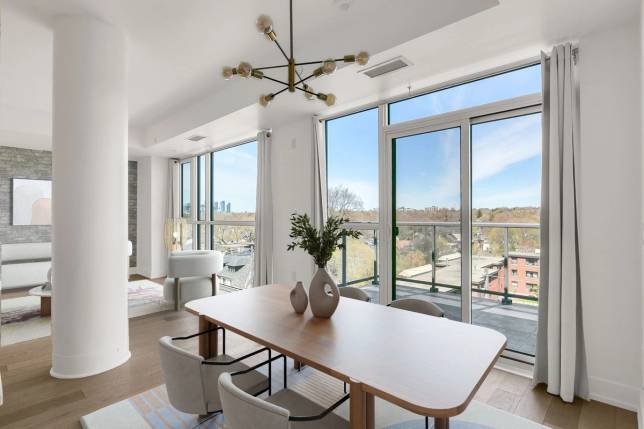
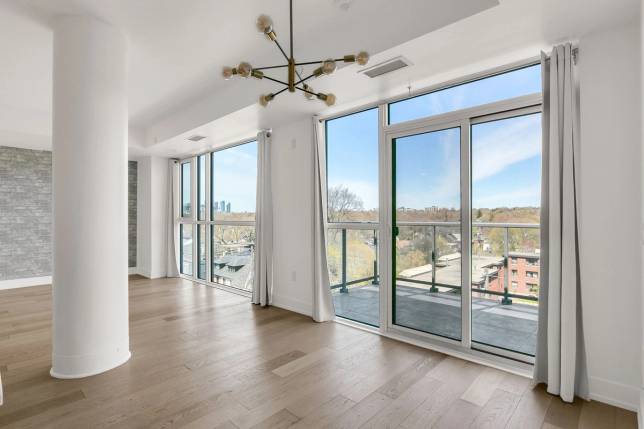
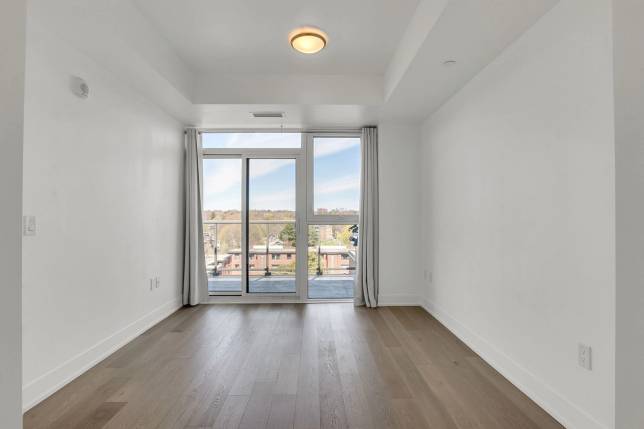
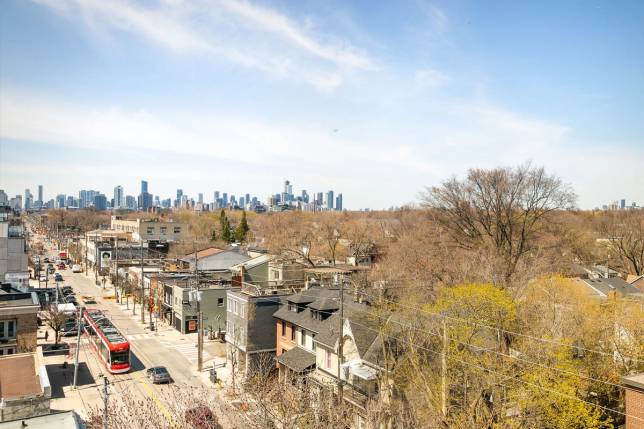
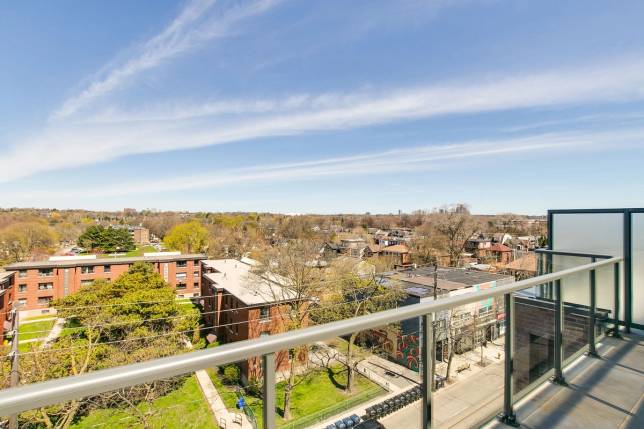
Live the way you want to… spread wide along a wall of windows, filled with light, and oriented toward one of the East End’s best-kept views—this is space that feels as good as it looks. A lush canopy of trees rolls out below, and just to the left, the city quietly rises. Solstice sunsets paint colour across the walls. Quiet, expansive, and yours. Welcome to The George—where this nearly 1,000sf corner two-bedroom opens wide, not long.
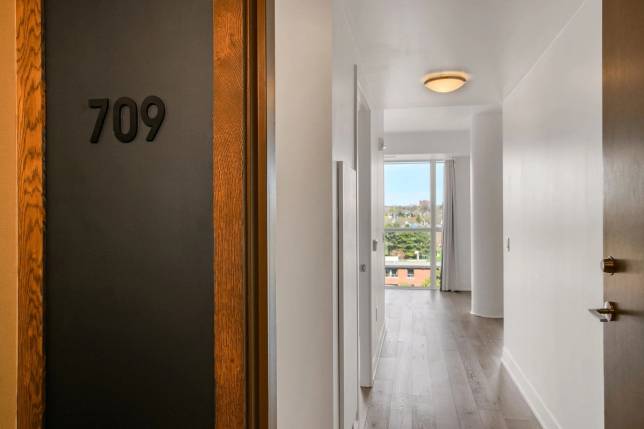
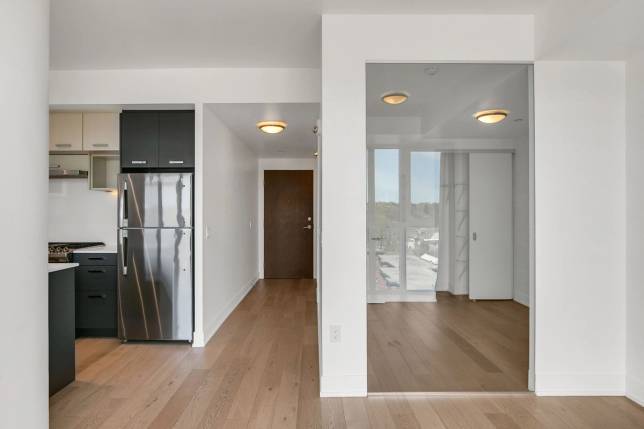
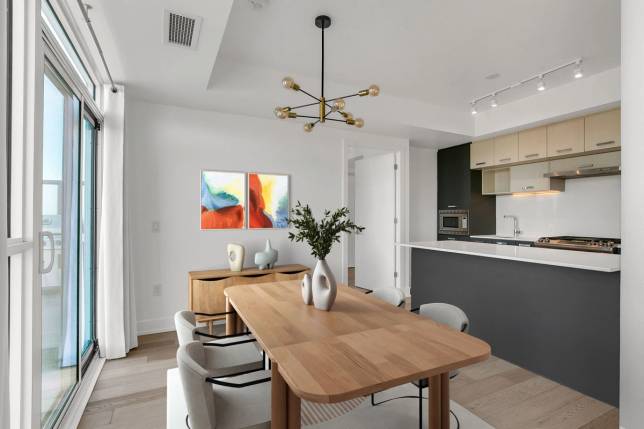
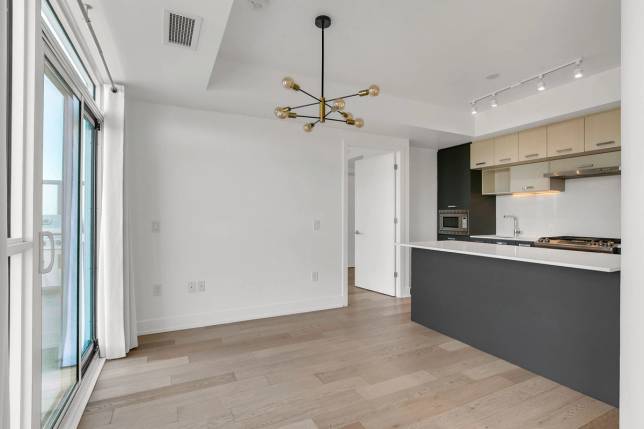
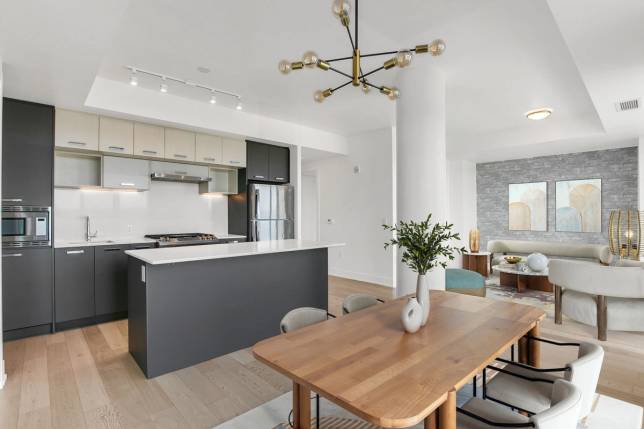
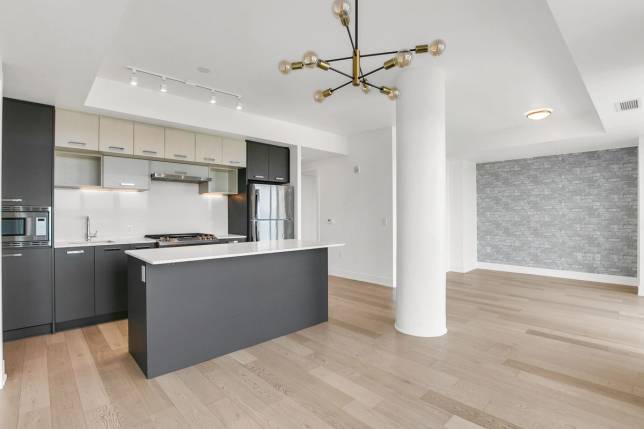
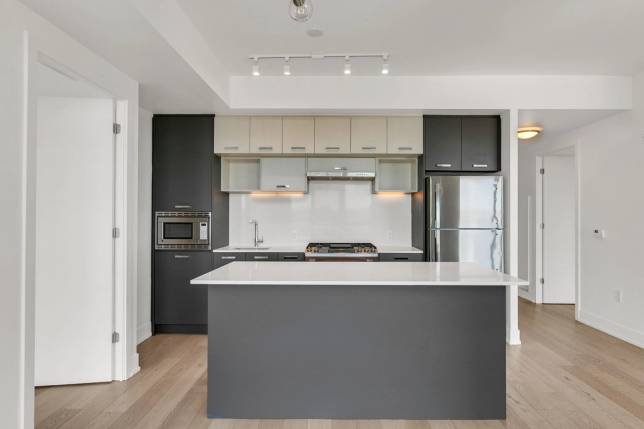
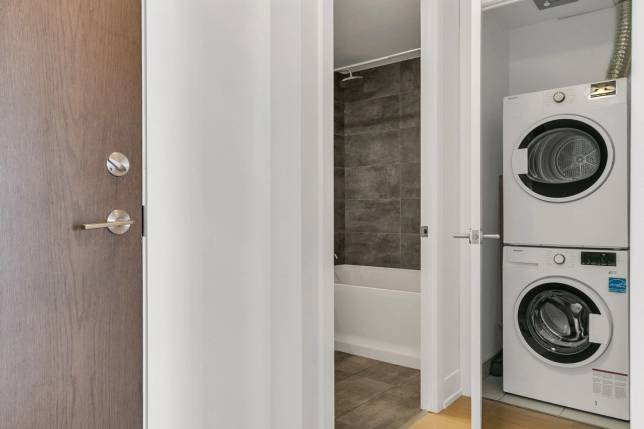
There’s a subtle sense of arrival here too: a defined entry with a bit of separation, where the laundry, main bath, and storage are tucked smartly off to the side—out of sight, out of mind—before the space opens up with intention. The layout works without trying too hard. An open kitchen with a proper island anchors the space—gas range, clean lines, everything where it should be. Living and dining flow naturally, not forced into a narrow strip. It’s a home that feels easy from the moment you walk in, whether you’re hosting or just settling into your own rhythm.
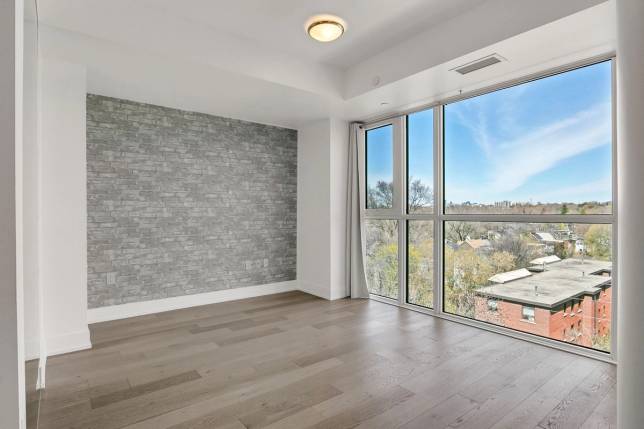
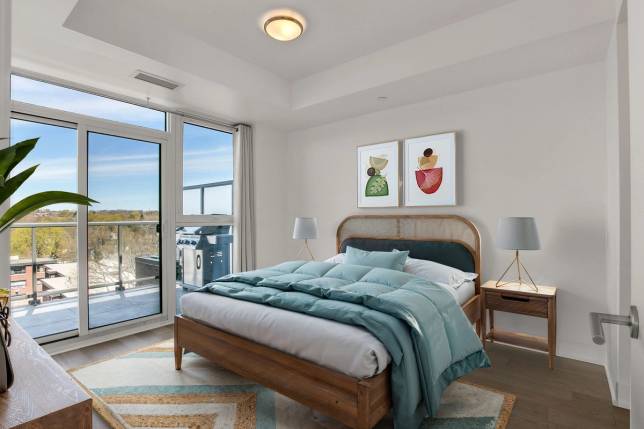
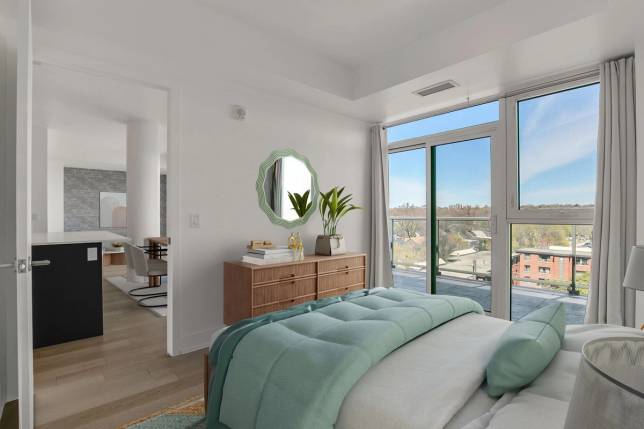
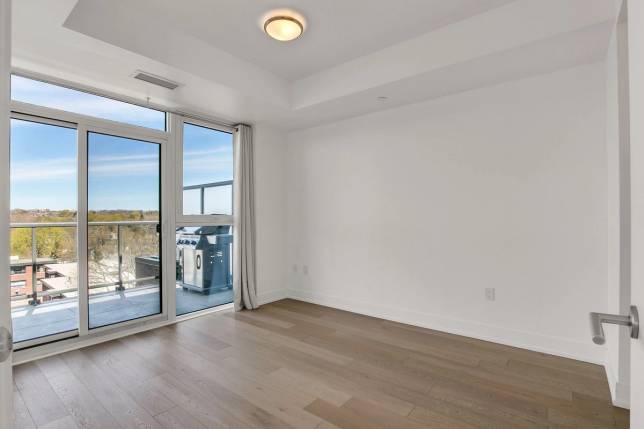
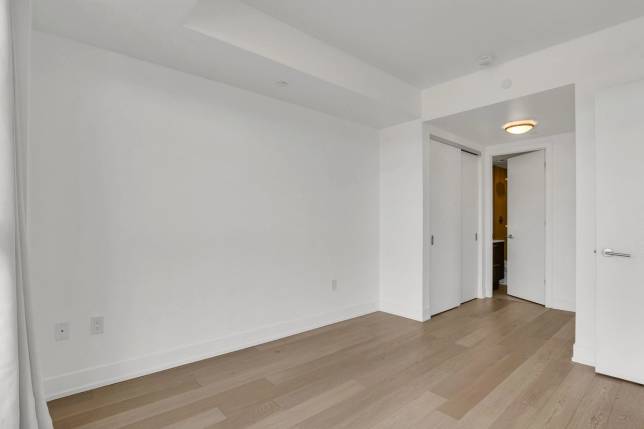
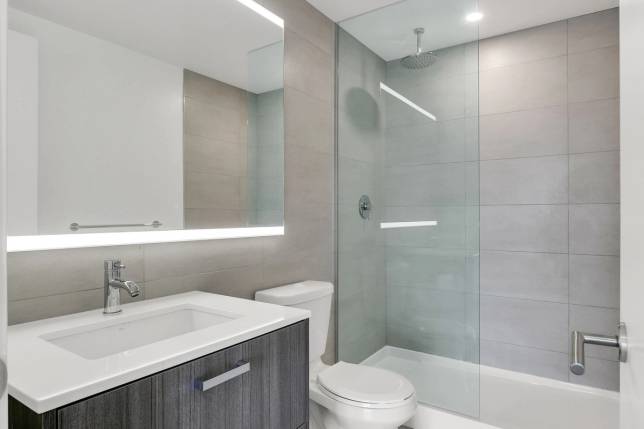
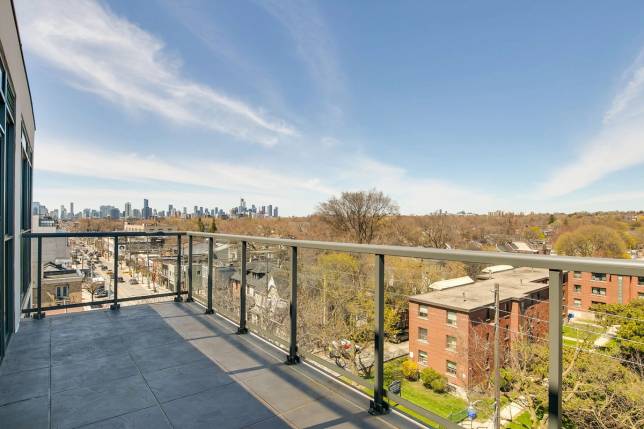
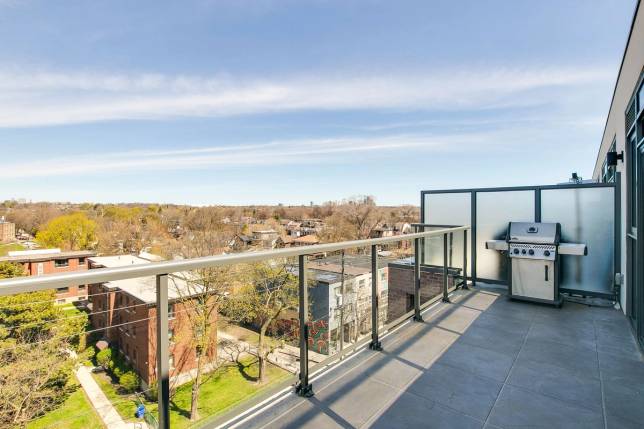
Both bedrooms are set apart with purpose. The primary offers dual facing closets, with a wee dressing area in between, a calm ensuite, and its own private walkout to the terrace—morning coffee, evening air, a reset whenever you need it. The second bedroom adapts easily—perfect as a guest space, a sharp home office, or a kid’s room that evolves with you. Beyond the wall of glass, 145 square feet of terrace with a gas BBQ extends your living space in all the right ways. Stamped concrete flooring, glass rails, it’s an easy-clean perch above Queen.
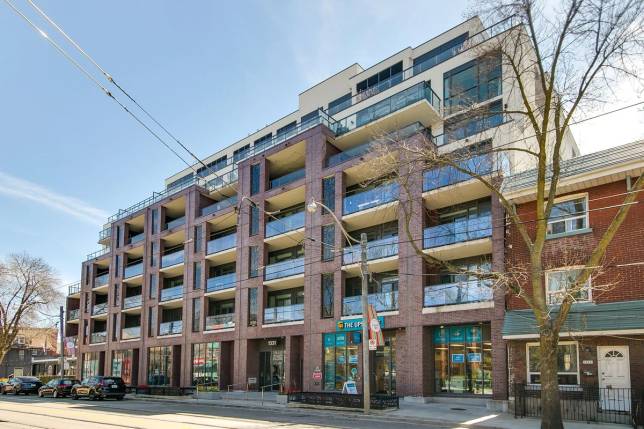
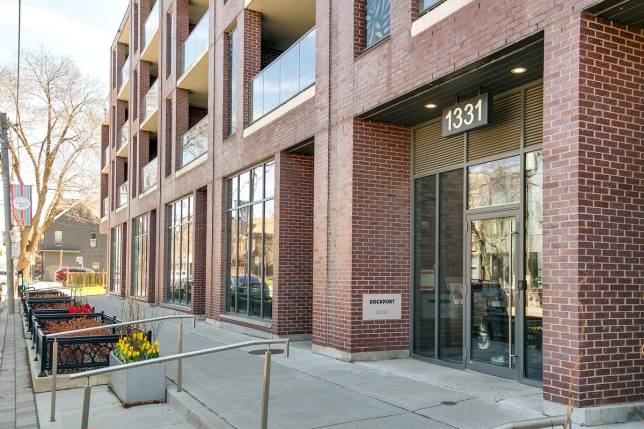
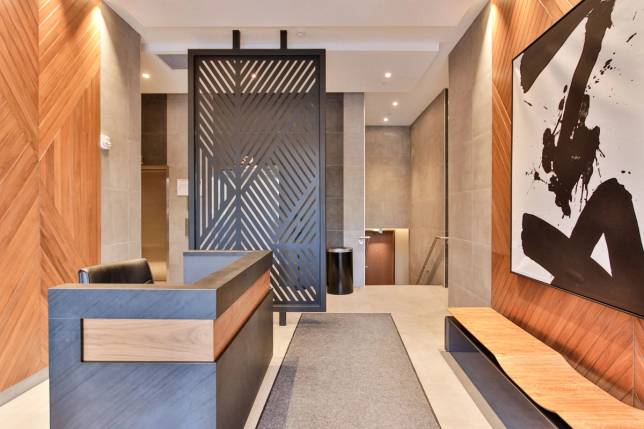
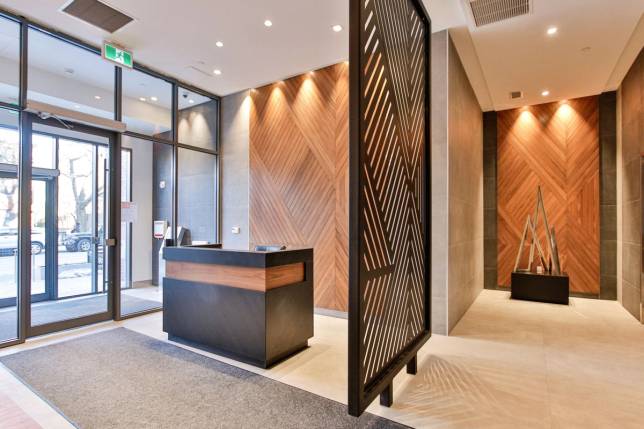
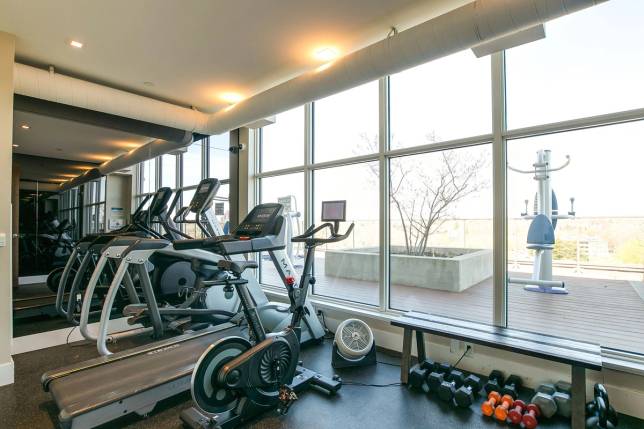
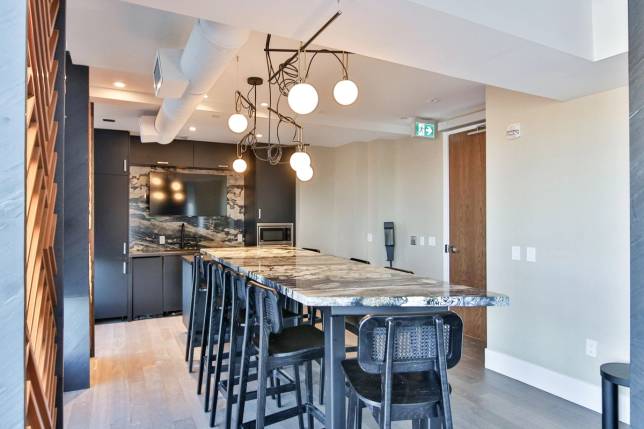
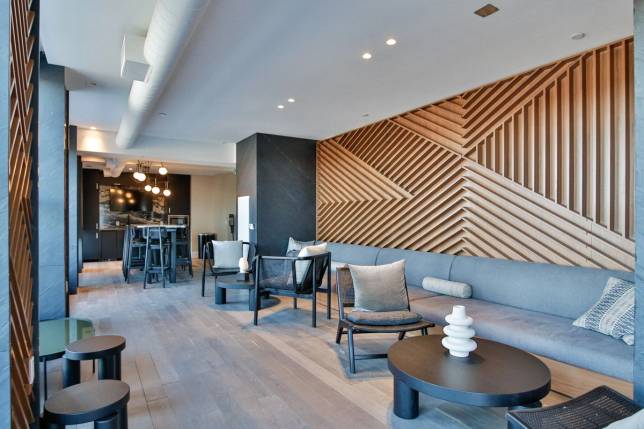
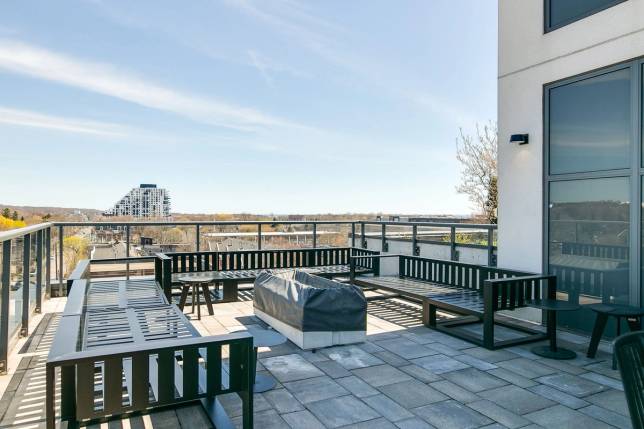
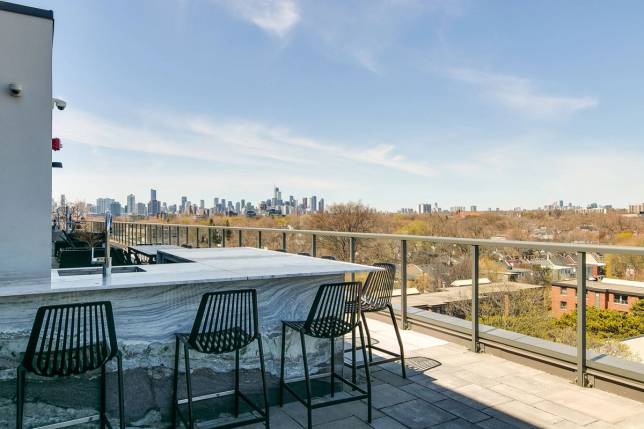
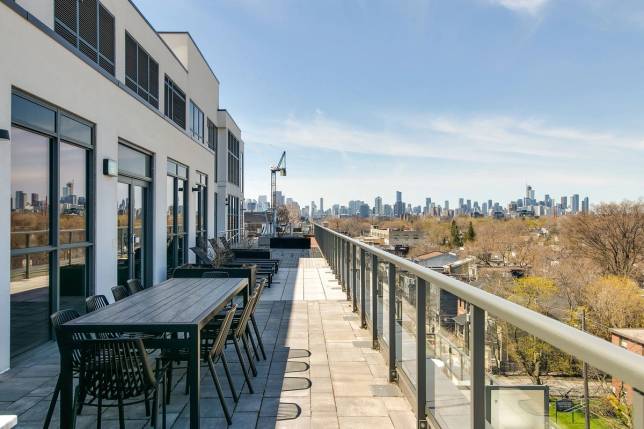
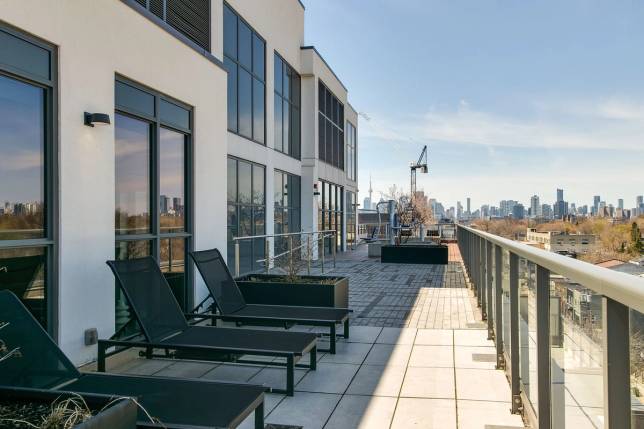
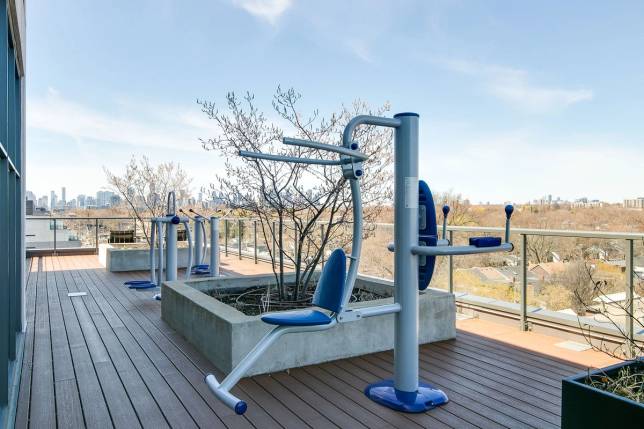
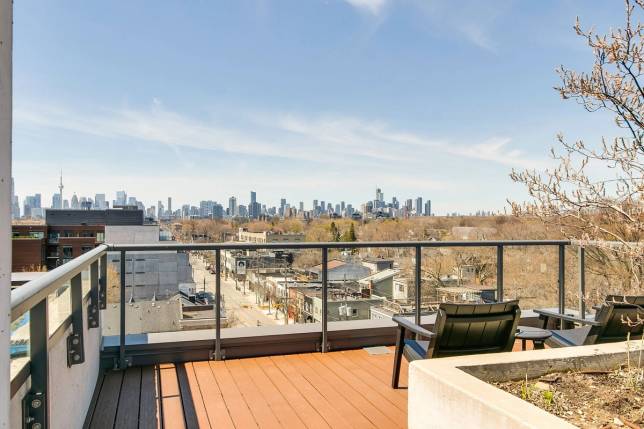
For those coming from a house, you’ll notice what’s missing in the best way—no narrow hallways, no wasted corners, no maintenance list quietly waiting for your weekends. Just space that works, and time that’s your own. Built in 2021, The George is a well-run building with the extras you’ll actually use: a friendly concierge, a rooftop terrace that earns its keep, indoor/outdoor gym, party space, even a dog wash for the practical moments in between. The home also provides underground parking and a locker. It’s Leslieville living without friction. Drift through the parks, hit the local hot-spots, or head south to the lakefront where adventure awaits.
Close to downtown, but closer to the version of the East End you already know. A home that balances light, layout, and location—without asking you to compromise.
DETAILS
- Type
- Condo
- Status
- SOLD
- Price
- $829,000
- Bedroom(s)
- 2
- Bathroom(s)
- 2
- Neighbourhood
- Greenwood-Coxwell
- Structure
- Condo apartment
- Year Built
- 2021
- Building
- The George
- Taxes
- $4,765.83 (2025)
- Heating
- Heat pump, Gas
- A/C
- Central Air
- Laundry
- Main level
- Parking
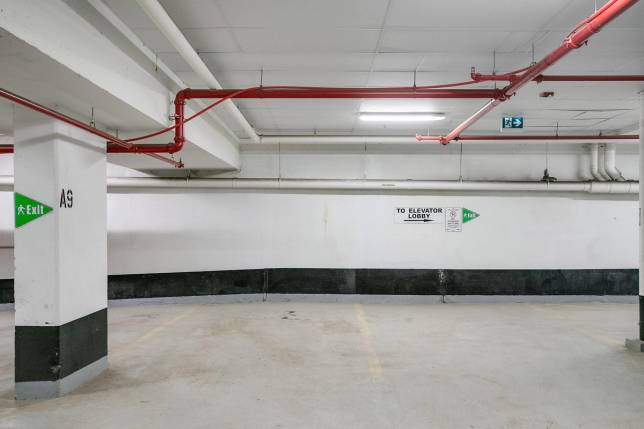
- 1 spot (located next to the elevator entrance)
- Rentals
- None
- Amenities
- Concierge; party room with huge rooftop terrace with outdoor furniture, bbq and gorgeous views; indoor and outdoor gym; dog wash
- Exclusions/Rentals
- None
- Zoning
- CR 2.0 (c00.5; r2.0) SS2 (x106)
- ARN
- 190408127004684
- PIN
- 768650085
- Additional PIN
- 768650182 [Parking]
- Legal Desc.
- UNIT 9, LEVEL 7, TORONTO STANDARD CONDOMINIUM PLAN NO. 2865 AND ITS APPURTENANT INTEREST SUBJECT TO AND TOGETHER WITH EASEMENTS AS SET OUT IN SCHEDULE A AS IN AT5820396 CITY OF TORONTO
AREA IN SQUARE FEET
- Total Floor Area
- 961sf (MPAC)
- Terrace Area
- 150sf
INCLUDED
Stainless steel gas range Five burner gas range with griddle Stainless steel hood vented out Integrated microwave Integrated dishwasher Stacked washer dryer Heat Pump Locker Parking Napoleon gas bbq Electric light fixtures All window coverings
MAIN LEVEL
Ceiling height, 2.346 m
FOYER
1.51 m x 2.34 m
- L shaped foyer
- Two ceiling mount lights
- Entrance closet, recessed communication box
- Fan coil
- Thermostat
- Laundry closet featuring midsize Blumberg stacked washer and dryer in laundry closet with tile floor and curb plus recessed controls and ceiling lint fixture
LIVING ROOM
4.22 m x 3.39 m
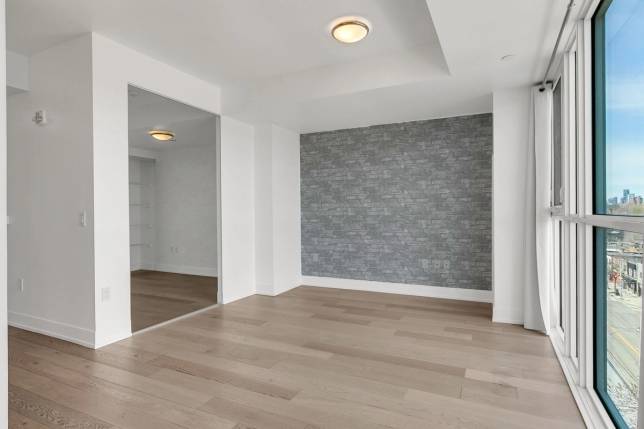
- 3.23 m of unobstructed glass wall, stunning tree top fuse ceiling fixture
- Curtains and curtain rod
- Full size awning window
- Coax and ethernet drops
- Second bedroom or den overlooks
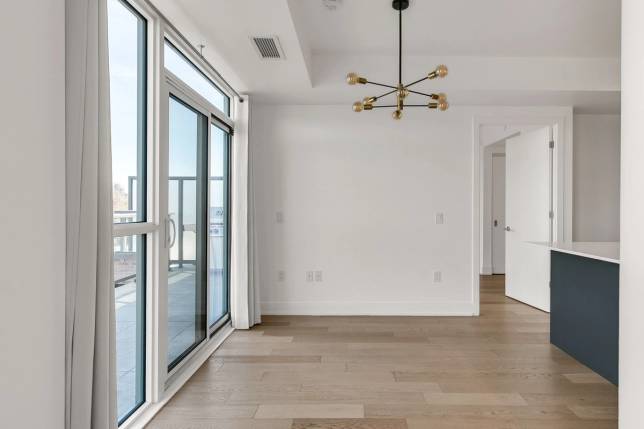
DINING ROOM
3.20 m x 2.63 m
- Chandelier
- Switch for exterior lighting
- Curtains and curtain rod
- Full wall glass walkout to terrace
- Coax and ethernet drops
- Northern and cityscape views
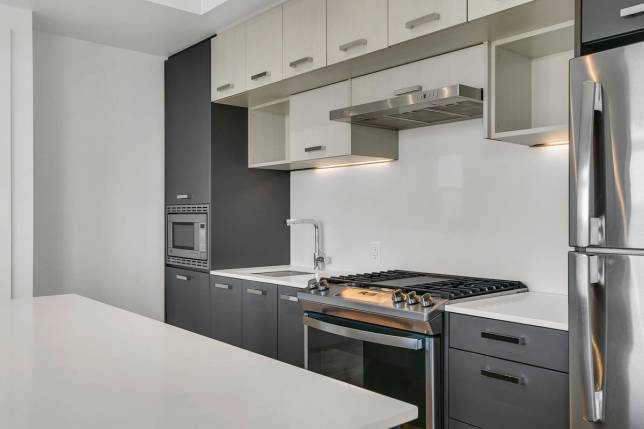
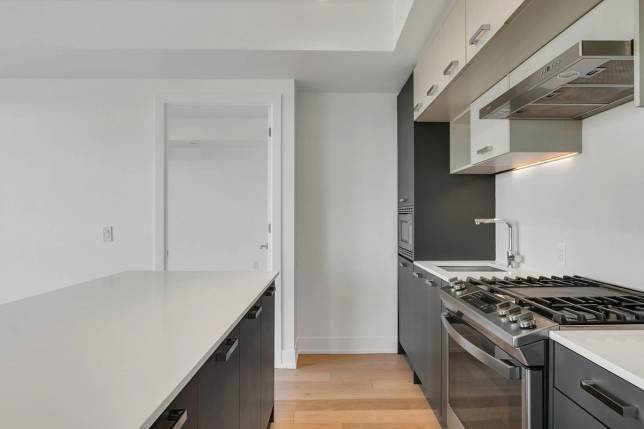
KITCHEN
3.77 m x 2.670 m
- Ceiling height 2.690 m
- Granite countertops
- Five burner gas range with griddle
- Stainless steel hood, vented out
- Multi-dimensional upper cabinets with under-cabinet task lighting
- Full wall quartz backsplash with two receptacles
- Extra deep stainless sink
- Integrated microwave
- Full depth pantry
- Integrated dishwasher
- Full-size GE fridge
- Two-tone cabinetry
- Massive kitchen island with breakfast bar and power
PRIMARY BEDROOM
3.08 m x 3.62 m, irregular
- 2.54 m of floor to ceiling glass
- Full-size awning window
- Walkout patio door
- Ceiling light fixture
- Engineered hardwood flooring
- Additional walk-through closet, 1.43 m x 1.80 m
- Double closets facing each other
- Ceiling light fixture
- En suite bathroom
- Full-size walk-in shower stall, glass wall
- Ceiling-mounted rain-shower head, light fixture
- Vanity with quartz top and under-mount sink
- Oversize vanity mirror with integrated dimmable lighting
- Oversize tile
- Fan
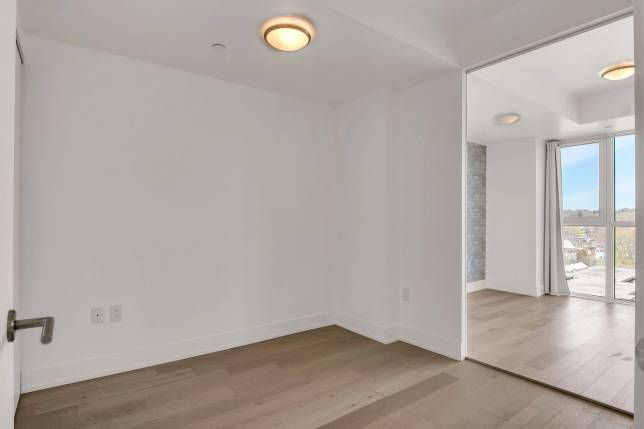
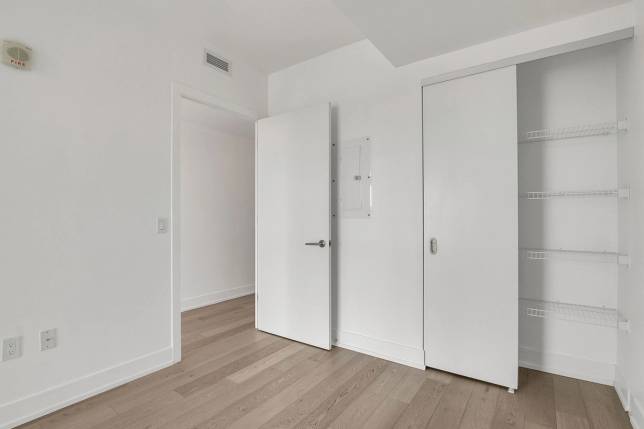
SECOND BEDROOM
2.677 m x 2.78 m
- Ceiling height 2.677 m
- Ceiling light fixture
- Floor-to-ceiling glass wall
- Double closet with organizers
- Engineered hardwood flooring
- Coax and ethernet drops
- Fire and safety
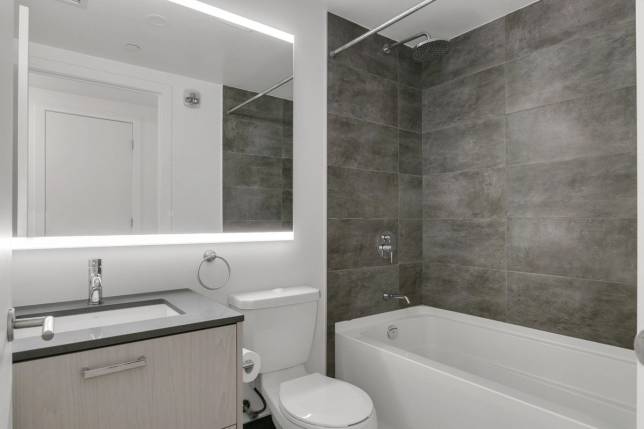
FAMILY BATHROOM
1.51 m x 2.34 m
- Vanity with granite countertop and under-mount sink
- Oversize mirror with integrated lighting and touch control, dim
- Oversize floor tile
- Soaker tub with rain-shower head; oversize tile on three-walls
- Fan
- Elongated toilet
TERRACE
6.56 m x 2.11 m
- Textured concrete floor treatment
- Glass railings
- Power and lighting
- Gas hose bib
- Napoleon gas barbecue, included
- Stupendous views Northwest, facing the city unobstructed and the Leslieville canopy
- Full height privacy glass wall east to neighbouring terrace