

REALTOR
BOSLEY REAL ESTATE
LIMITED BROKERAGE
169 DANFORTH AVE
TORONTO M4K 1N2


260
EDGEMERE
ROAD
A shelter, and a balcony in the woods, a bridge and a house.
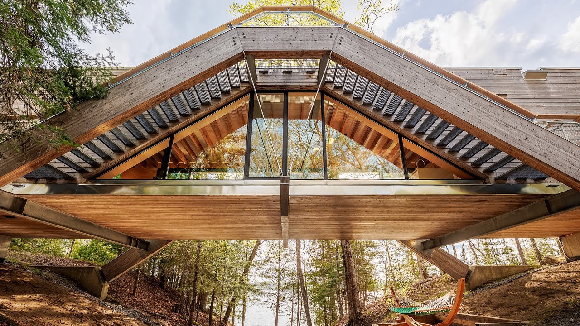
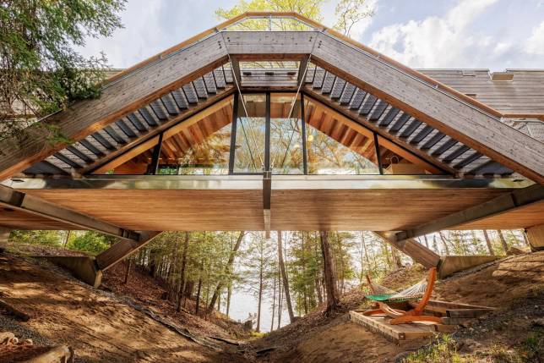
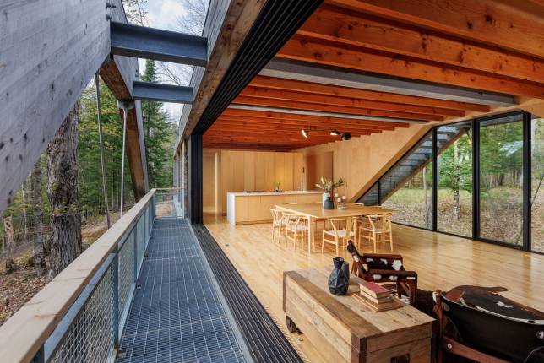
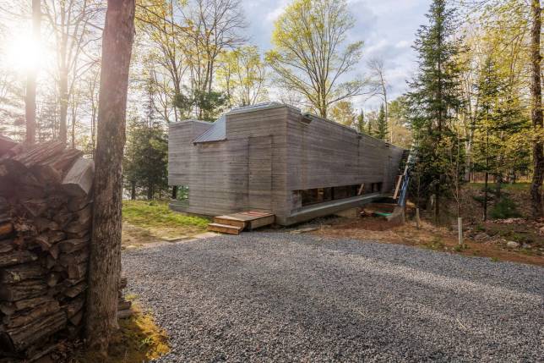
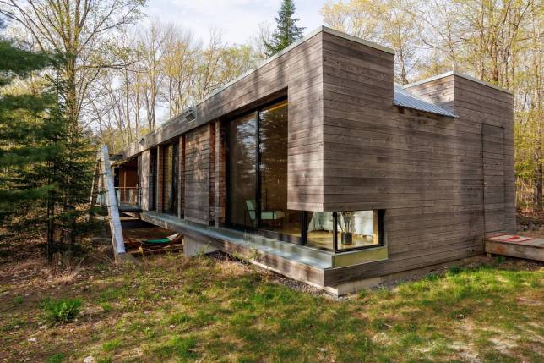
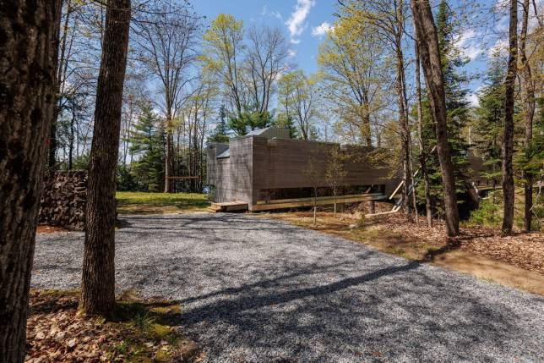
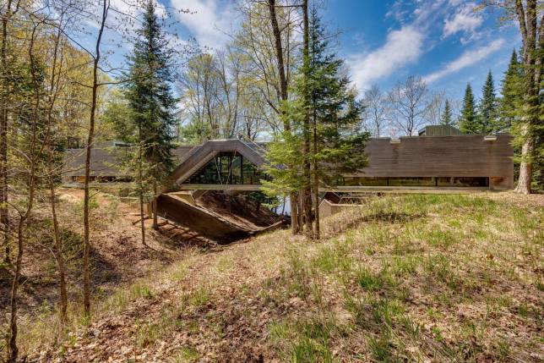
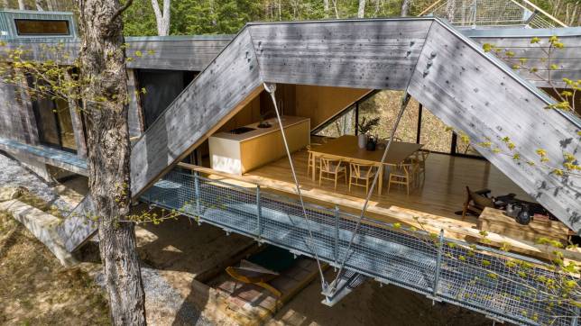
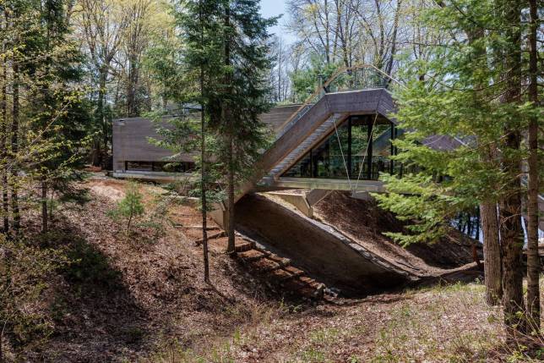
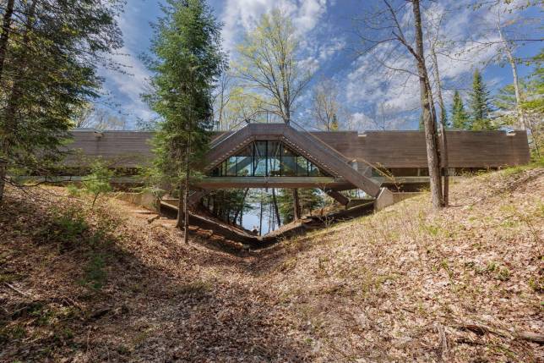
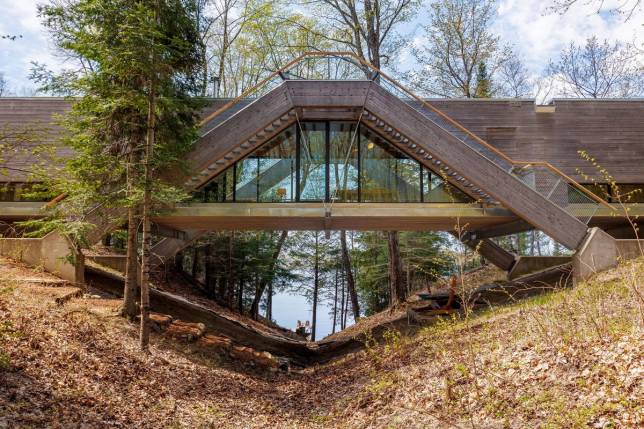
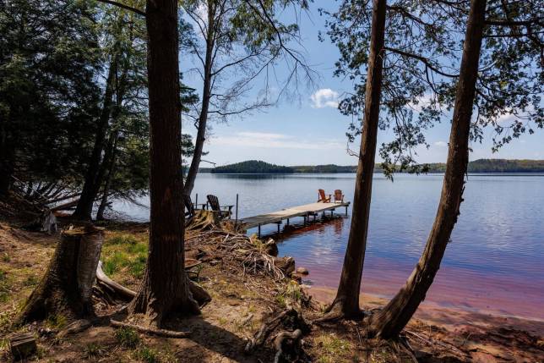
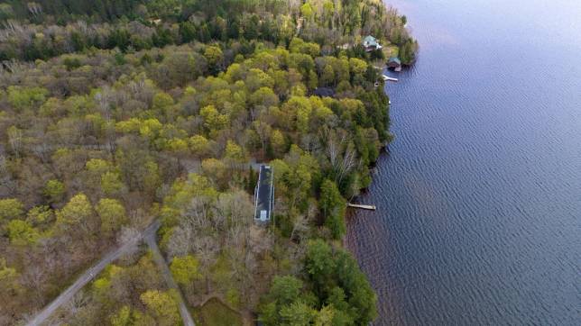
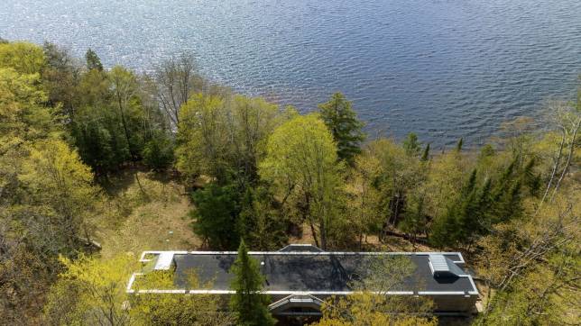
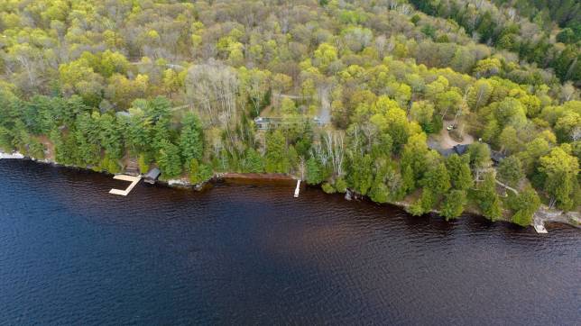
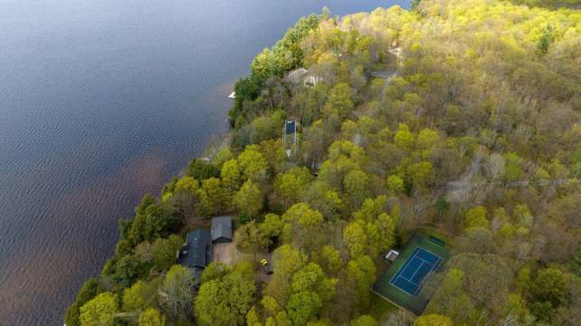
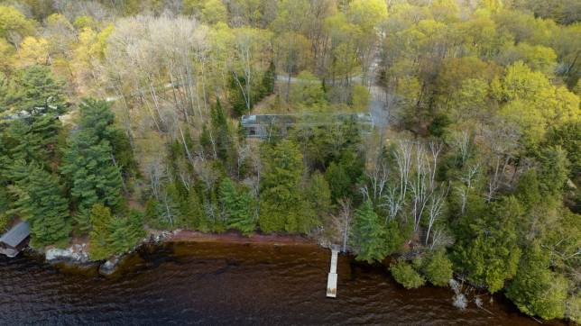
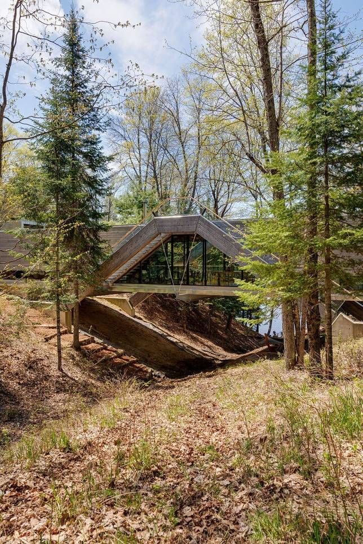
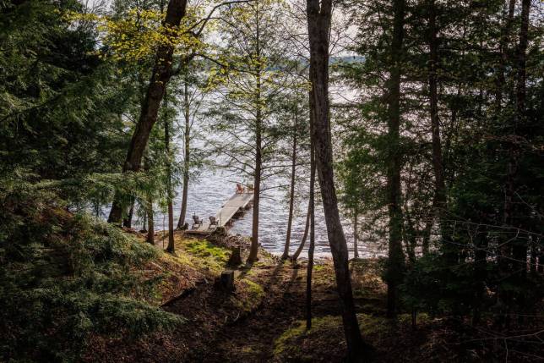
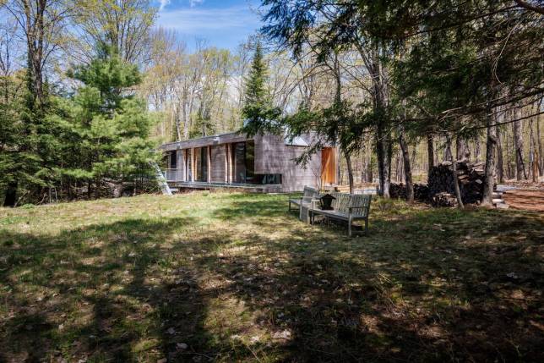
LLAMA Urban Design’s Muskoka retreat is a bridge, thoughtfully placed on a 5.3 acre private, wooded lot. The lot is bifurcated by a seasonal ravine, connecting the forest on either side. The structure faces the expanse of Mary Lake, enjoying 310’ of beached waterfront as the sun sets beyond the quietude.
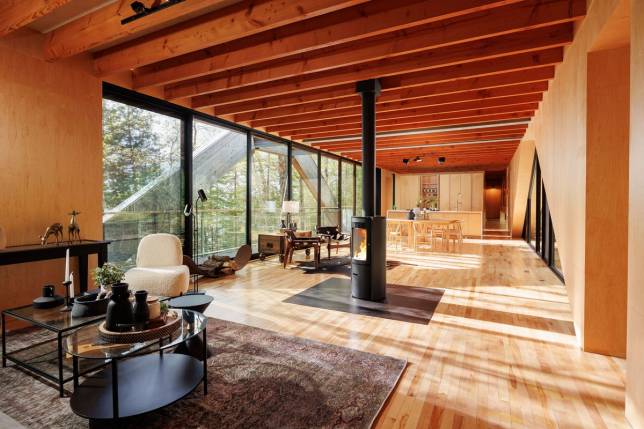
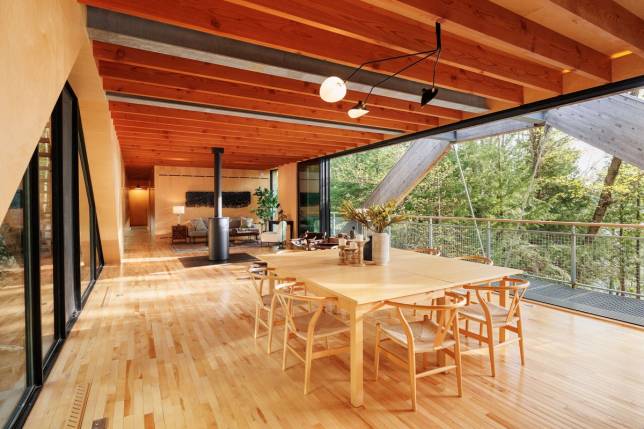
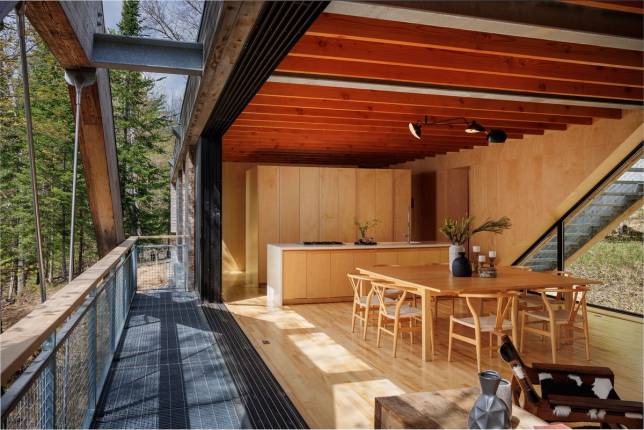
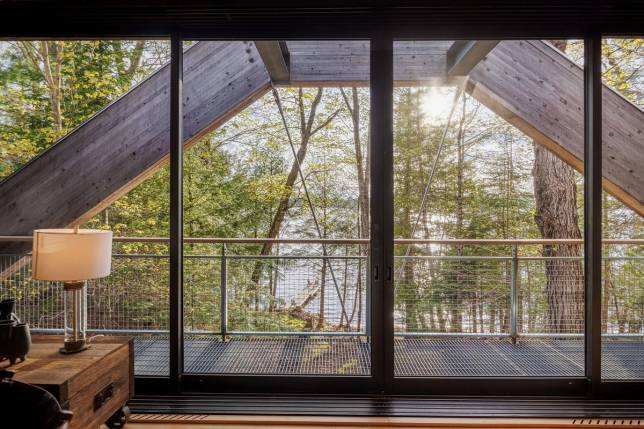
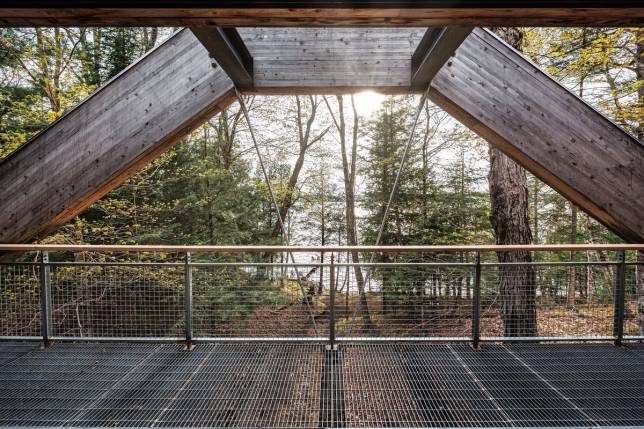
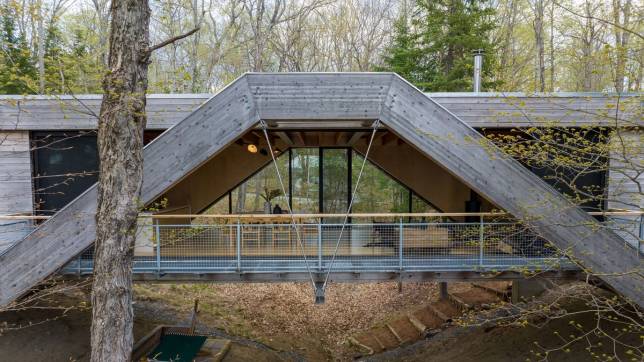
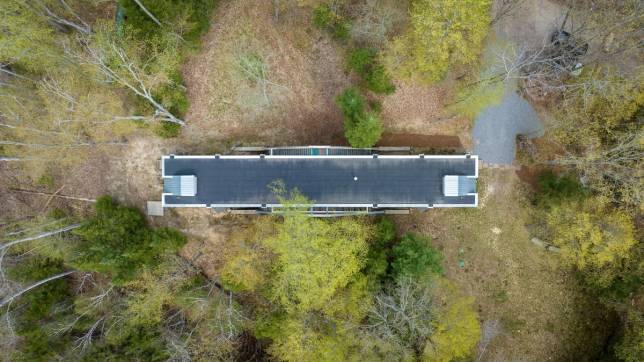
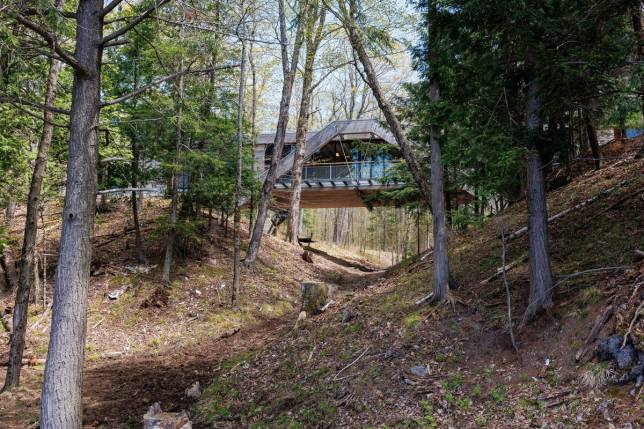
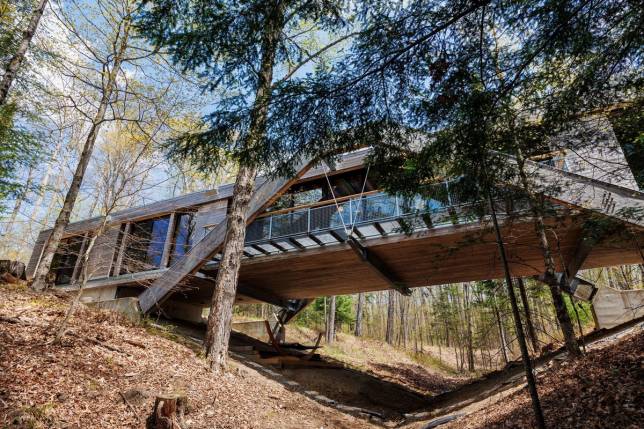
Bridgehouse is a 38 meter long gesture that celebrates the experience of place and rests as a counterpoint to the monumental scale of the landscape. The inverted V-shaped structure, mirrors the ravine’s form and produces a sense of lightness, allowing the exterior to pass through the house.
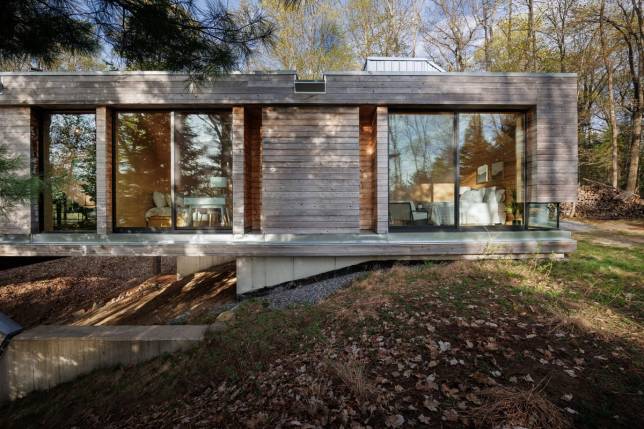
Each wing hides a forest exit to the beach for you and for your guests. The four bedrooms and two washrooms are grounded by massive walkout glazing in the sleeping quarters, constantly communicating with the changing slope of the ravine and nature’s grade. Apart and separate, quiet moments are created, transferring feelings to the space inside and out.
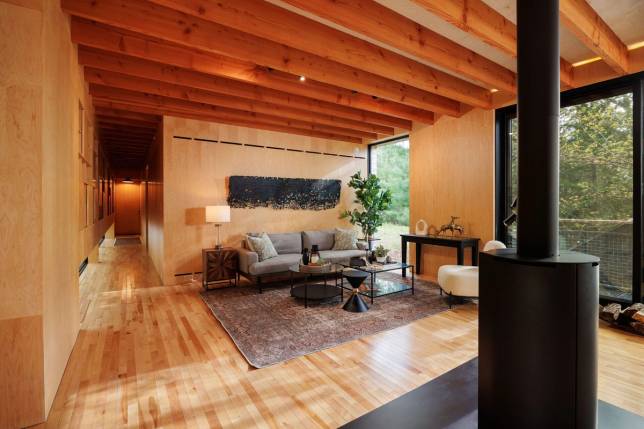
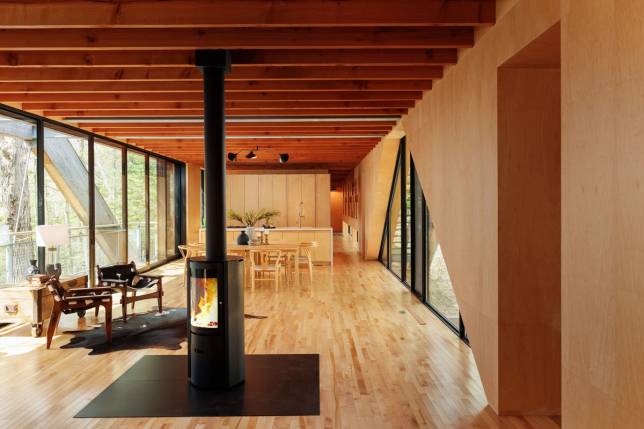
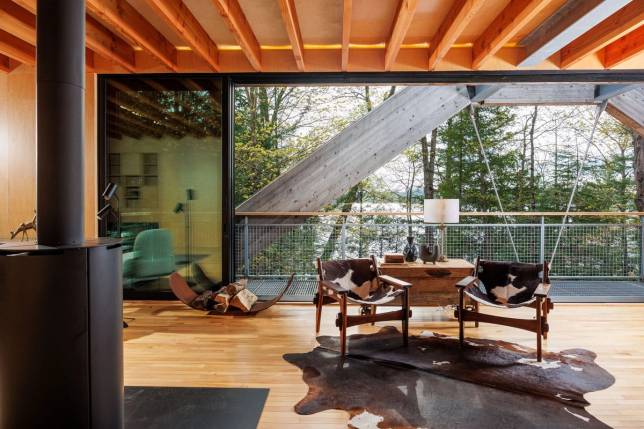
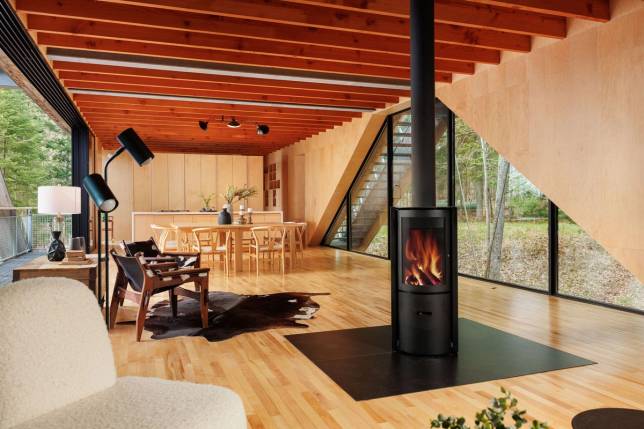
Connecting in the middle, 6 meters over the ravine, you are transported to the tree canopy, bridging the beachfront lake and the forest, which communicate, through dancing dappled sunlight on the walls and gentle lapping waves tickling the shore, softly echoing to your perch. In any season, the fire is lit and the stage is set and you are nature’s audience, comfortable and surrounded by modern minimalism. It’s not what you expect and everything you need.
COMMUNITY
Huntsville
The largest, closest town besides Port Sydney – an adorable village with a few friendly retailers and services and Port Sydney Beach on the south end of Mary Lake. (Port Sydney History.) Surrounded by impressive landscapes and some of the largest and most popular lakes in the region, Huntsville is a lively town set in the heart of Muskoka. Bursting with history, culture, and art, Huntsville is known for its commitment to local businesses, community growth and for the endless recreational options, in every season. Experience culinary delights for every palate, locally owned shops, charming boutiques and find comfort in knowing that the amenities you need and the luxuries you desire are available for you. Mary Lake, Lake Vernon, Fairy Lake and Peninsula Lake make up the 4-lake chain system in Huntsville which allows you to enjoy over 40 miles of boating. These popular Muskoka lakes are home to renowned golf courses, world class resorts and endless scenic shorelines. Adventure awaits in the sun and snow on the trails of Arrowhead Park and Algonquin Park is a great place for a day trip all year round or enjoy over 1200kms of OFSC trails accessible from Muskoka.
Mary Lake
Connected on both ends with the North Muskoka River and part of the 4-lake, 40 mile, chain system. Canoe from Bridgehouse to Port Sydney Beach and docks. The lake is up to 184’ deep, and averages 82’. It has an over 20Km perimeter with 10% wetland shores. It is one of the quietest and least populated lakes in the region. The water level is controlled by an MNR owned and operated dam at Port Sydney. Water levels are governed by the Muskoka River Water Management Plan. Here is a run down of the fish this lake has served up recently: Lake Trout; pumpkinseed, trout-perch, white sucker, brown bullhead, golden shiner, rainbow smelt, yellow perch, bluntnose minnow, longnose sucker, rock bass, Slimy Sculpin, Spottail Shiner.
Muskoka Airport
Located in Gravenhurst, just 20 minutes drive to Bridgehouse. You’ll find Canada Customs Airport of Entry, a pilot lounge and quick access to ground transport. The 1.83KM runway can accommodate a Boeing 737, so that should cover most of your airborne friends. It’s also open 365 days a year. More Info.
DOWNLOAD
DETAILS
- Type
- Detached
- Status
- SOLD
- Price
- $3,599,000
- Bedroom(s)
- 4
- Bathroom(s)
- 2
- Neighbourhood
- Mary Lake, Muskoka
- Waterfront
- 310’ Frontage
- Lot Size
- 5.3 Acres
- Bldg Size
- 230 m2 (2,476 SF)
- Year Built
- 2016
- Architects
- LLAMA urban design
- Basement
- 2 unfinished Utility/Storage Rooms
- Water Type
- Private Well
- Sanitation Type
- Septic Bed
- Hydro
- Buried service, 200amp TBC
- Fuel
- Propane (Rental Tank)
- Fireplace
- STUV wood burning 360º
- Driveway Type
- Separate or Private Driveway ROW
- Maintenance
- $600 a year for plowing (current share)
- STA Permit
- Required
- Property Tax 2022
- $9,703.90 (interim bill March 2023 $4,851.95)
- Legal Desc.
- STEPHENSON CON 7 PT LOT 33 RP 35R5075 PARTS 3 AND 4 RP 35R26168 PARTS 3 TO 11
- PIN
- 481241125
- ARN
- 444204001005500
- Data updated
- June 2022
EXTERIOR
OUTDOORS
- The narrative of the house takes advantage of the ravine. It’s a natural gateway to the water.
- The home becomes an important feature of the landscape.
- Blends with the landscape, and reinforces the qualities of the landscape
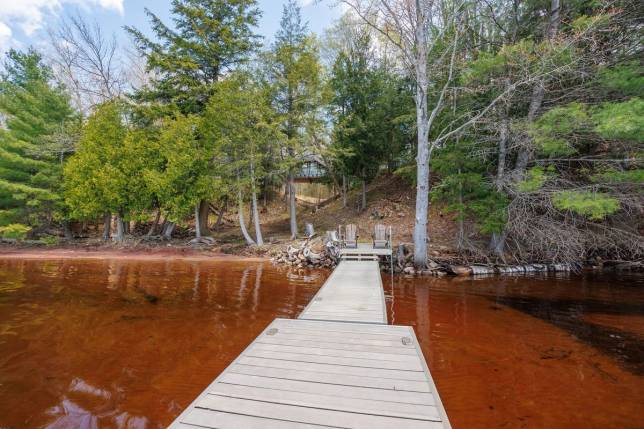
- Red sand beach naturally stained by local minerals, spans almost half of the lot and is 10 feet in depth.
- Natural clay in the lake makes for great rainy day crafting.
- Walking trails are everywhere
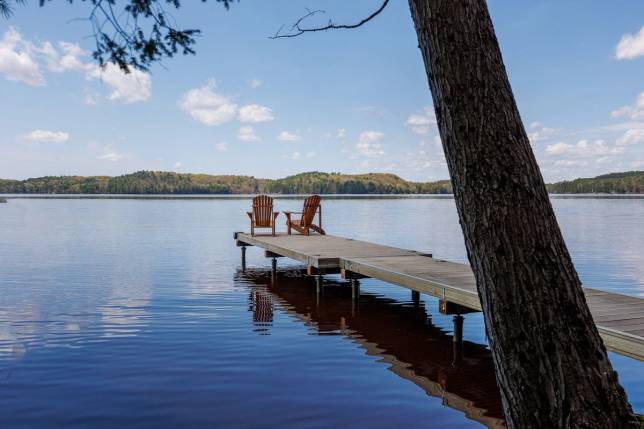
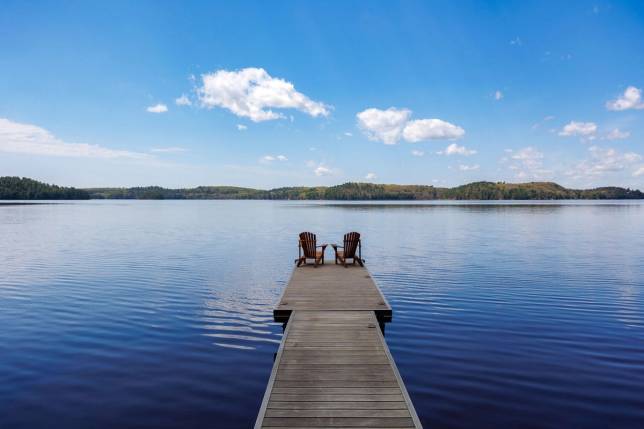
- The dock is secured to helical piles and may remain for all seasons
INTERIOR
Bridgehouse Global
- Main entrance to living space with rooftop access
- Two beach entrances into flanking entrance corridors
- Trap doors to mechanical and storage basements located in each corridor
- Clean cavities for more storage, shelving, integrated elements
- Cubby wall, bookshelf, with flush panel, roller-doors on metal ball and tracks, precision flush finishes. Interior finishes provided by Adam Lawrence, Cutters Edge
- Large cavities behind some panels for p/f closets or more cabinetry
- Rolled log Maple ply panelling
- Birch maple blend solid hardwood flooring except where tiled
- Inside rolled maple ply panelling and exposed
- Two electrical panels, one in each sub-service room
- Dry loop phone bell service
- Chipped modem cellular internet
- Starlink available – 600mb download
- Glulam struts, The home becomes an important feature of the landscape. Symmetry
- Stainless steel hangers
- Natural exposed 3 x 12 joists
- Closed permits after design consult with buyers on some finishing touches
MAIN LEVEL
Great Room
- 39’4” x 17’8”
- 5m above ravine
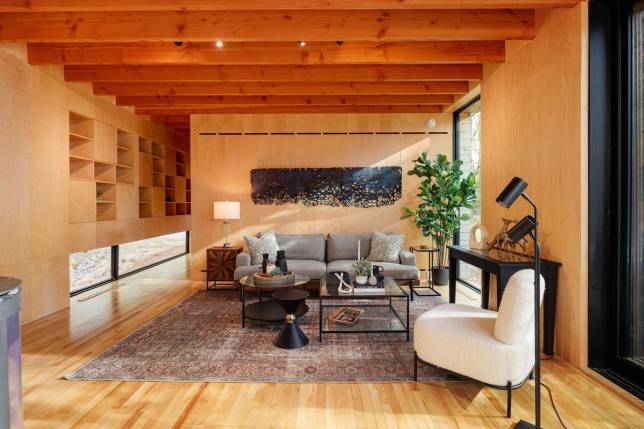
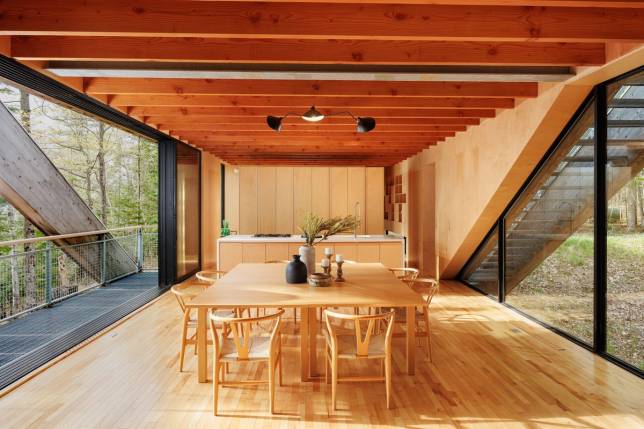
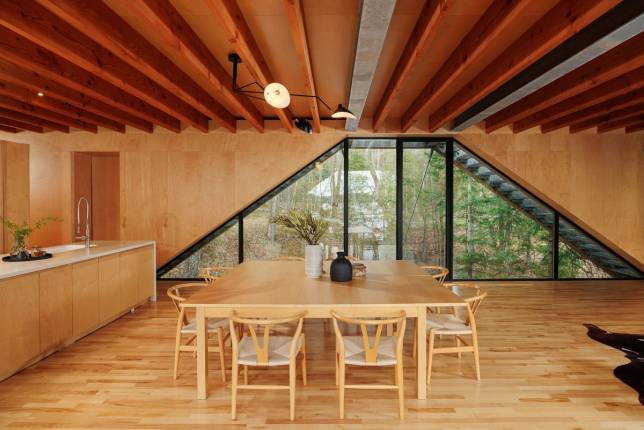
- Integrated shelving and grounded windows flow into eastern wall
- Potential for further storage along that wall
- Southern entrance to rooftop stairs
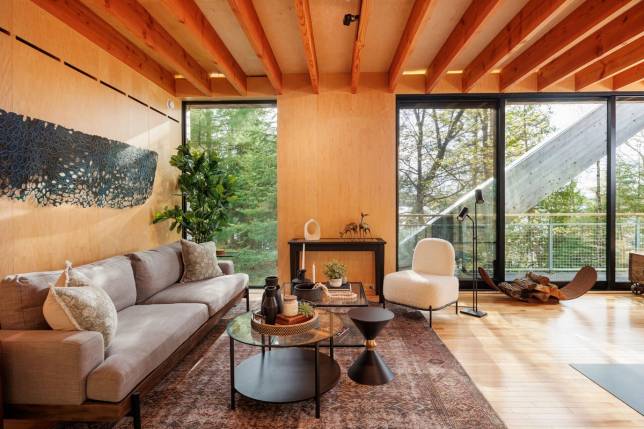
- Floor to ceiling fix pane window
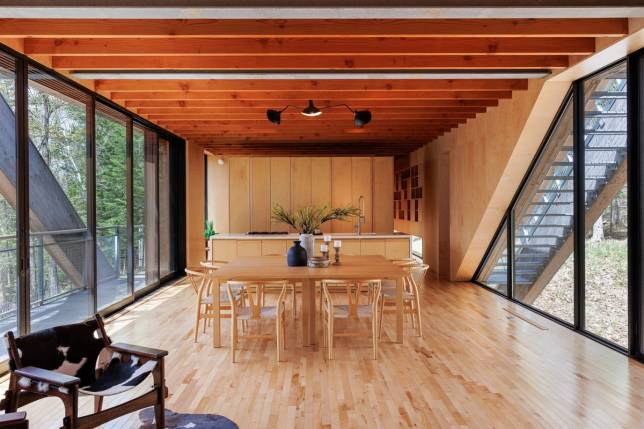
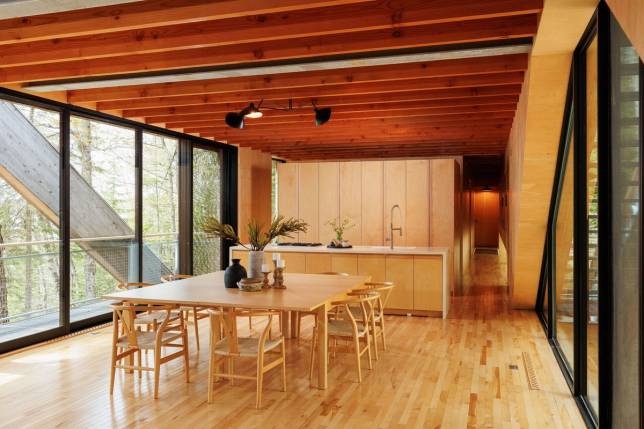
- Exposed joists and birch roof paneling
- Brand new 360 degree rotating STUV wood-burning fireplace
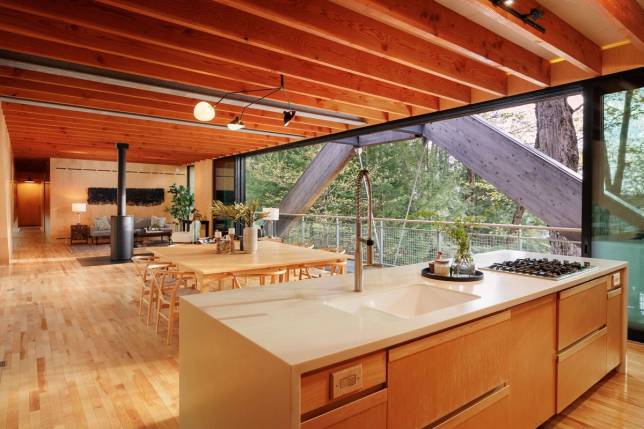
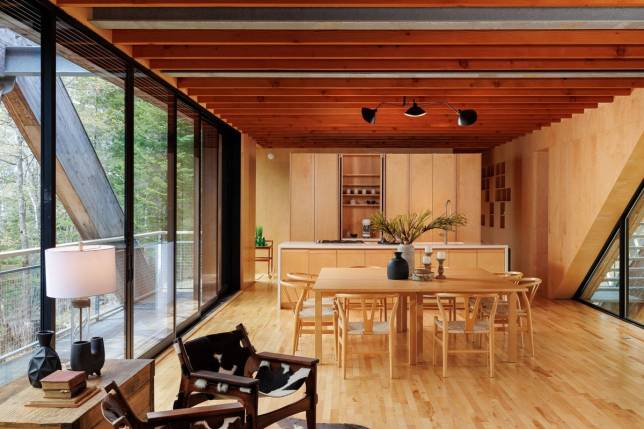
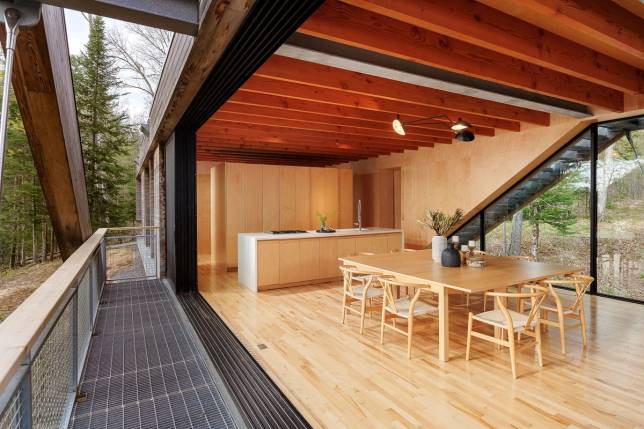
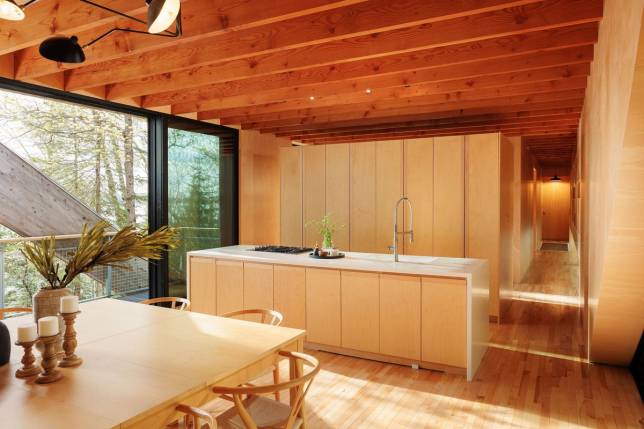
- Open sitting, dining, living room and kitchen
- Space becomes virtual screened-in porch with all sliders and windows open
- 40’ Floor to ceiling, west facing gliding window wall with screens, creates 30’ opening to balcony
- Walk out to galvanized balcony 30’ over ravine, engulfed by trees with lake views
- Designed around nature and trees, i.e. the Maple and pine flank the facing sides
- In April there is spring runoff, creating movement and transition, and then the ravine acts as access a path to the lake.
- Practical living, all on one level
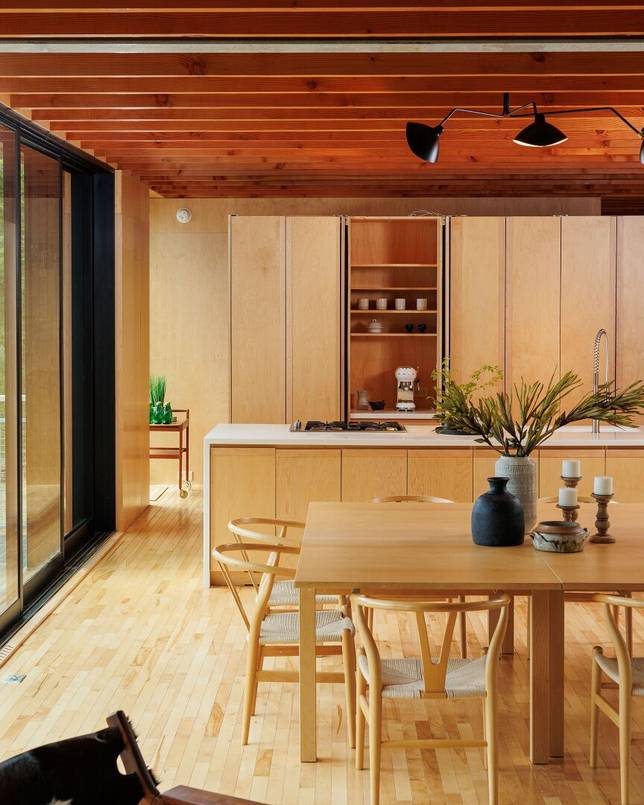
- Chandelier delineates dining area
Kitchen
- 8’3” x 17’8”
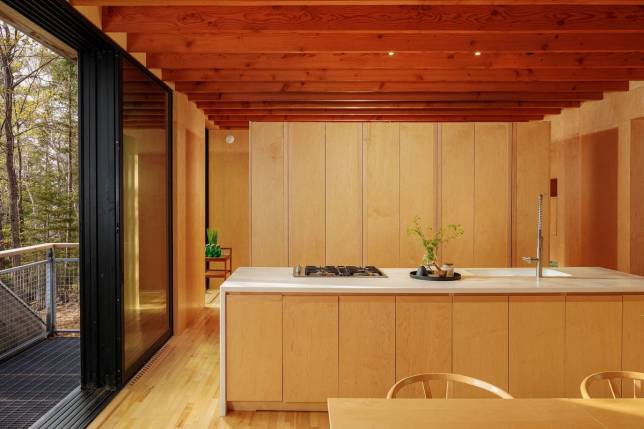
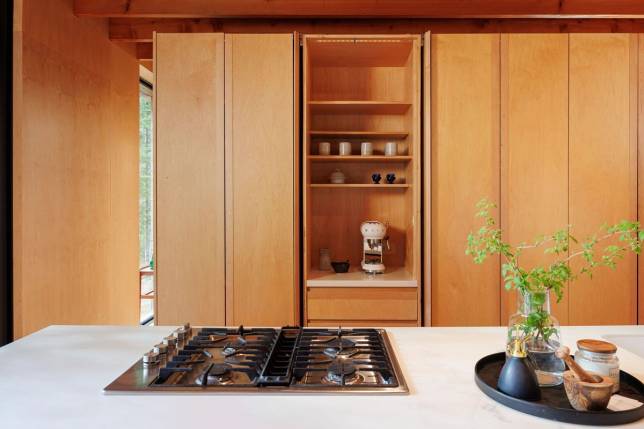
- Island with front and rear storage cabinet doors
- Undermount white Corian counter tops, integrated double sink and waterfall edge
- Gas range with downdraft straight to ravine
- Handheld kitchen commercial faucet
- Integrated wine fridge
- Exit to rooftop deck
- Soft close, push-away cabinet doors, expose dishwasher, small appliance, workspace and countertops. Pantry and shelving. Plus utility drawers.
- Pantry wall features electrical and lighting
Pantry
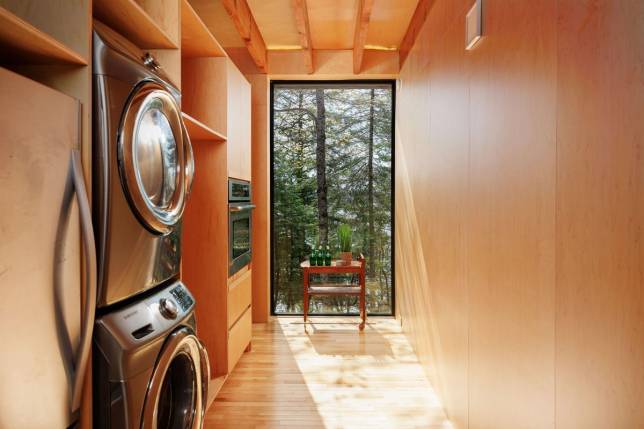
- 7.0’ x 17’8”
- Wall oven
- Fridge
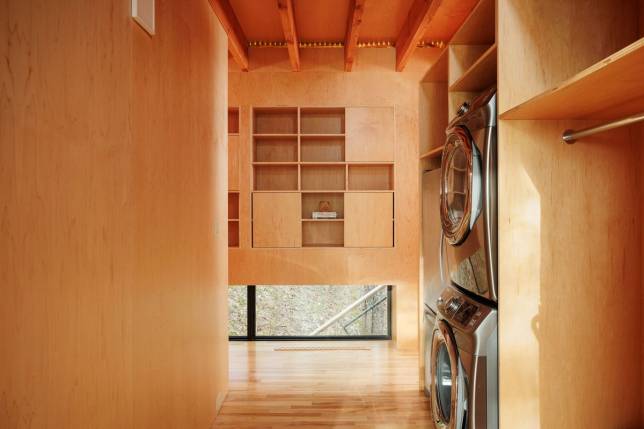
- Stacked full-size washer and dryer
- Floor to ceiling window
- Wall sconce
- Room for console
- Open dbl closet
Sleeping Quarters
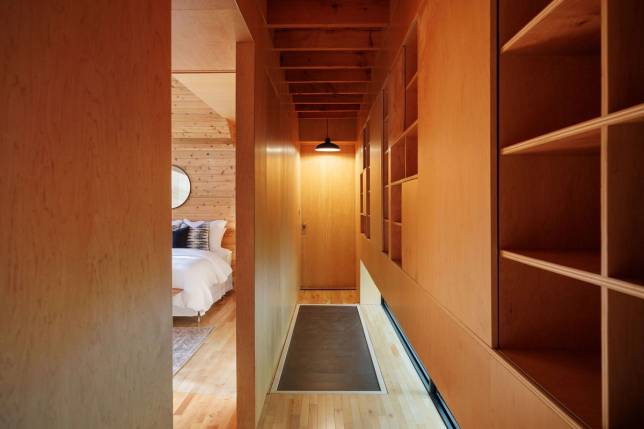
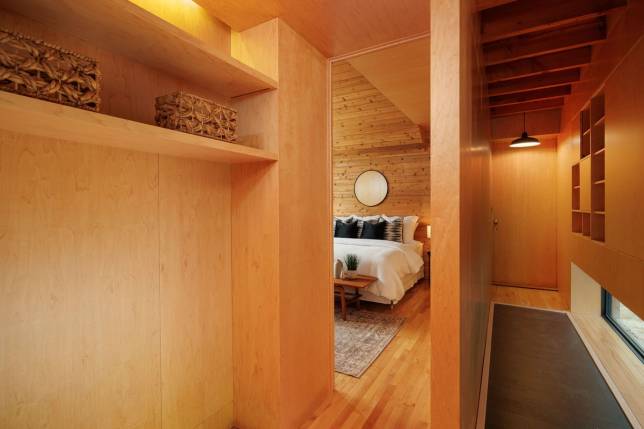
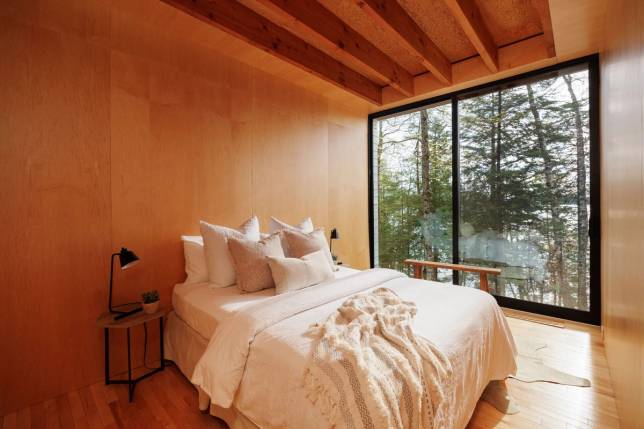
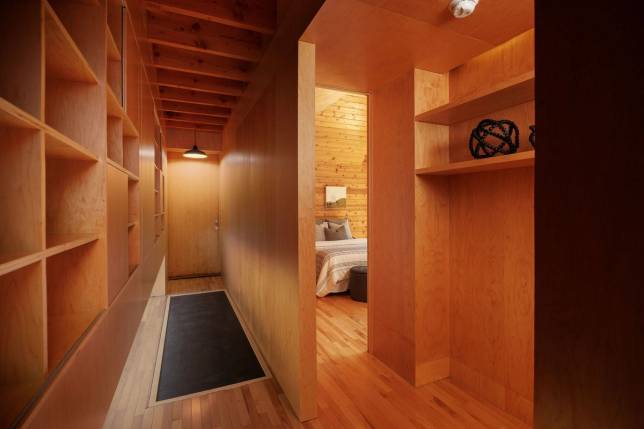
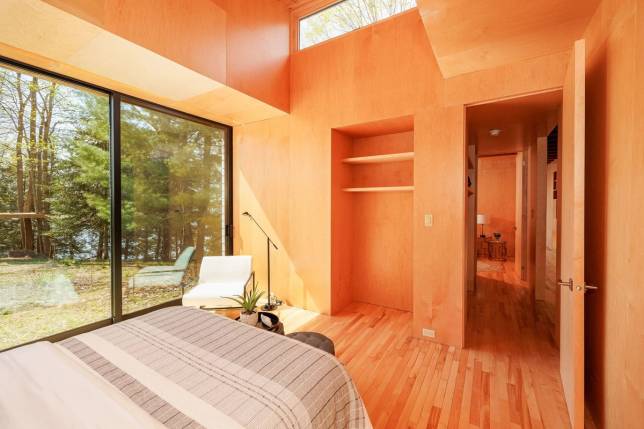
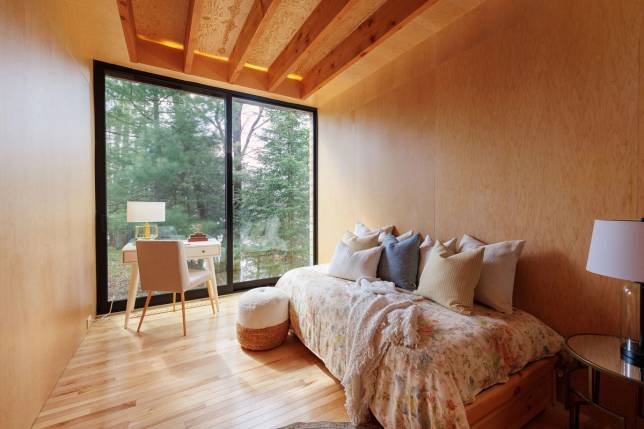
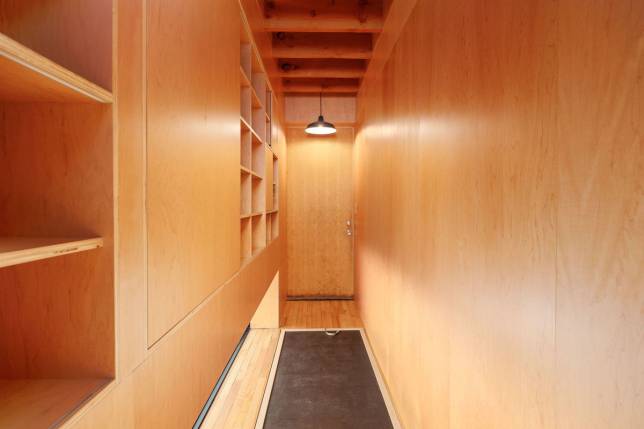
- To the North and South conceal separate entrances, corridor, washroom and two bedrooms each. These are mirrored on either side of the building creating a split habitat for owners and their guests. The length of the house provides intimacy and acts as a bridge between the owners and their guests. Each wing has its own entrance, informally referred to as the ‘beach door’ which opens to a foyer with open closet, exposed shelving, recessed strip valance lighting and each with the two bedrooms.
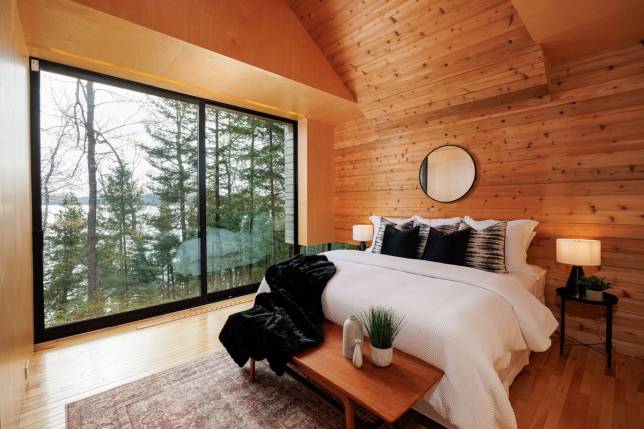
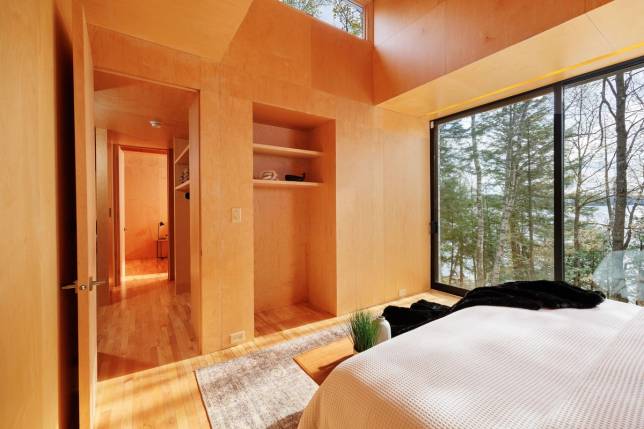
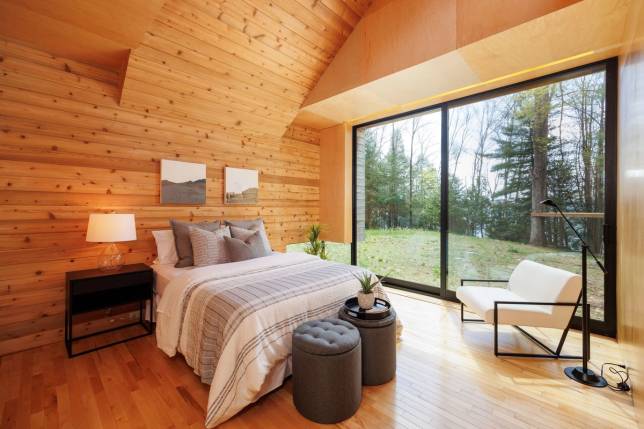
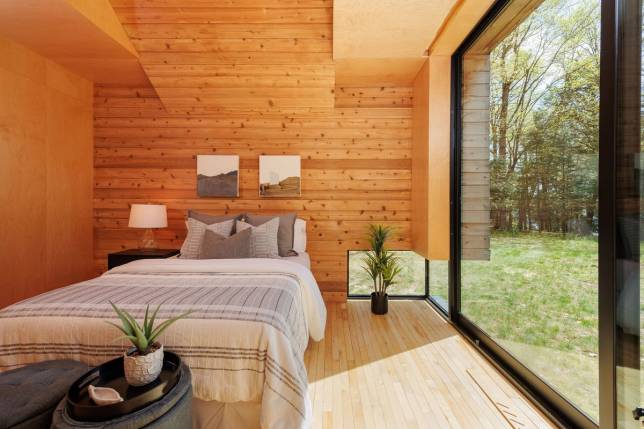
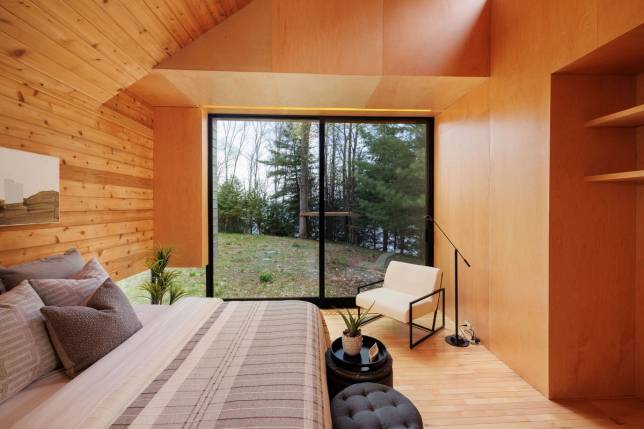
Two Primary Bedrooms
- South 15’5” x 14’8”
- North 14’11” x 14’
- Ceiling vaults to high upper awning window
- Teatina (vaulted ceiling to a clerestory)
- Floor to ceiling glass window, overlooks lake and playground area.
- Grounded windows in quarters, constantly communicating with the changing slope of the ravine and nature’s grade
- Floor level corner, glass grounds floor
- Tongue and groove cedar wall to vault and ceiling.
- Perch panelling throughout.
- Recessed open closet with exposed shelving.
- Maple hardwood strip flooring.
- 10 foot patio sliding door, floor to ceiling
- Integrated floor vents.
- Integrated custom door
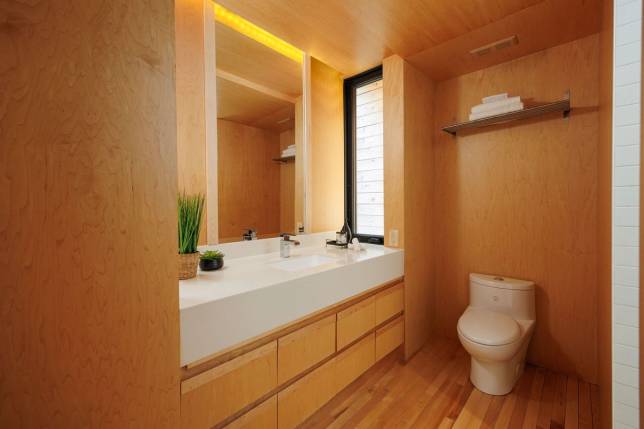
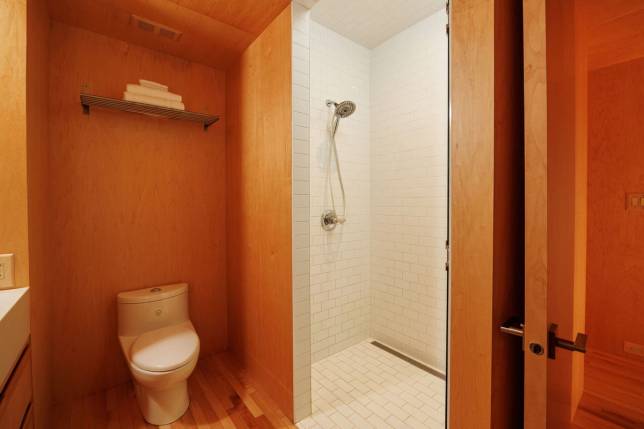
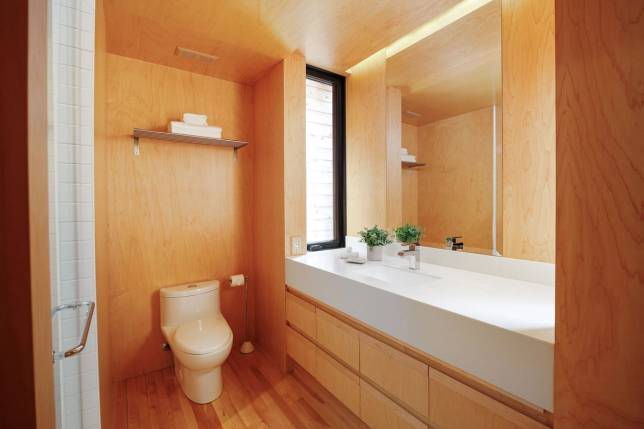
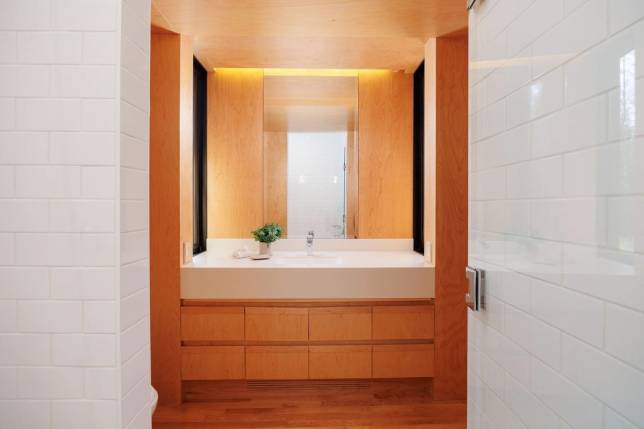
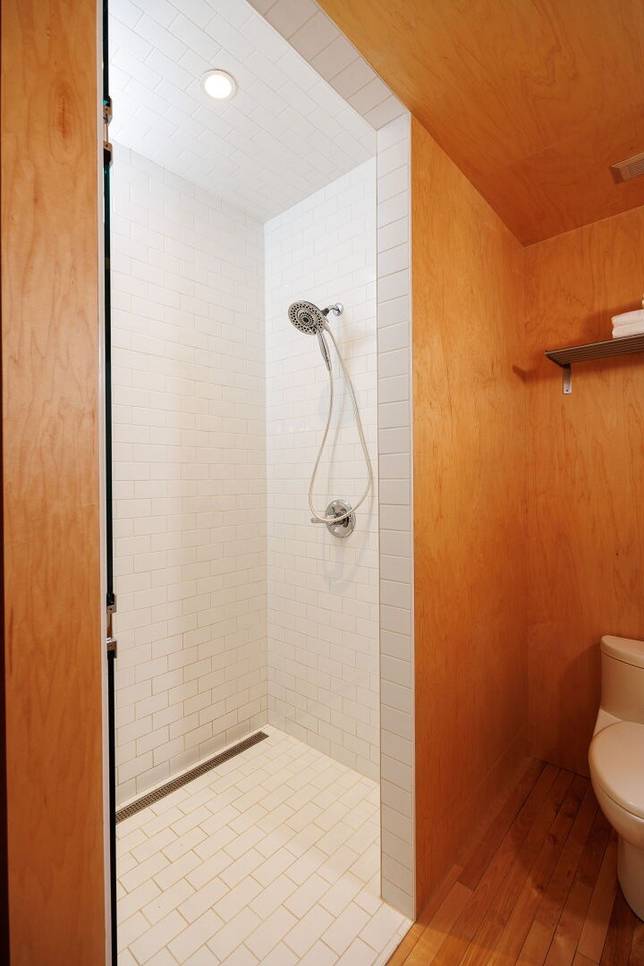
Two Washrooms
- South 9’10” x 9’5”
- North 9’7” x 9’0”
- Two awning windows rise from countertop to ceiling flanking the sink
- Floor to ceiling custom door
- All custom panelling integrates to eight drawer/door vanity storage
- Below vanity is integrated forced air vent
- Oversize mirror above single under mount sink
- Ultra deep Corian counter with rear curb
- LED strip lighting
- Maple strip hardwood flooring
- Elongated toilet
- Stainless towel shelf
- Large curbless shower with classic subway tile and linear floor drain; dual handheld/rain-head showerhead; oversize glass door with towel hanging handle; outside corner tile, edging
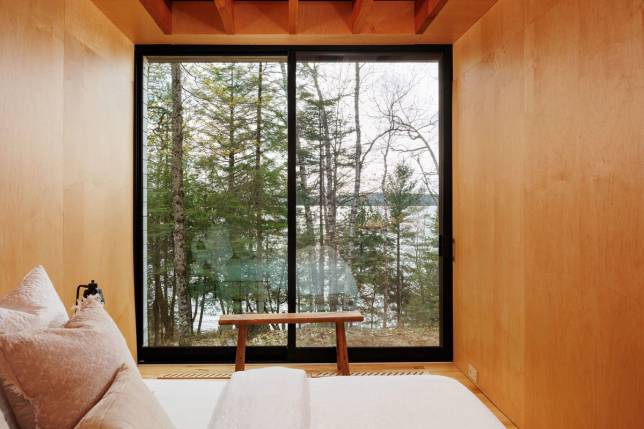
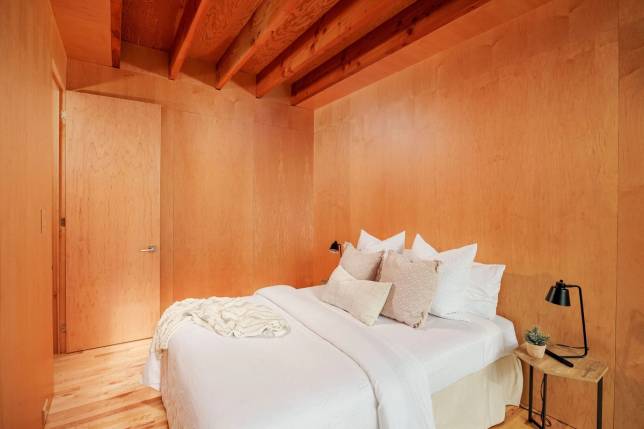
Two Second Bedrooms
- South 9’1” x 14’3”
- North 8’10” x 14’10”
- Floor to ceiling wall to wall patio door
- Integrated ventilation in maple strip hardwood flooring
- Fully panelled
- Integrated seamless custom door
- Integrated return air ventilation
- Exposed ceiling joists
Two Bedroom Foyers
- South 10’5” x 5’5”
- North 9’10” x 5’1”
- Open closets
- Private entrances to sleeping quarters and washroom
- Off main hall with grounding windows
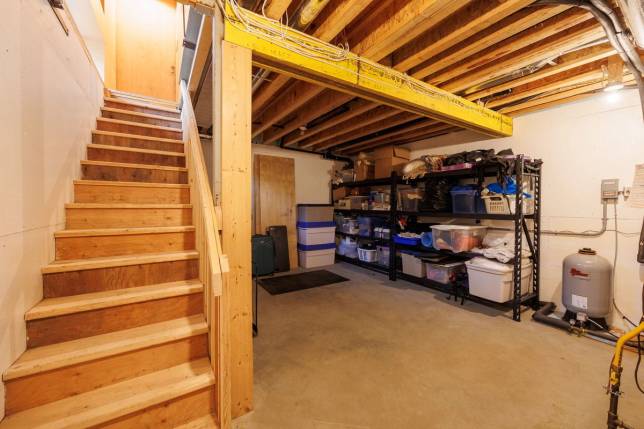
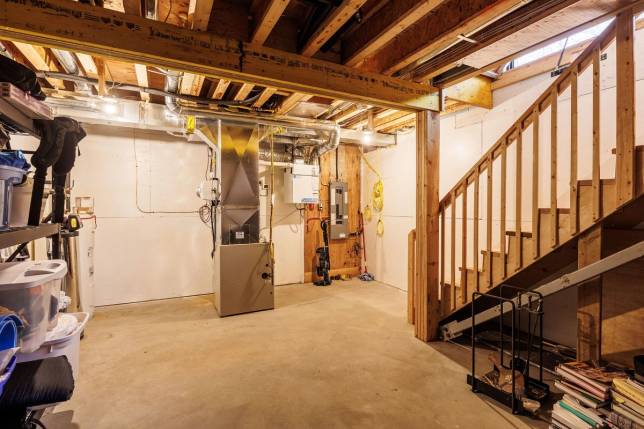
South Utility
- 21’7” x 17’2”
- Full stairs under trap door
- Hydraulic pistons
- Insulation and drywall on walls
- Concrete floor
- 100amp panel
- Forced Air Furnace w Humidifier
- Ejector
North Utility
- 21’0” x 16’4”
- Full stairs under trap door
- Hydraulic pistons
- Insulation and drywall on walls
- Concrete floor
- 100amp panel
- Forced Air Furnace w Humidifier
- HRV
- Hot water tank
- Water filters