

REALTOR
BOSLEY REAL ESTATE
LIMITED BROKERAGE
169 DANFORTH AVE
TORONTO M4K 1N2


20
CLAIRLEA
CRESCENT
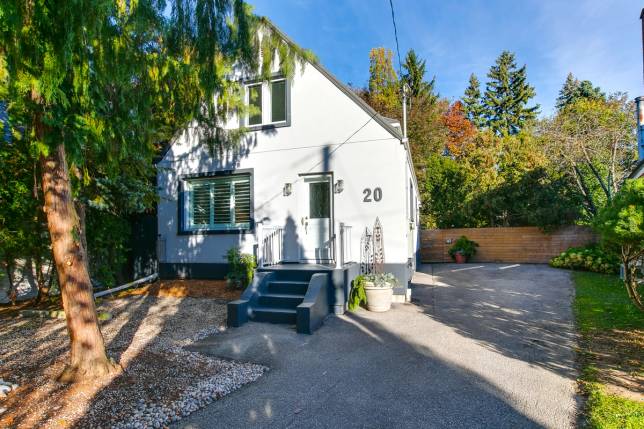
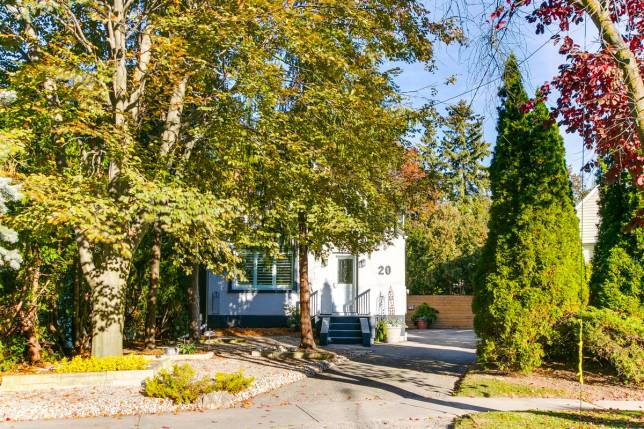
Beneath mature trees on a quiet crescent, 20 Clairlea brings together storybook charm, beautifully renovated living spaces and a garden that feels like part of the home.
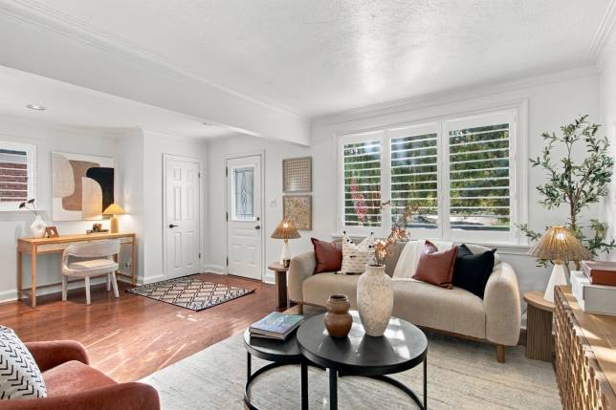
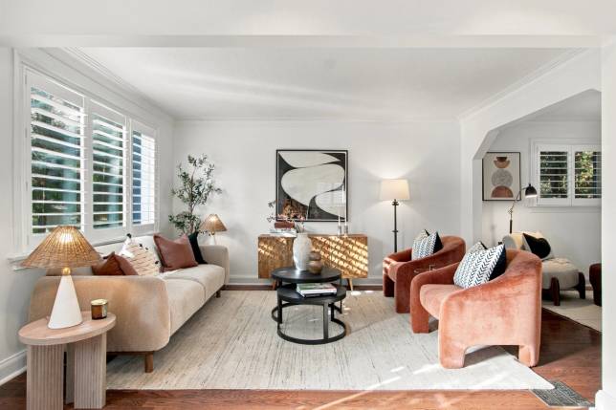
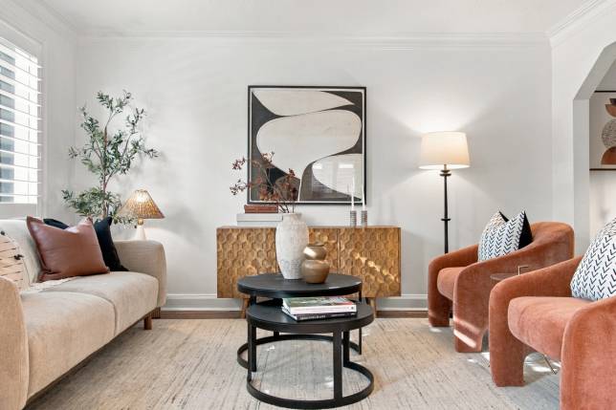
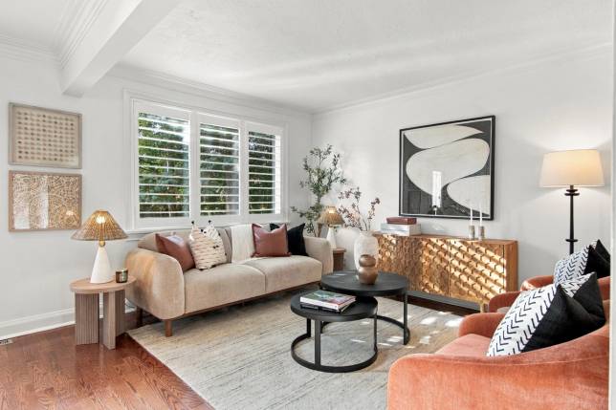
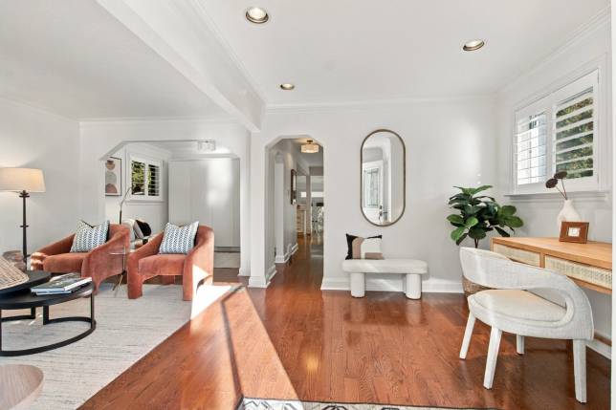
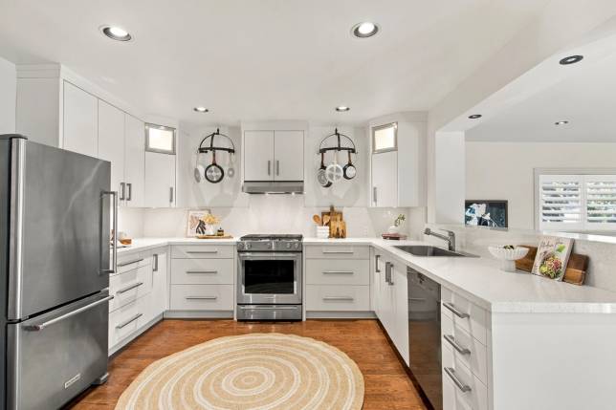
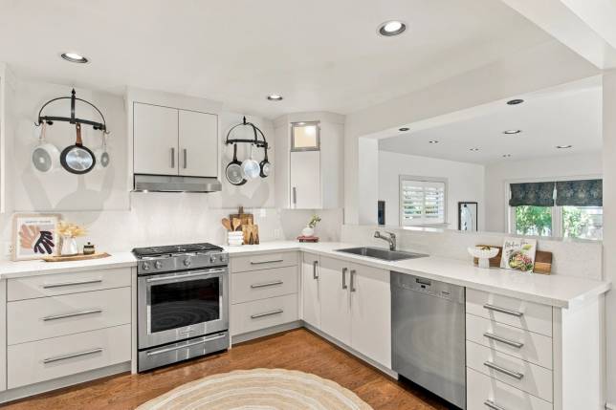
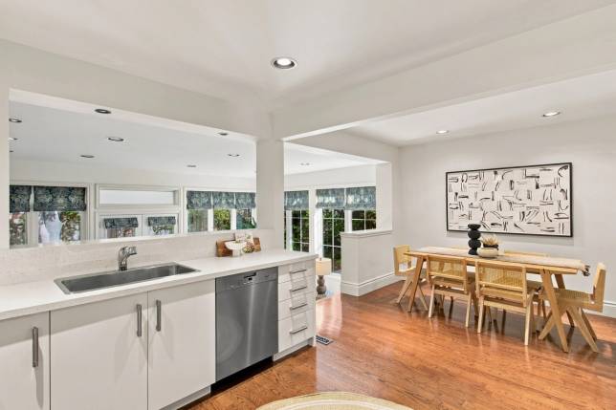
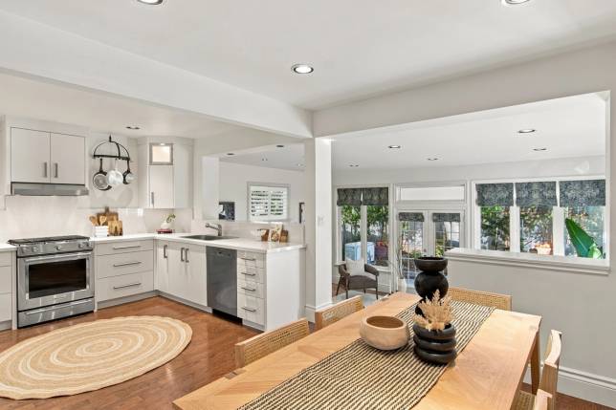
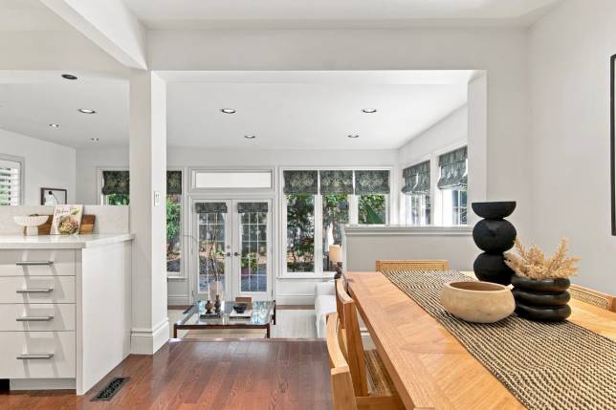
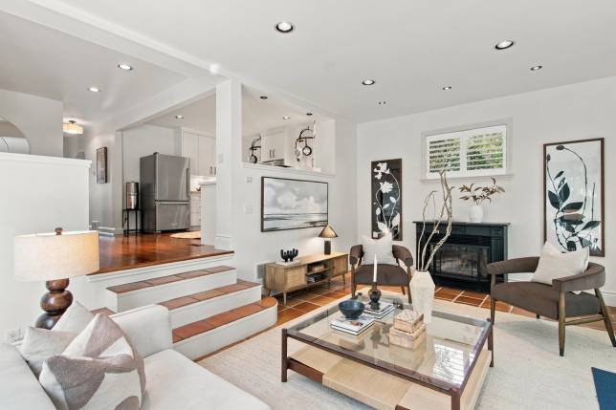
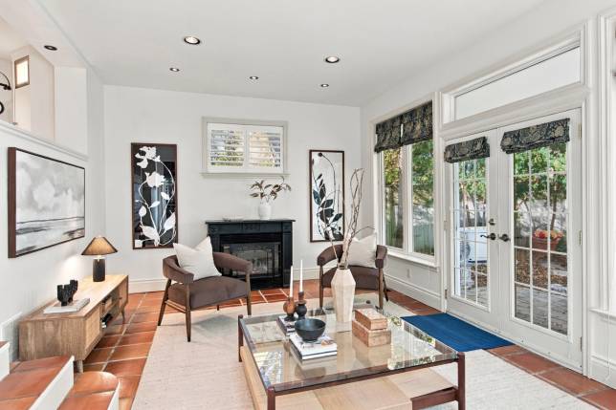
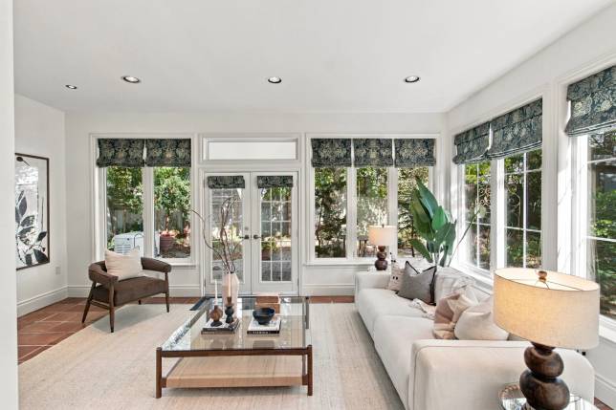
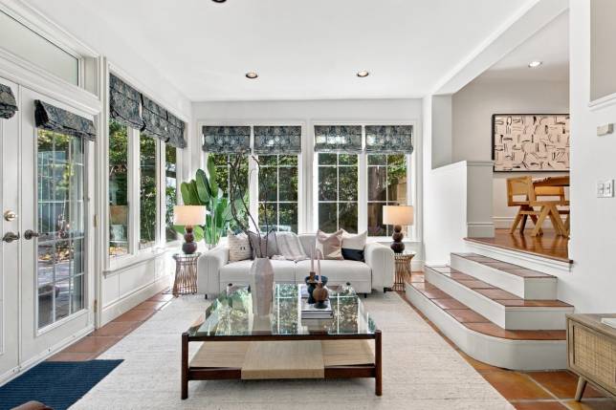
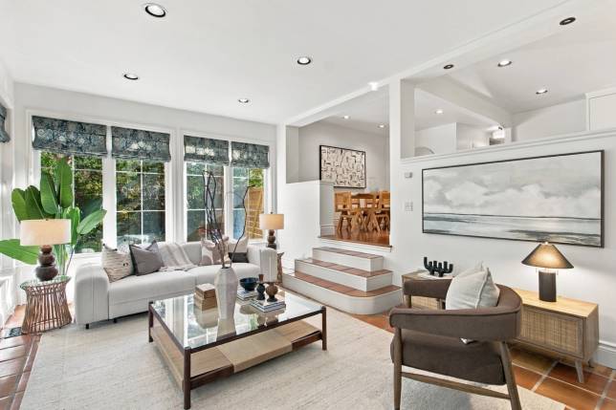
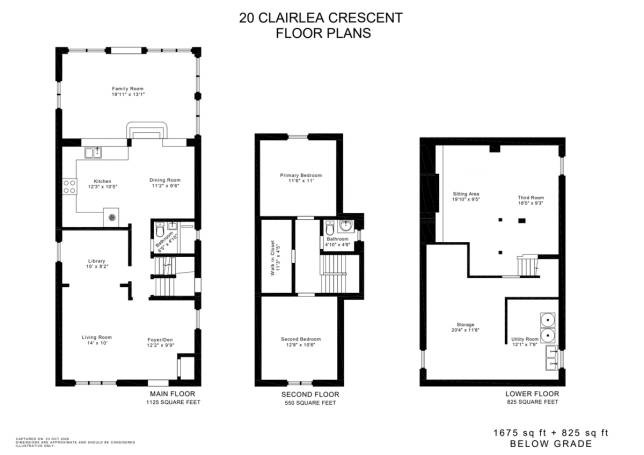
The heart of it all is a generous 14' x 20' family-room addition, where 9-foot ceilings, a gas fireplace and warm terracotta tile invite you to settle-in. A wall of windows follows the garden through the seasons, from leafy summer afternoons to the first snowfall. Open to the raised chef's kitchen and dining area, it's a natural gathering place for slow breakfasts, lively dinners and evenings that carry on a little longer. Custom kitchen cabinetry, quartz counters and backsplash, hardwood floors and Hunter Douglas window coverings reflect the thought invested throughout. A separate formal living room, den and a library offer quieter places to read, work or retreat (there is potential for a third bedroom here).
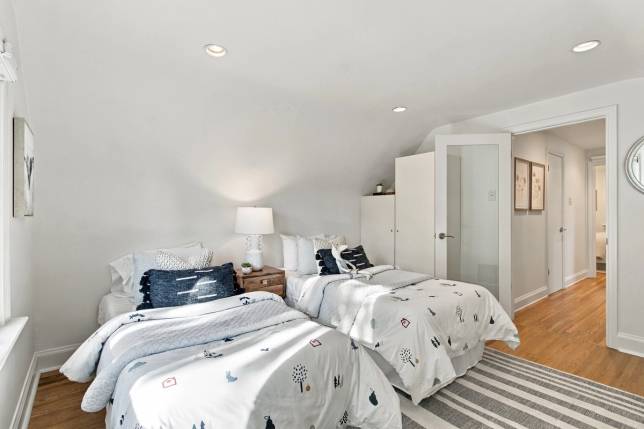
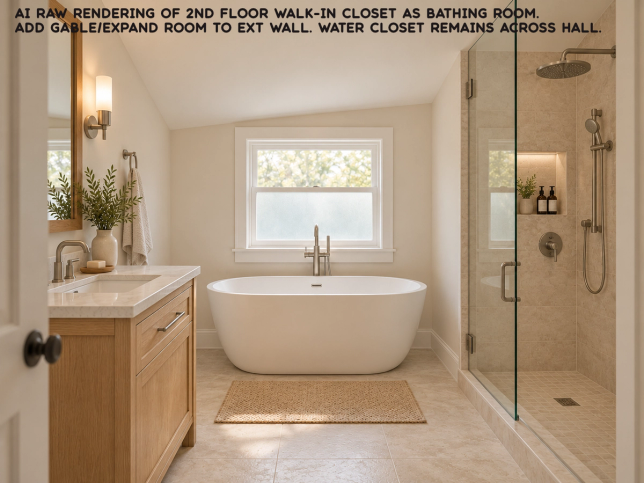
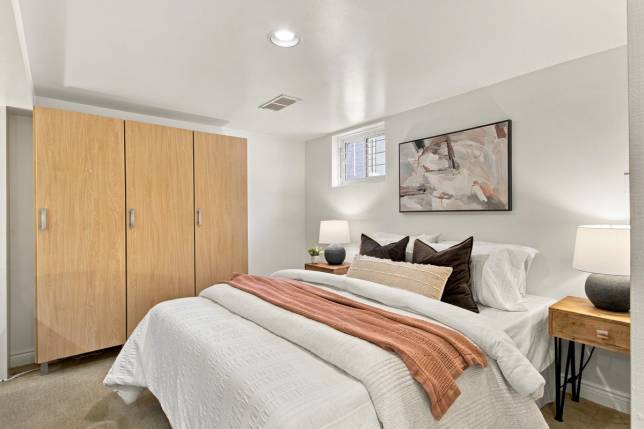
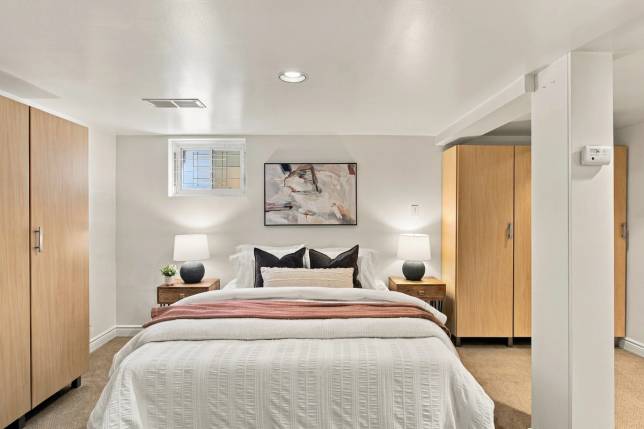
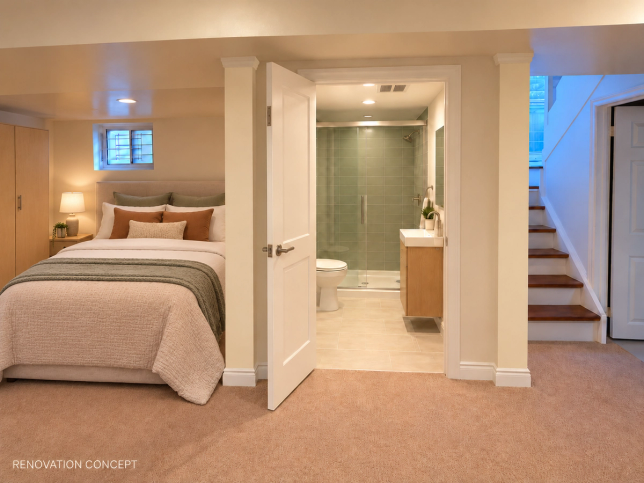
Additional bedroom and washroom opportunities abound on the upper level, although a full owner's suite could be created in the lower level - with plumbing perfectly situated for an ensuite.
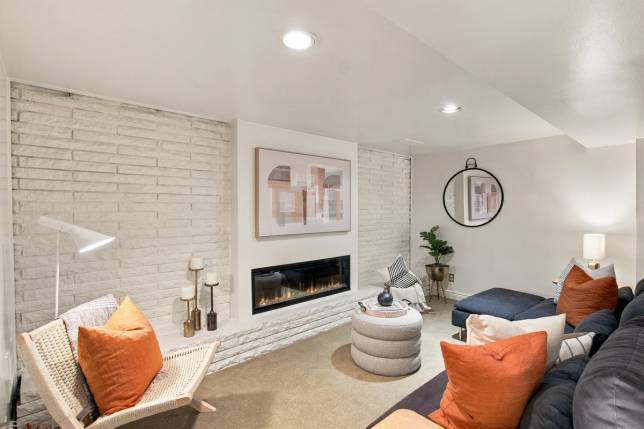
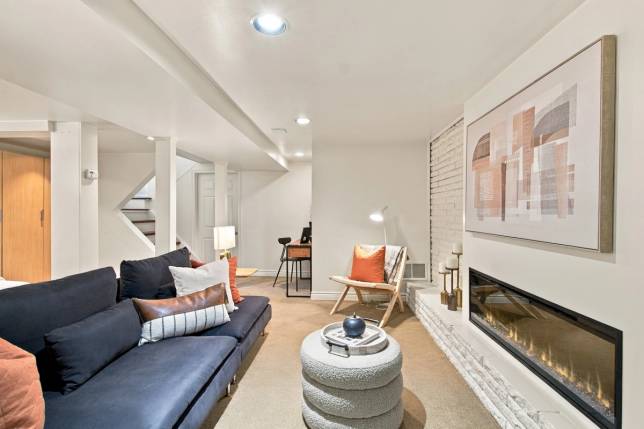
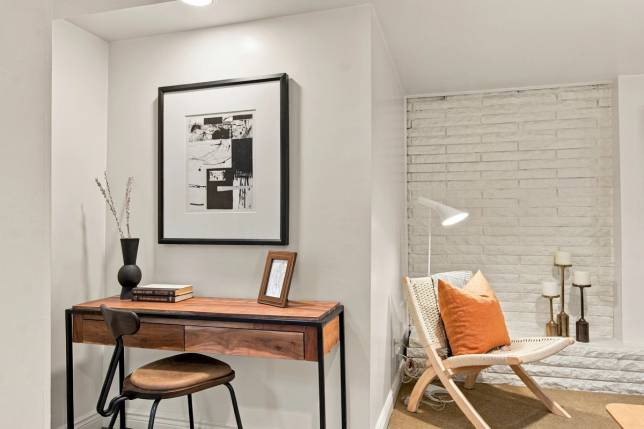
The finished lower level adds comfortable living space, built-in cabinetry, generous storage.
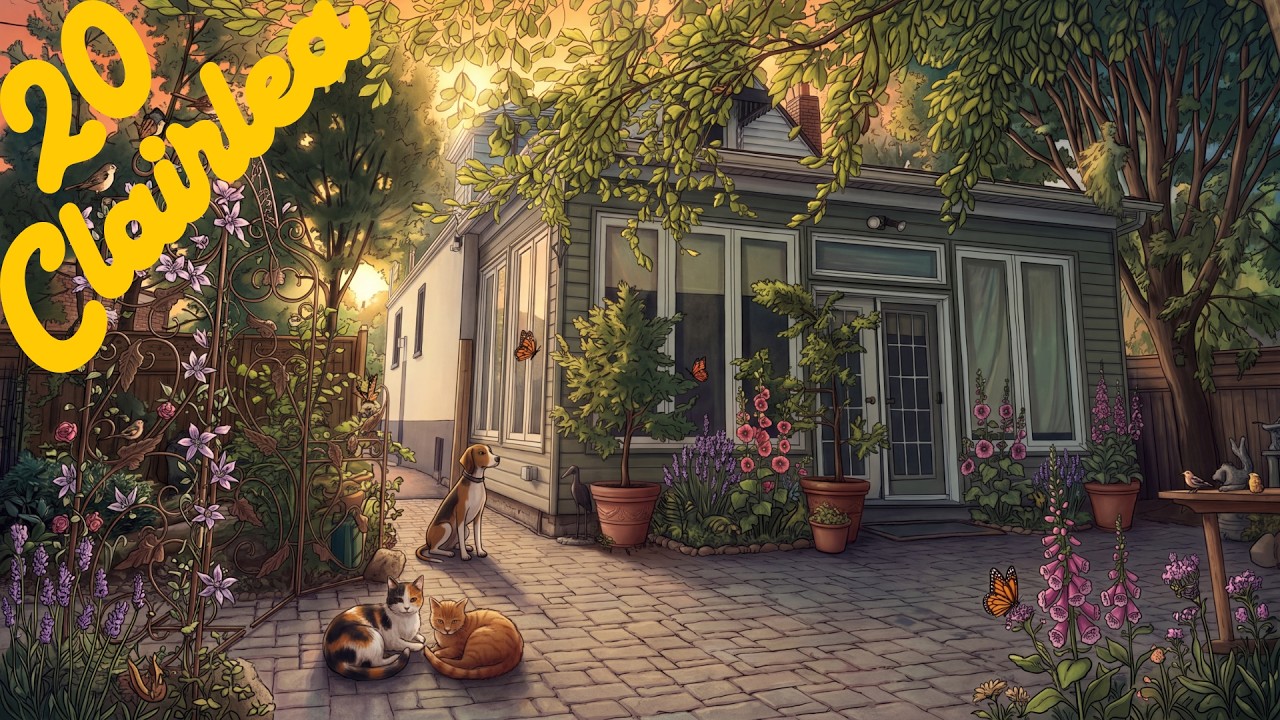
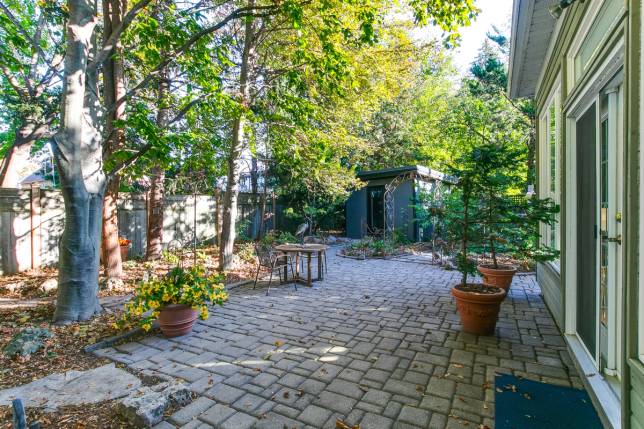
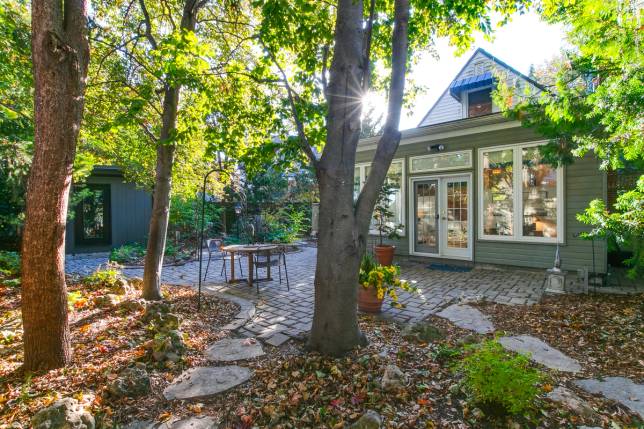
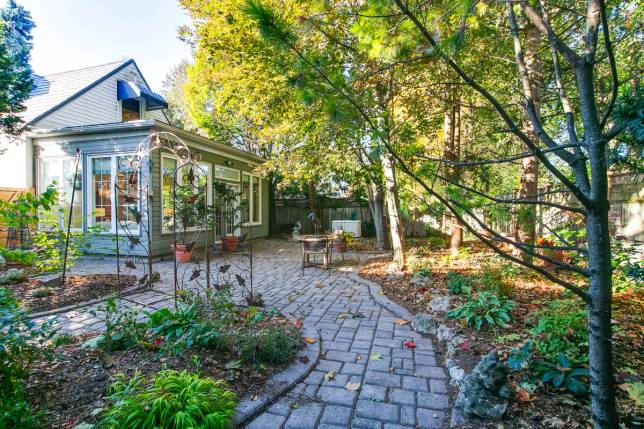
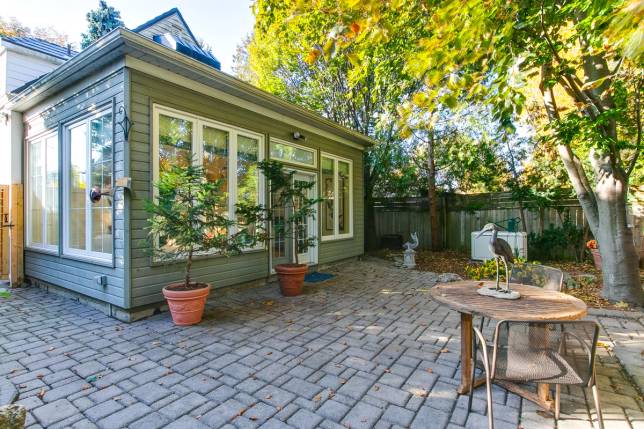
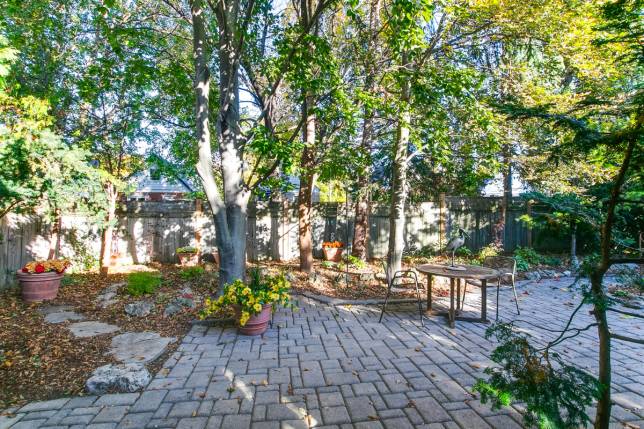
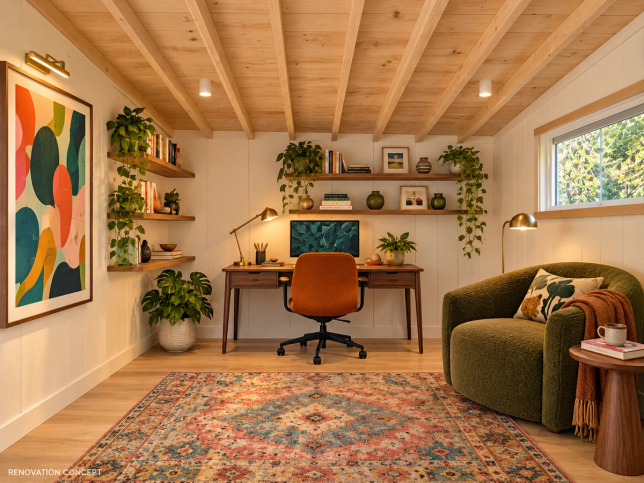
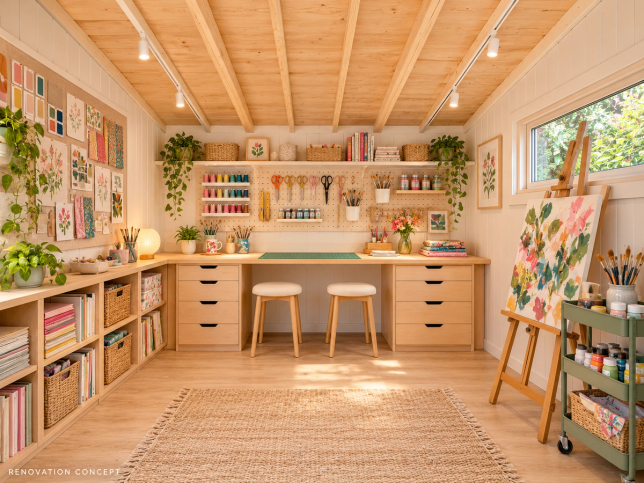
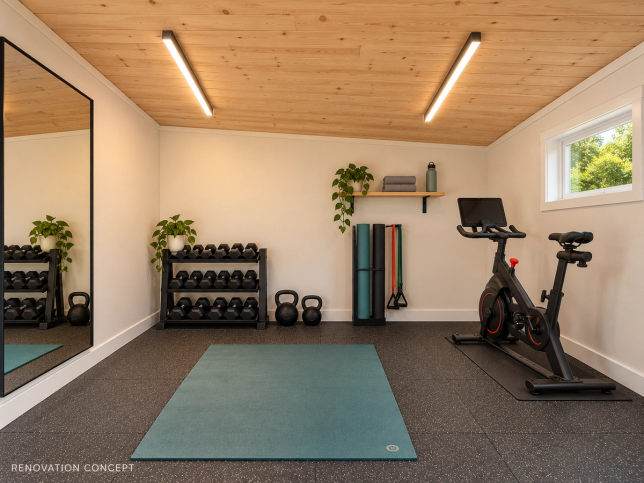
Outside, the fully fenced garden is private, established and manageable, with a shaded patio for dining and very little reason to spend your weekend behind a lawn mower. A new Summerwood Urban Studio offers room for creative pursuits, hobbies or a retreat of your own.
Practical investments are equally thoughtful: an aluminum roof, a Generac generator wired to the whole house, and meticulous ongoing care. Freshly painted and beautifully kept, this is a home you can settle into now, with possibilities to explore as your household evolves. Whether you're starting a family or making room for a different pace of life, there's something lovely about a home with space to gather and places to be quiet. With neighbourhood schools and Clairlea Park nearby, 20 Clairlea offers it all.
DOWNLOAD
DETAILS
- Type
- Detached
- Status
- SOLD
- Price
- $849,000
- Bedroom(s)
- 2 + 1
- Bathroom(s)
- 2 (1x3 piece, 1x2 piece)
- Neighbourhood
- Clairlea-Birchmount
- Structure
- Detached 1 1/2-Storey Freehold
- Lot Size
- 33 x 102.16 feet
- Parking
- 3 car parking
- Garage
- None
- Basement
- Finished
- Year Built
- 1950
- Zoning
- RD*168)
- Taxes
- 2026 $4,964.50
- Heating
- Forced air gas
- A/C
- Central air
- Laundry
- Lower level
- Fireplaces
- Heritage gas fire fireplace in family room, Electric extra-wide fireplace in lower level
- Rentals
- Electric hot water tank $19.19/month plus HST; Protection Plus $39.95/month plus HST
- ARN
- 190102439003700
- PIN
- 064550243
- Legal Desc.
- LT 247, PL 3835 ; SCARBOROUGH ; CITY OF TORONTO
AREA IN SQUARE FEET
- Above Grade
- 1,551 sf (MPAC)
- Below Grade
- 814 sf (MPAC)
INCLUDED
All window coverings All electric light fixtures KitchenAid six-burner gas range with convection Full-size KitchenAid fridge Miele dishwasher Black GE fridge in basement White upright Whirlpool freezer in basement Washer, dryer Dehumidifier Built-in shelving in bedroom, library, lower level bedroom and utility room Generac back-up generator Some gardening items in garden studio Paint for touchups 3M Security Film Main Level Exterior waterproofing Excluded: Pots and pans Statuary: ornamental garden items Disclosures: The Buyer acknowledges that an area of the terracotta flooring in the family room, measuring approximately 4 feet by 6 feet, exhibits pitting resulting from an adverse reaction to previous carpet underpadding. This area would typically be covered by an area rug. The Seller undertakes, at the Seller’s expense, to complete, prior to closing, the exterior waterproofing and weeping tile installation along the front of the house, extending from the front stoop to the western corner of the home. The work shall include connecting the new weeping tile to the existing weeping tile system and integrating the new waterproofing with the existing waterproofing. All work to be complete in a professional and workmanlike manner.
IMPROVEMENTS
- 2000
- Rear addition
- 2000
- 1st floor renovations
- 2010
- Furnace
- 2015
- Roof (metal w ltd lifetime warranty)
- 2021
- Kitchen
- 2026
- Backyard Summerwood Urban Studio 9 x 12 ft ($27k)
EXTERIOR
Front (Southern Exposure)
- Pie shaped lot that expands to 68.75 feet at rear
- Matching light sconces
- Stucco casings
- All glass storm door and replacement steel front door
- Asphalt drive
- Multi car parking
- Modern horizontal 6 foot privacy fence with oversize gate
- Two-tone, stucco and insulation over brick
- Western side remains exterior brick with good glaze
- All replacement windows
- Lifetime (ltd) warranty metal roof shingles with snow stoppers
- Front side hose bib
- Electrical with GFI
- Generac generator service panel
- Poured concrete steps with aluminum pickets, and rails
- Side entrance with glass storm door and replacement door with bevelled window
Rear
- Radial-edge interlocking, meandering through garden and surrounding rear addition
- Private backyard with mature trees, perennial garden, pathways lamp, post lighting, architectural features, privacy, fencing, and power receptacles through garden and grounds
- Afternoon sun pours into garden
- Brand new exterior shed on poured slab, uninsulated, but located close to power and easy to convert to an outdoor office or exercise space
- Generac fuel based backup generator
- West side egress with pavers and cedar hedge, air conditioner, and rainwater recovery systems, receptacles, and gate
- Vinyl upright, small storage shed
- Real wood siding on addition with GFI receptacles
Tree Inventory
- Weeping False Cypress
- Tri-Colour Beech
- Hemlock
- Japanese Maple
- White Pine
- Rivers Purple Beech
- Yew
- Harlequin Maple
- Service Berry
- Black Cedar
- Hostas & Ferns & assorted perennials
- Japanese Anemone
- Viburnum Summer Snowflake
- Northern Sea Oats
- Blue Heaven Butterfly Bush
- Ivory Halo Dogwood
- Japanese Forest Grass
- Blue Muffin Arrowwood Viburnum
- Limelight Hydrangea
- Summersweet
- Candy Corn Spirea
INTERIOR
MAIN LEVEL
Ceiling height 2.404 m
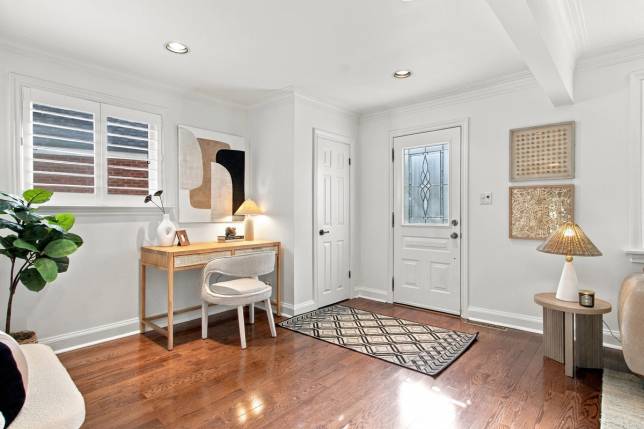
Foyer
1.48 m x 1.19 m
- Full-size closet
- Open to den
- Oak hardwood throughout
- Smooth ceiling with art deco crown moulding
- Exterior sconces on timer
- Pot lights
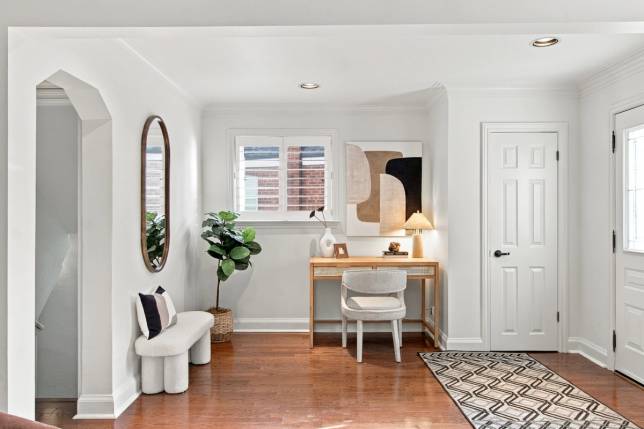
Den/Entrance
2.444 m x 2.94 m
- Hardwood flooring
- East-facing window with California shutters
- Pot lights
- Art deco crowns
- Open to living room and foyer
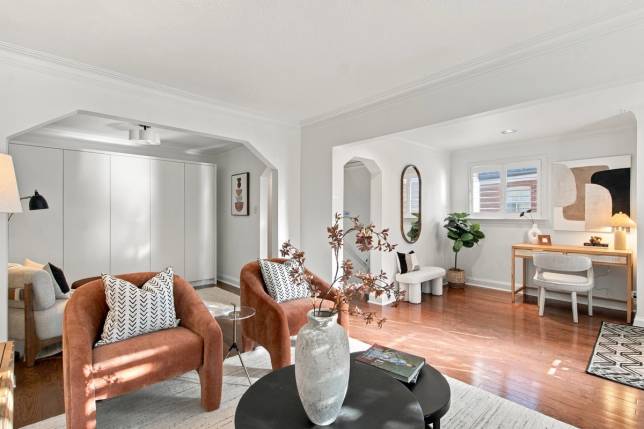
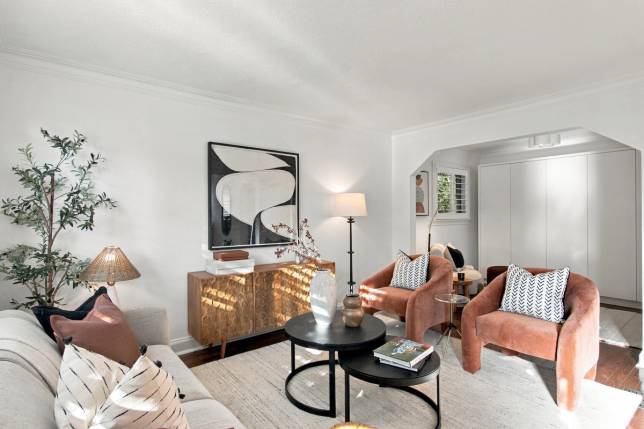
Living room
3.04 m x 4.27 m
- Picture window with California shutters
- Hardwood flooring
- Art deco crown moulding
- Textured ceiling
- Arch to library/potential bedroom
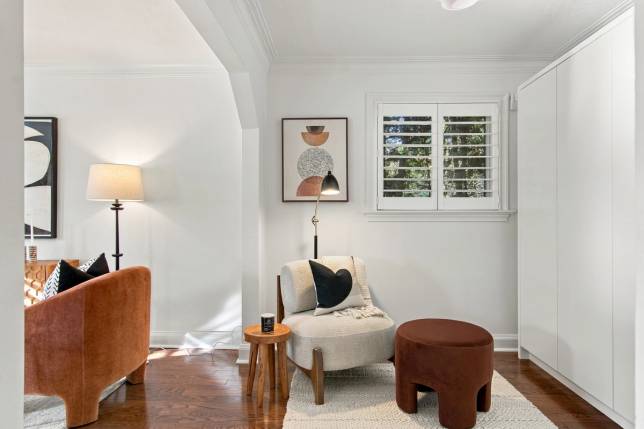
Library/Potential bedroom
2.48 m x 3.04 m
- West facing window with California shutters
- Custom minimalist built-in cabinetry
- Ceiling light fixture
- Thermostat
- Open to living room
- Possible future bedroom; install door in hall entrance, and install angled arch to living room with glass transom, recommend repurposing storage
Hallway to rear of house
- Hardwood flooring
- Access side entrance with rolling blind
- Access stairs to second floor
- Washroom access
- Opens to great room
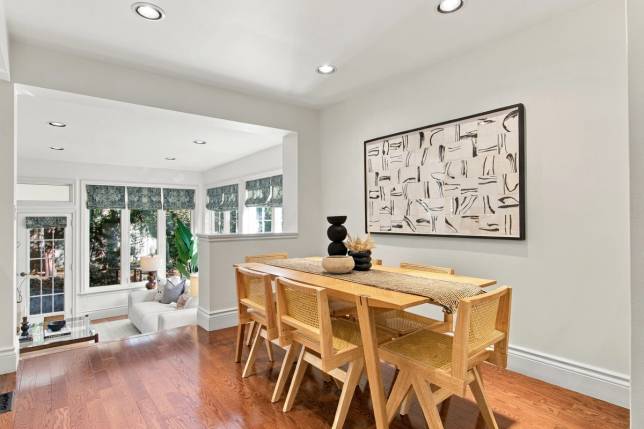
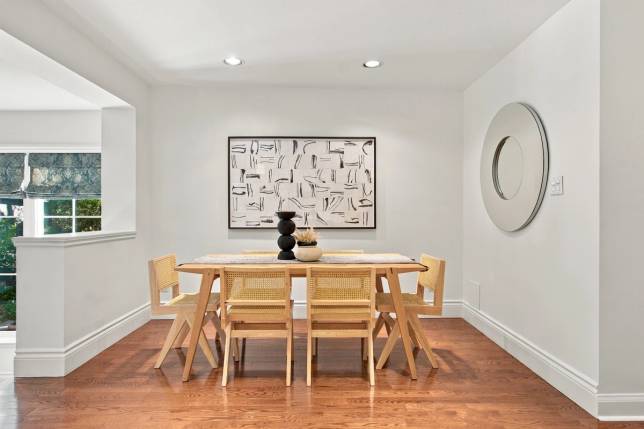
Dining room
3.57 m x 1.97 m
- Hardwood oak flooring
- Pot lights
- Knee-wall to family room
- Open to kitchen
- Smooth ceiling
- Tall baseboards
Kitchen
3.19 m x 3.86 m
- Hardwood flooring throughout
- U-shaped with quartz counters that rise up to backsplash
- Under-cabinet task lighting on dimmers
- Multiple receptacles at counters
- Corner feature cabinets with frosted glass, backlit storage
- Pot hanger features book-ending KitchenAid six-burner gas range with convection
- Vent-a-hood stainless range hood
- Full-size KitchenAid fridge
- Miele dishwasher
- Extra long, single stainless sink with radial corners and faucet with pull-sprayer
- Overlooks family room
- Ceiling pot lights
- Practical drawer and cabinet design by Olympic Kitchens
Family room
3.90 m x 6.10 m
- Ceiling height 2.935 m
- Smaller east-facing window above fireplace with California shutters
- Heritage gas fire fireplace
- Grand windows, wall-to-wall north and east facing
- Double French walkouts with frosted transom above
- Custom Roman blinds
- 1 ft.² terra-cotta tile with bold grout lines on cascading staircase and flooring. Please note area roughly 3' x 6' has some pitting due to previous carpet underpad, typically where a carpet would go.
- Pot lights for main room with feature pot lights above fireplace
Family bathroom
- Ceiling light fixture
- Elongated toilet
- Small vanity
- Recessed medicine cabinet with mirror door
- GFI receptacle
- Oversize tile flooring
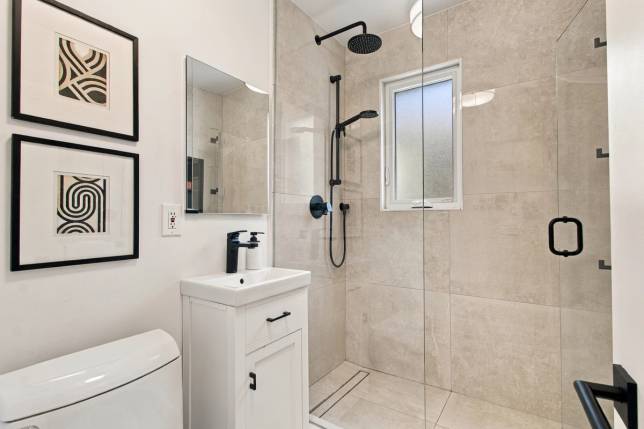
- Walk-in glass shower with oversized tile, linear drain, recessed black shower cubby, handheld and rain shower-head
- Privacy casement window with tile jams
- Three-door full-size recessed mirrored medicine cabinets above towel rack
SECOND LEVEL
Ceiling height 2.270 m
Landing
- Turned staircase with hardwood stairs
- Glass above knee wall overlooking stairs
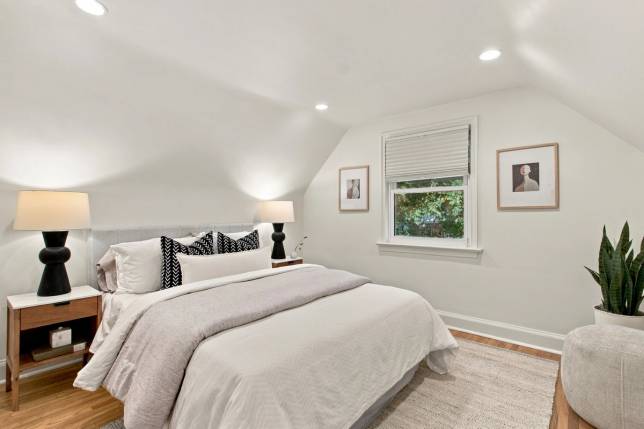
Front bedroom
3.49 m x 3.86 m
- Double casement windows
- Window coverings
- Recess storage in overhangs
- Pot lights
- Built-in locked storage cabinet
- Red oak hardwood flooring
- Cove ceiling and walls
- Original baseboard
- Bevelled glass door
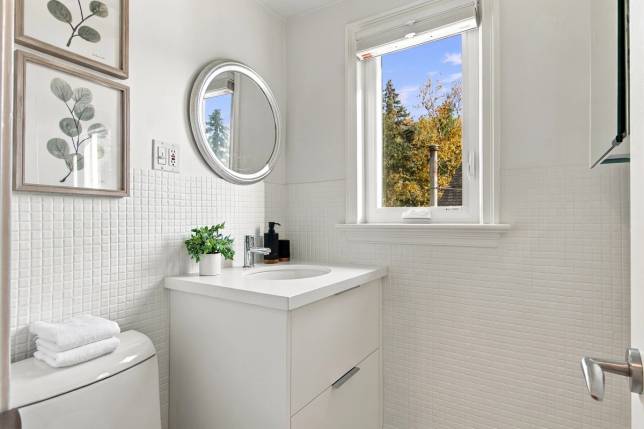
Washroom
1.425 m x 0.49 m
- Gable ceiling
- Painted tile
- Oversize vanity with recessed oval sink basin
- Double mirrors
- Ceiling light
- Elongated toilet
- Casement window with privacy blind
- Medicine cabinet with mirror front door
- Pink stained hardwood floor
Walk-in closet/Possible bedroom
1.48 m x 3.4 m
- Access to storage
- Access to attic
- Built-in closet organizing
- Hardwood flooring
- Possible future washroom extension or small bedroom by gabling roof
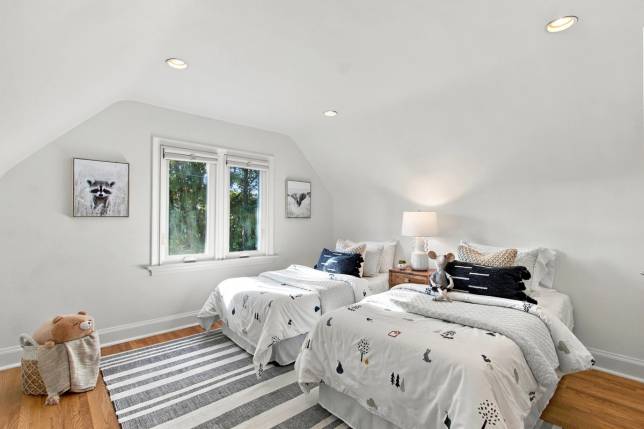
North bedroom
3.48 m x 3.52 m
- North-facing double hung window with blackout blind
- Pot lights
- Hardwood flooring
- Pitched ceilings
- Access to storage
- High baseboard
LOWER LEVEL
Ceiling height 2.090 m / 1.920 m at ductwork
Plus one bedroom suite
5.66 m x 4.96 m
- Wall-to-wall broadloom
- Fully finished
- Room for sitting area
- Pot lights
- Electric extra-wide fireplace with book-ending stone feature walls
- Built-in vertical wall cabinetry, six doors
- Large privacy window
- Additional open den at base of stairs, 1.41 m x 1.45 m
- Post contains stack, adjacent to stairs, for future ensuite
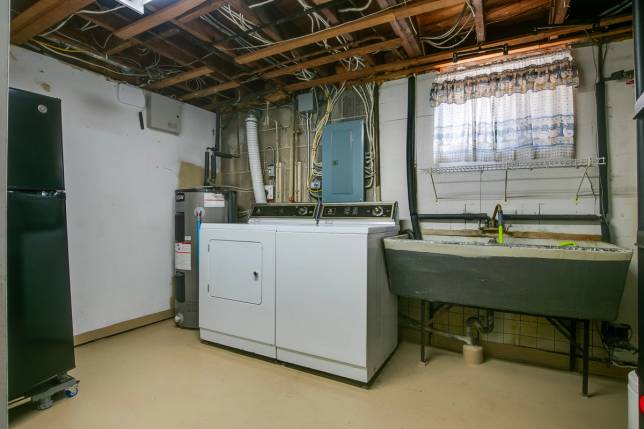
Utility/Storage
5.98 m x 5.12 m plus small jog of space
- Updated Goodman furnace
- Concrete floor
- Some exposed painted block
- Storage under stair landing
- Built-in ultra-deep shelves and cabinets
- Massive concrete utility sink
- Window
- Floor drain
- Electric hot water heater (rental)