

REALTOR
BOSLEY REAL ESTATE
LIMITED BROKERAGE
169 DANFORTH AVE
TORONTO M4K 1N2


748
BROCK
AVENUE
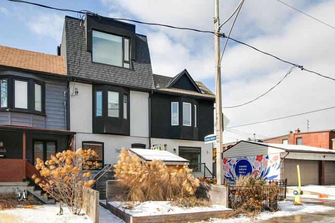
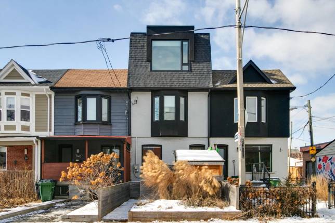
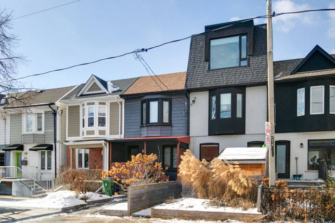
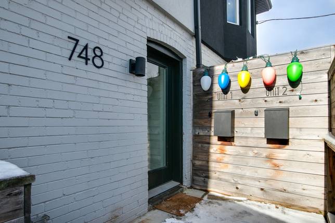
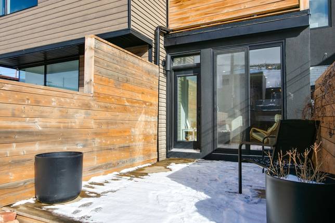
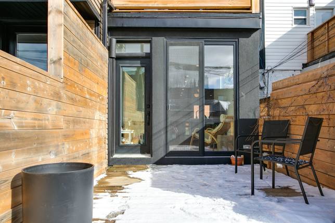
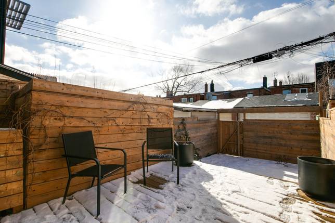
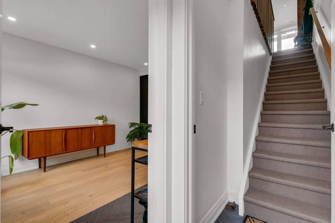
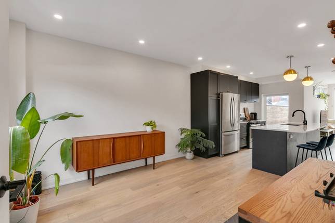
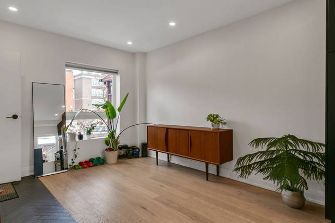
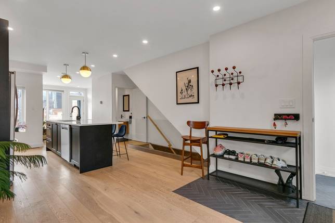
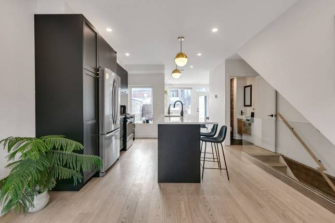
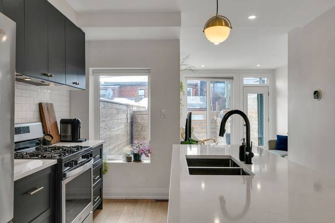
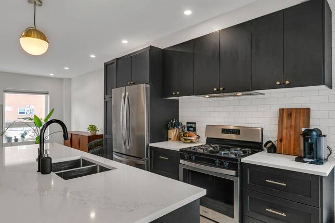
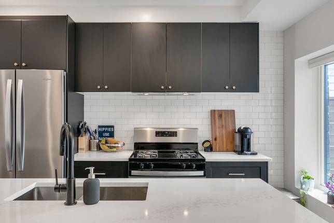
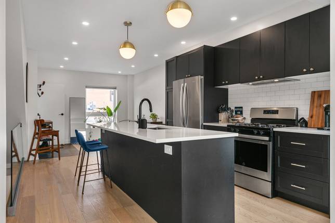
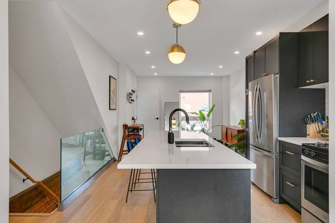
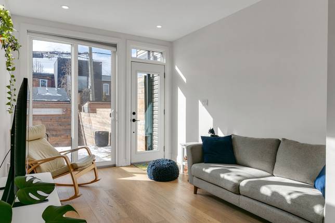
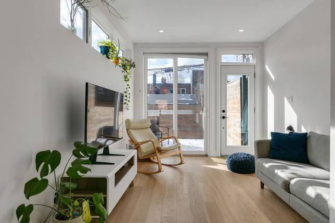
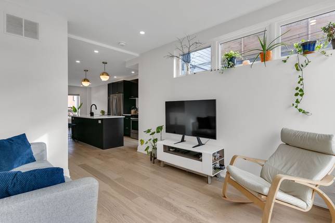
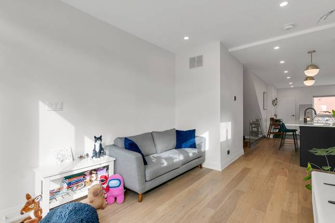
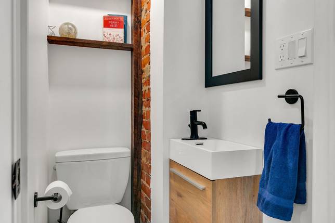
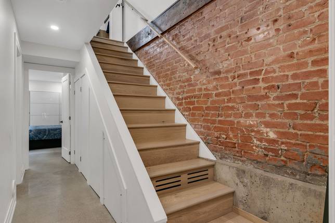
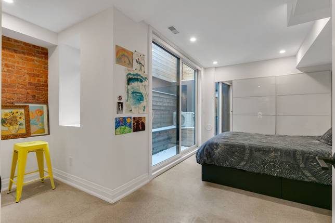
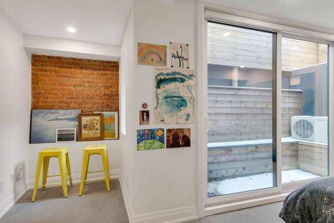
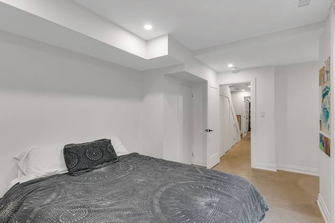
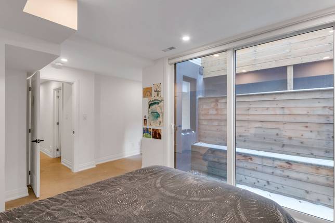
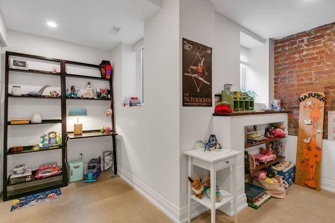
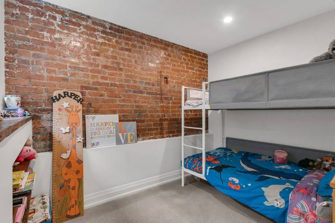
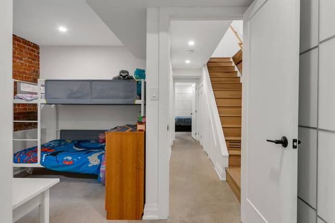
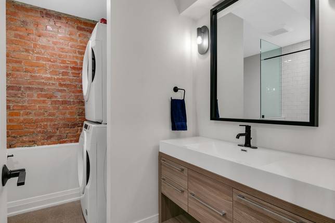
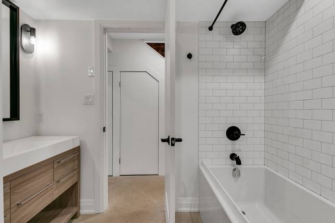
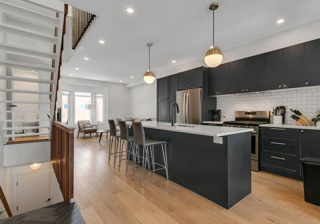
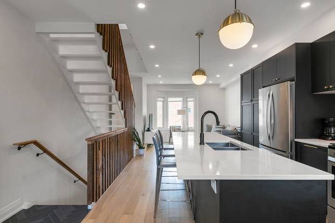
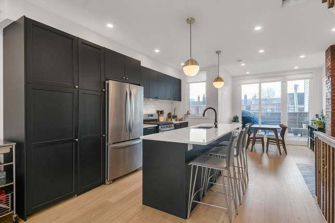
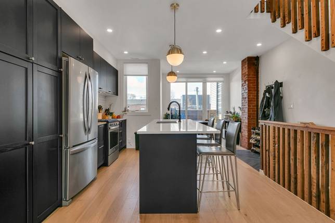
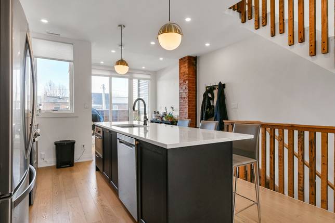
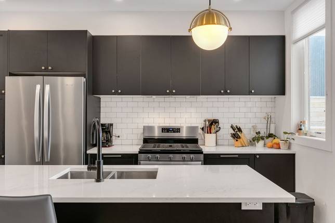
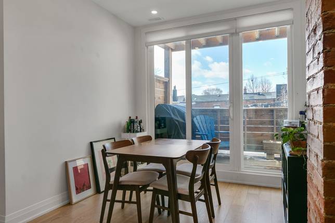
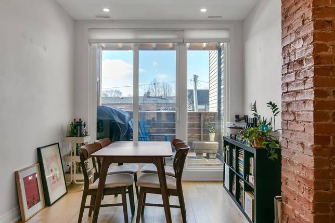
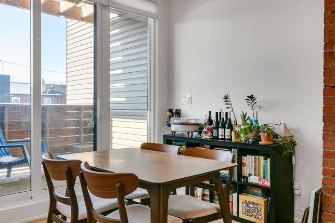
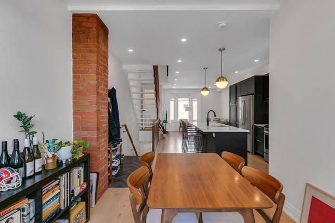
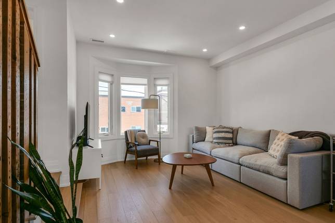
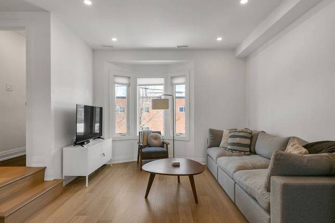
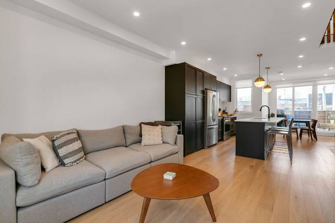
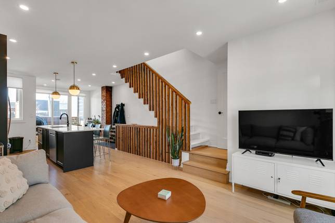
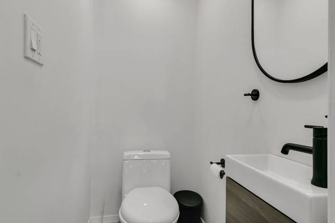
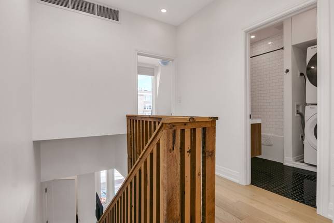
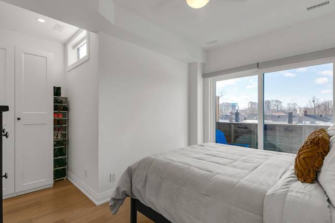
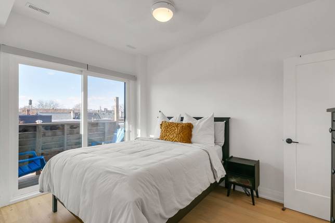
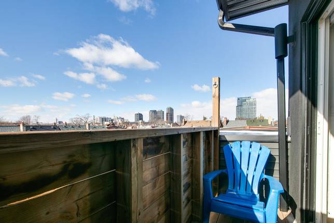
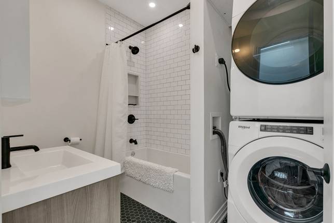
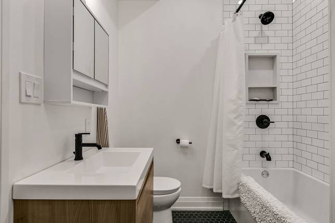
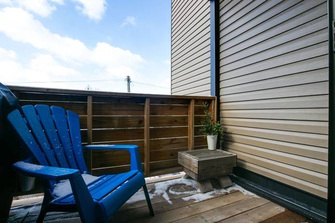
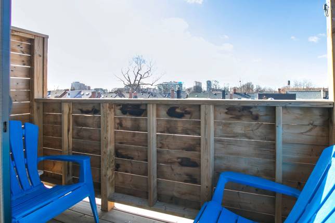
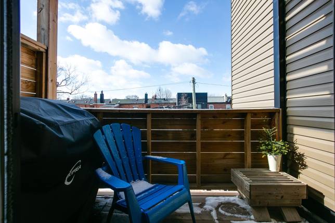
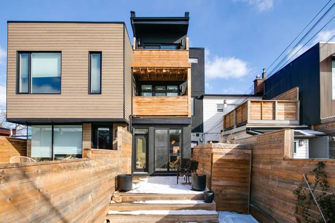
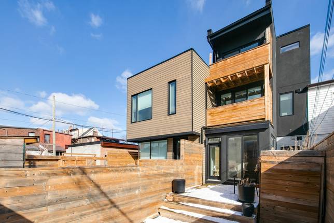
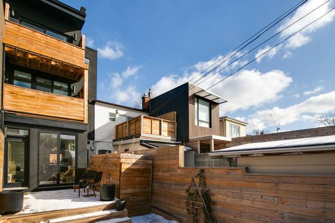
This isn’t just a house; it’s a four-story masterclass in architectural swagger. With exposed brick & beam elements lending to that effortlessly cool, industrial vibe, finished with polished concrete floors, keeping it all grounded (literally). This two-unit stunner doesn’t just stand tall—it stands apart. Deep stair treads mean your ascent is as smooth as your morning espresso, and with multiple balconies & walkouts, each unit - heck, every level - gets a front-row seat to fresh air & skyline views. Inside, herringbone-laid wood grain tile and crisp engineered hardwood, meet timeworn treasures—salvaged shelves, tops & railings, telling a story of past lives, now repurposed for your modern life. The upper unit has west-end penthouse energy, boasting two private balconies, sky-high ceilings, and a massive skylight that cascades light straight into the living room. Meanwhile, the main unit boasts a private rear yard and grottos—because why just have a basement when you can make a mood.
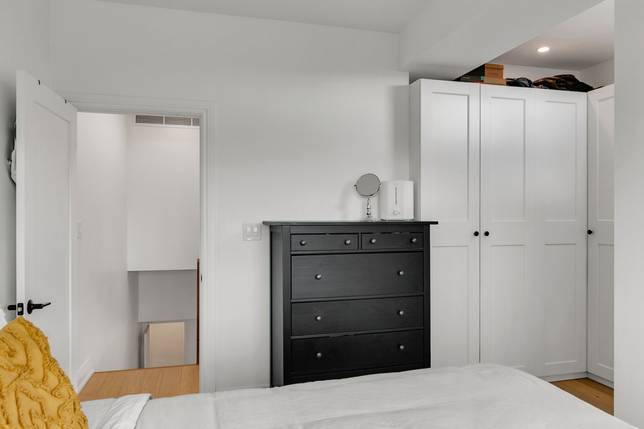
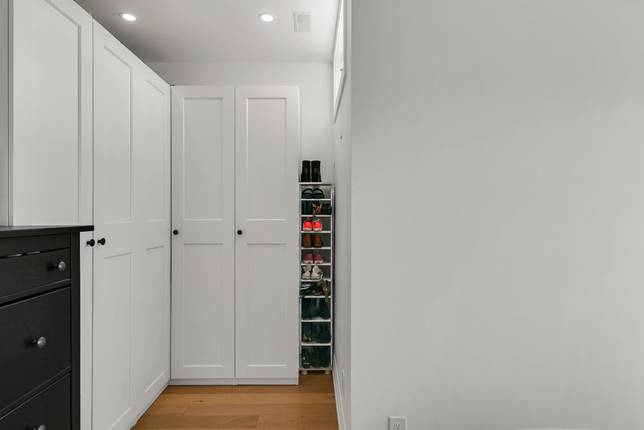
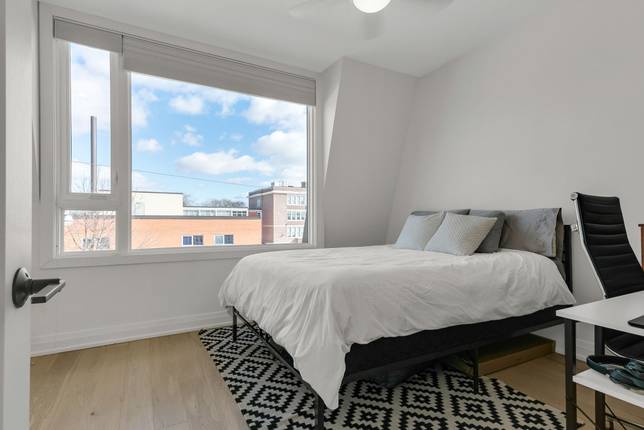
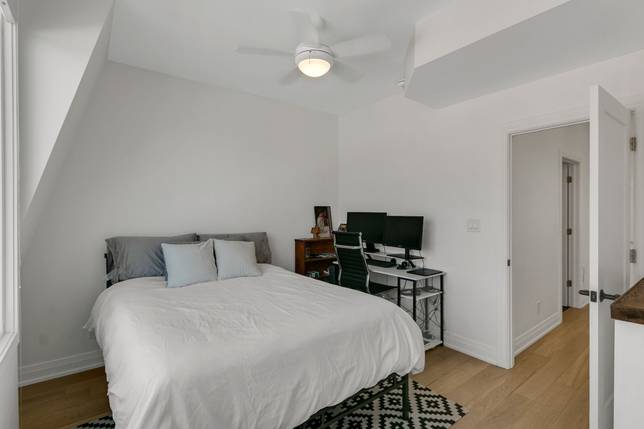
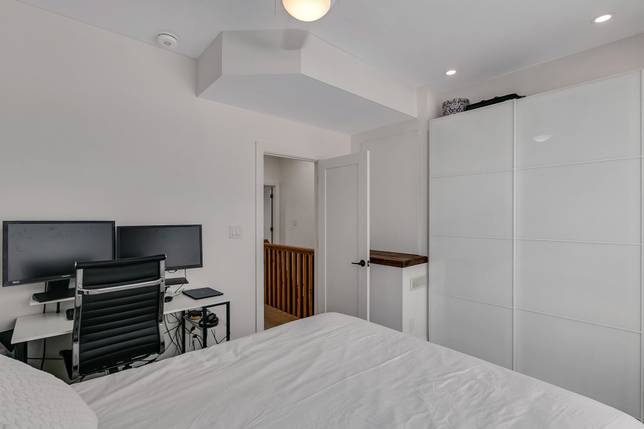
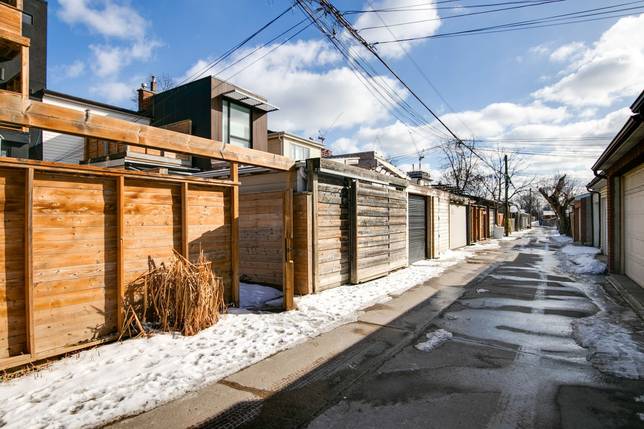
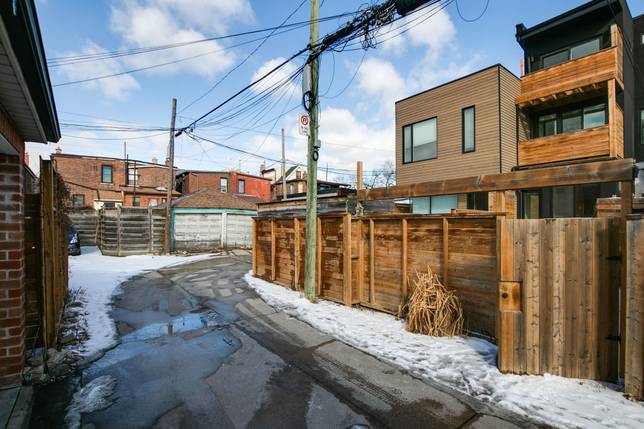
Plenty of other practical perks: Both 2 bedrooms and each well over 1,000SF. High ceilings. Smart storage. Separate air comfort controls. In-unit laundries. And let’s not forget the front & rear bike/bin sheds. Parking off the laneway can be recaptured, but you’ll need to revisit the fence and deck and follow all the rules. Security, convenience and maximized space, perfect for any investor/homeowner. The current tenants pay market rents and will be month-to-month by any closing date. Located in vibrant Brockton Village/Wallace-Emerson, you're steps from Dufferin Grove Park, trendy cafés, boutique shops, and Dufferin Mall. Commuting is easy with nearby TTC subway, UP and GO access. From all angles it’s a dream for investors and home-owners alike. An even bigger dream for anyone who wants to live stylishly & earn smartly. Come see it. Feel it. Own it.
PROPERTY SUMMARY
Legal Description LT 2 PL D1349 TORONTO; CITY OF TORONTO PIN 213110446 ARN 190403114006900 2025 Property Tax $6,151,49 Style Row/Town Frontage (ft) 15.00 Depth (ft) 77.58 Year Built 1912 Above Grade sqft 1,510 Total Floor Area 2,104 per MPAC First Floor Area (sqft) 543 Second Floor Area (sqft) 485 Third Floor Area (sqft) 482 Basement Total Area (sqft) 594 Basement Finished Area (sqft) 445 Heating Forced Air Air Conditioning Y Full Storeys 3 Bedrooms 4 Full Bathrooms Half Bathrooms 2 Renovation Year 2020 Structure Variables Basement Walkout Parking: 1 Laneway spot*
*Historic parking was replaced by the deck and fence during renovations. Neither tenant requires parking. Zoning allows for 1 parking. Buyer may recapture parking space but would need to alter fence and decks and comply with zoning and Transportation.
TENANCY
Both units tenanted in good standing Upper Unit $3,395 (Lease to March 15) Lower Unit $3,225 (Month to Month after July 1) Both units split the utility cost, about $150 - $170/m ave
PERMIT DETAILS
Number Issue Date MPAC Work Description MPAC Status 19188162BLD00SR 2019/08/15 Alterations/Renovations CLOSED 18267489BLD00SR 2019/02/13 Alterations/Renovations CLOSED 18245442BLD00SR 2018/10/30 Alterations/Renovations CLOSED
DOWNLOAD
DETAILS
- Type
- Row House
- Status
- SOLD
- Price
- $1,678,000
- Bedroom(s)
- 4
- Bathroom(s)
- 2 Full + 2 Powder
- Neighbourhood
- Bloor/Dufferin