
REALTOR
BOSLEY REAL ESTATE
LIMITED BROKERAGE
169 DANFORTH AVE
TORONTO M4K 1N2


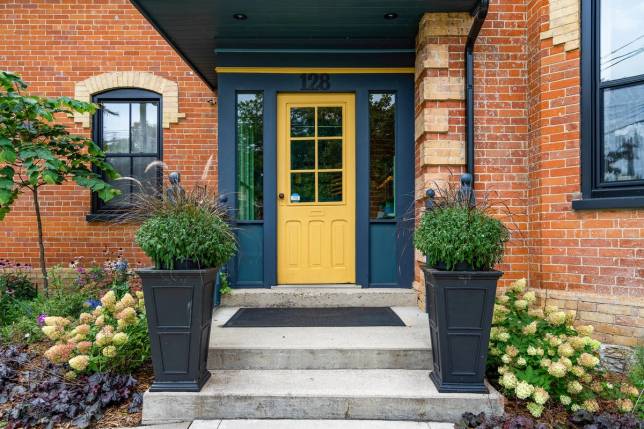
128
SAINT
PAUL
STREET
PROPERTY SUMMARY
PLAN 282 LOT 17 TO 18 Frontage: 100.00 ft Depth: 140.00 ft PIN: 582880096 ARN: 433101000204100 Zoning: C1 Hotel Taxes 2023: $7,504.48 Detached Two Storey 9 Washrooms Full 1 Washrooms Half 9 Suites w EnSuites 1 Lounge 1 Barrier Free Unit Two Foyers and Stairwells Slop Sink/Cleaning Room Basement: Mechanical (low headroom) 2020-2021 Full gut renovation
Data Room
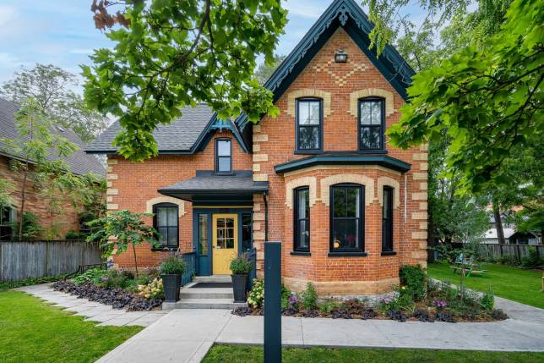
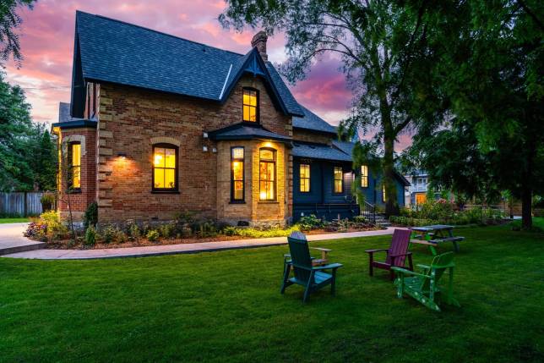
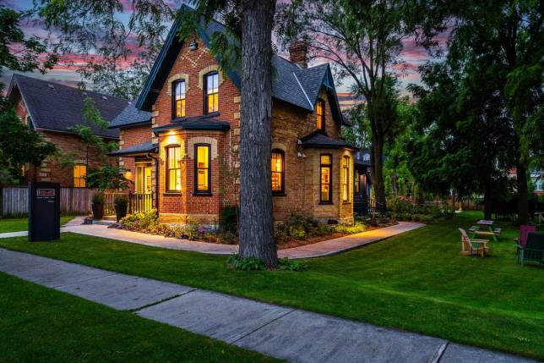
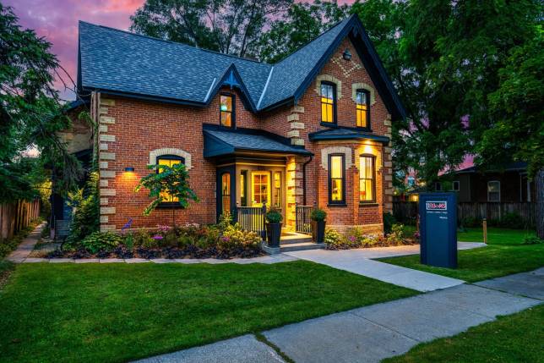
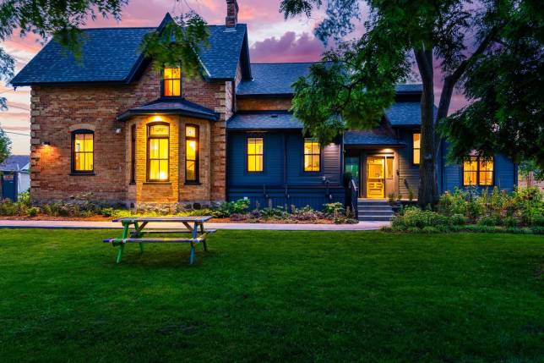
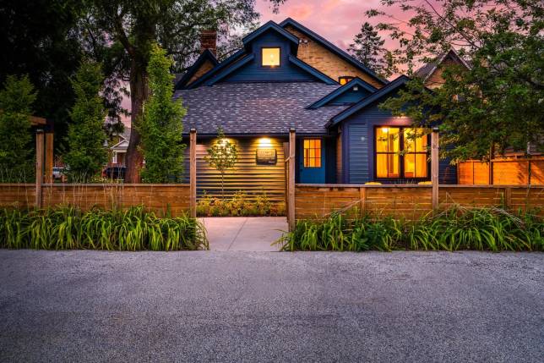
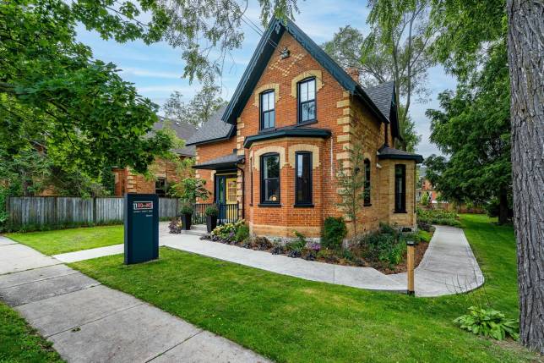
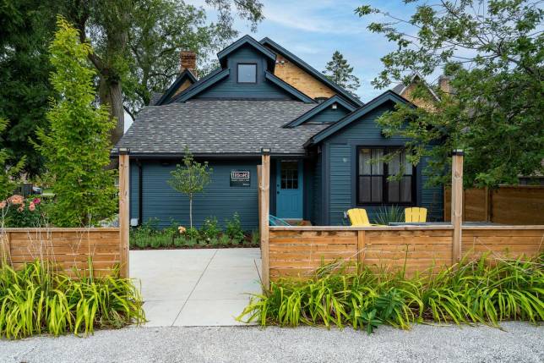
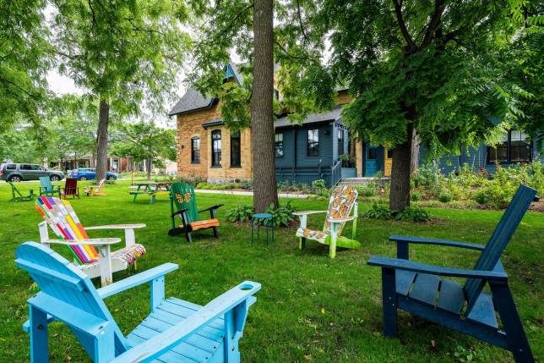
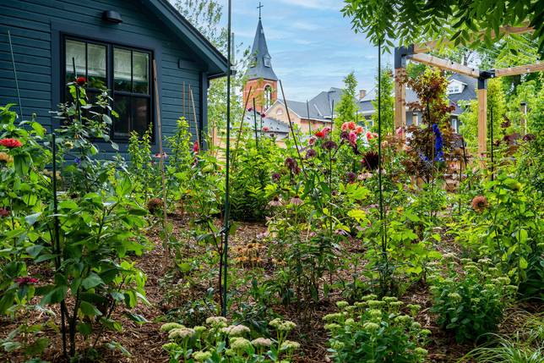
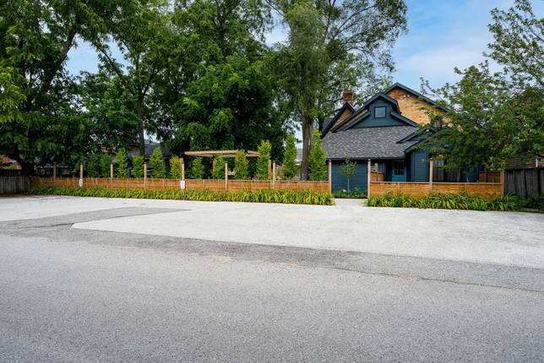
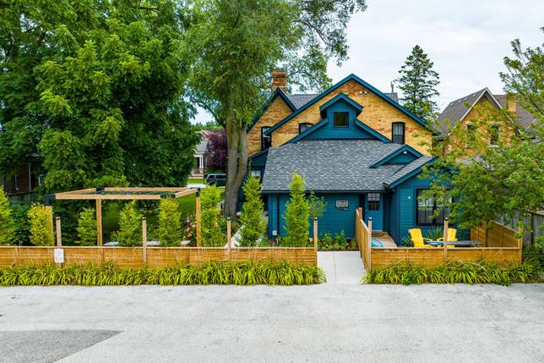
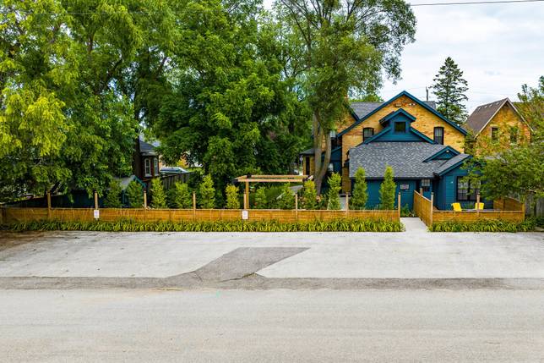
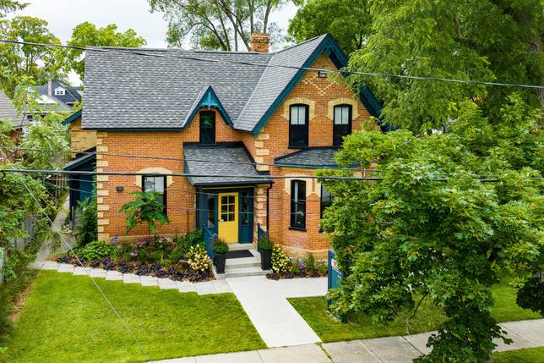
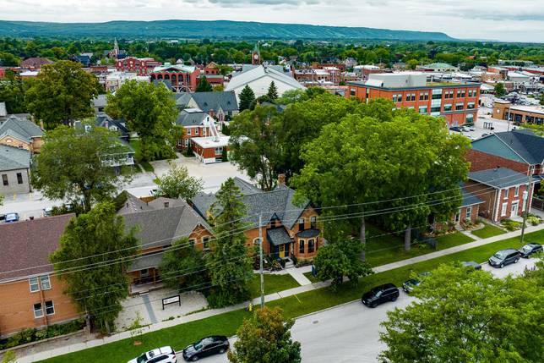
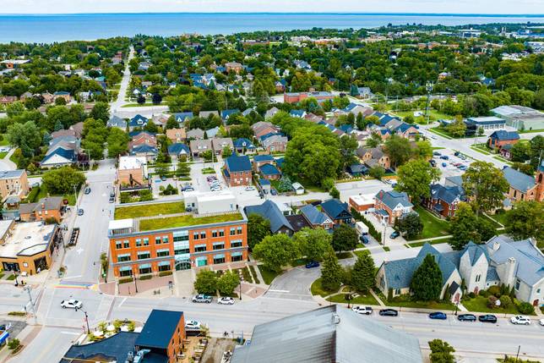
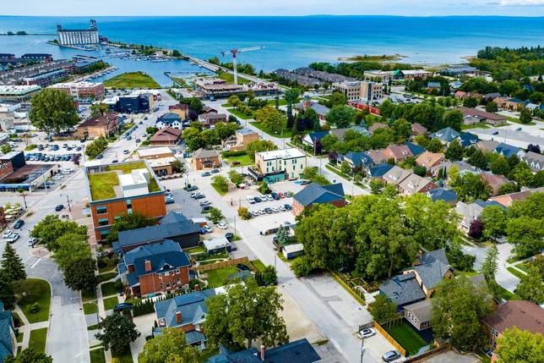
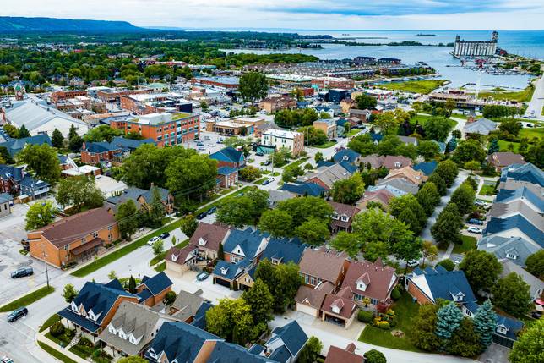
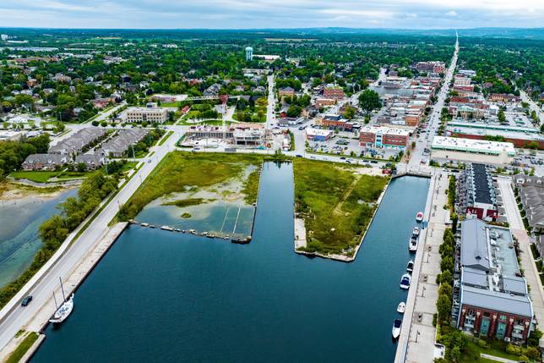
Nestled in the vibrant heart of Collingwood's Downtown Heritage Conservation District, stands this meticulously revitalized redevelopment - the very pulse of the area. This exquisite two-story, 4,000 square foot masterpiece, crafted from enduring brick, captures the essence of a bygone era. It proudly occupies an expansive double lot, enriched by an adjoining bungalow extension, picturesque gardens, and abundant parking.
Every facet of this property has been thoughtfully attended to, leaving no detail overlooked. The property boasts a distinct Hotel zoning. Presently inaugurating its operations, 11Rooms encompasses the realms of slumber, gatherings, work, and leisure. However, its versatility doesn't stop there - envision it as a resplendent professional haven with private individual offices; any number of retail applications; or culinary destination.
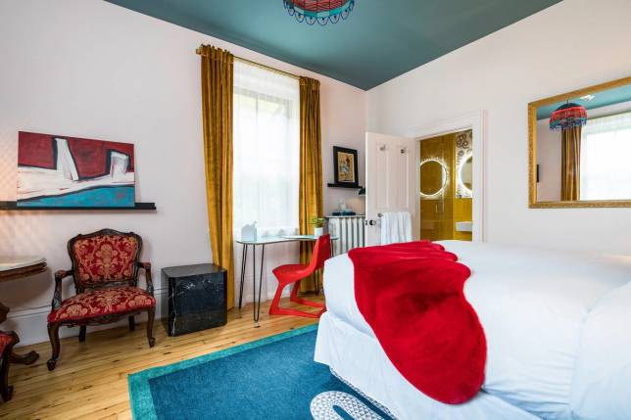
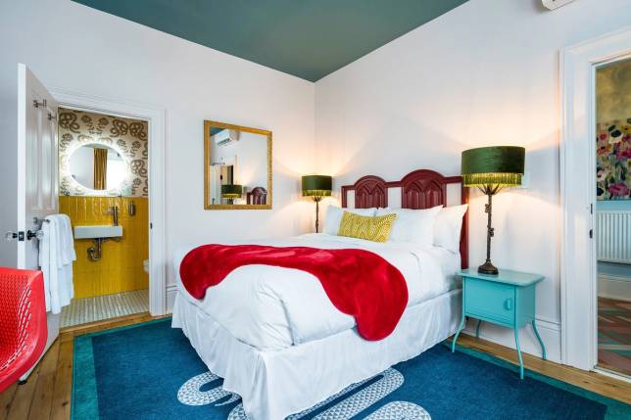
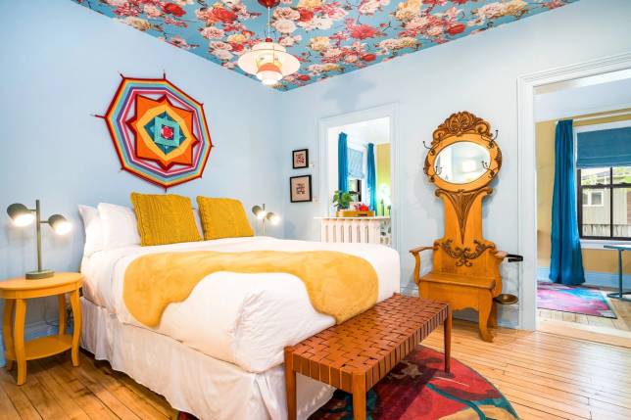
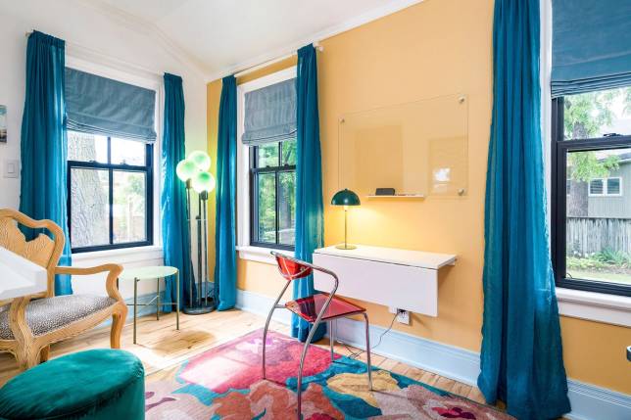
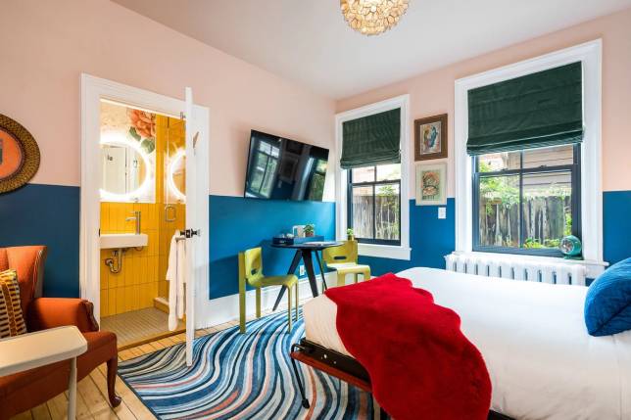
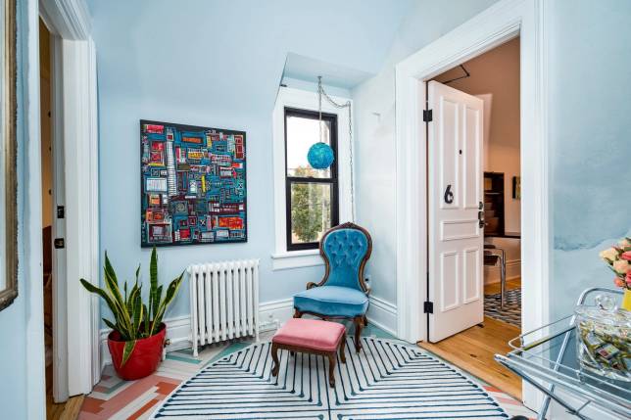
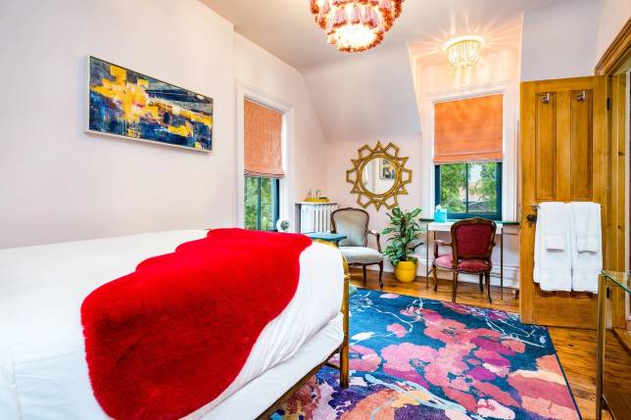
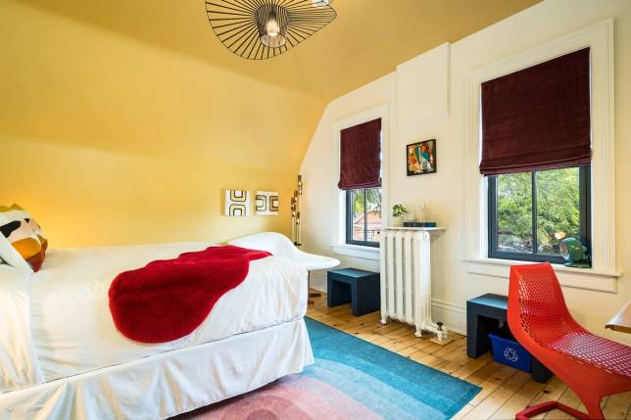
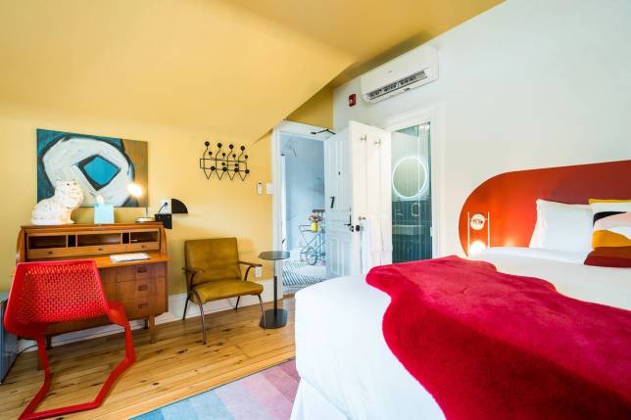
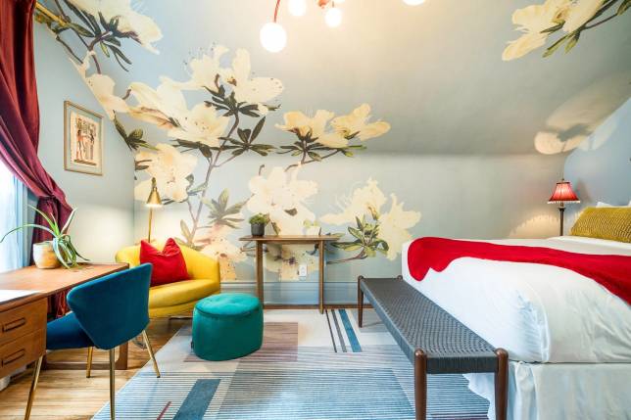
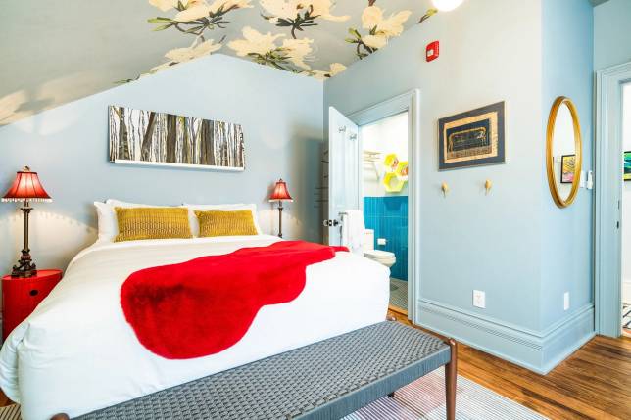
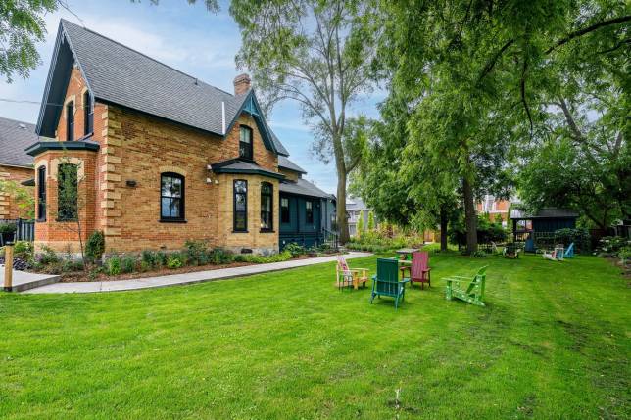
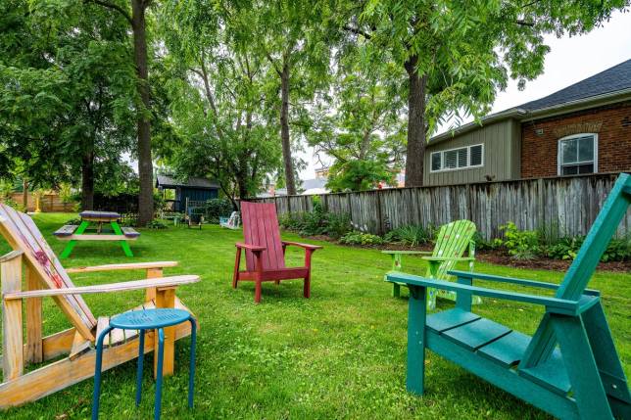
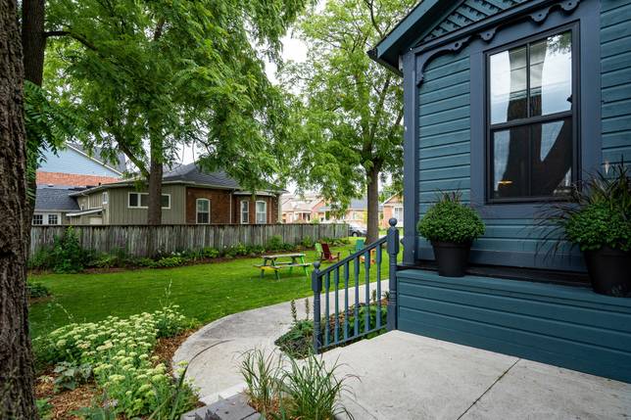
The land amalgamates two distinct lots, offering the potential to sever and cultivate the land currently graced by mature black walnut trees and undulating gardens. Within its walls, an unrivalled panorama of design and decor flourishes. Each suite possesses its own unique persona, an embodiment of bold allure and comfy elegance. Collectively, they form a spirited environment that kindles both inventiveness and solace.
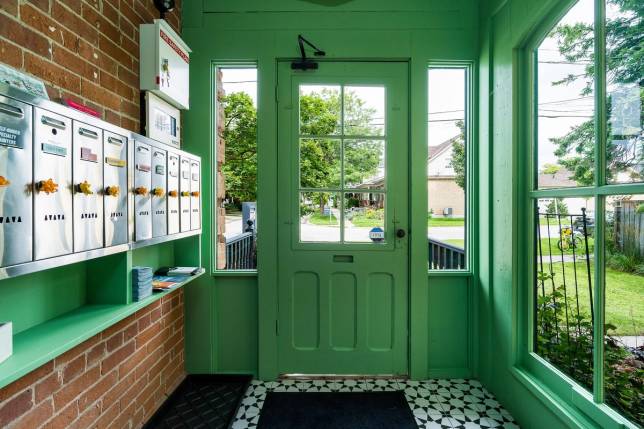
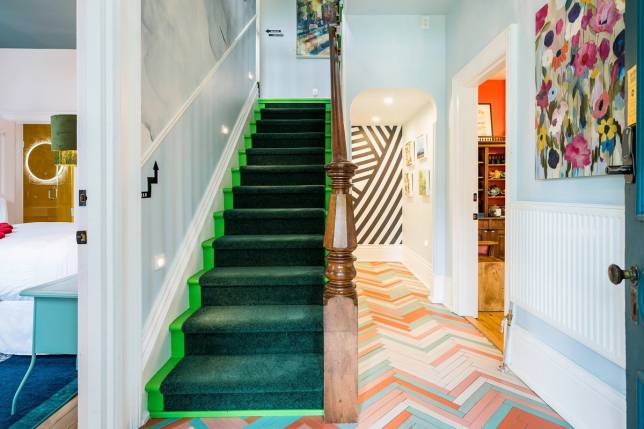
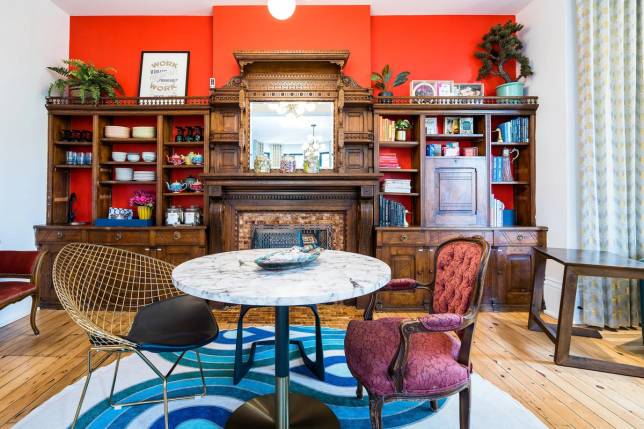
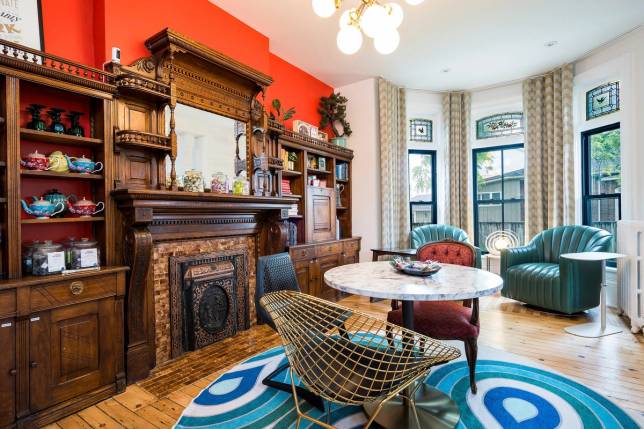
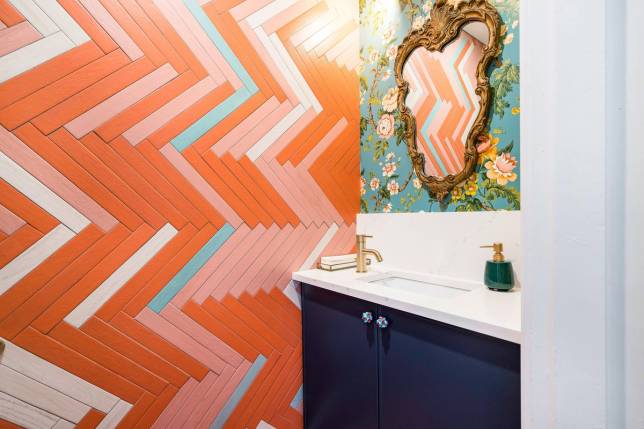
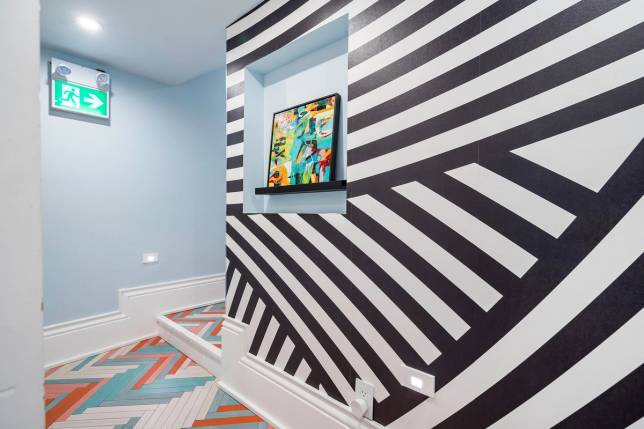
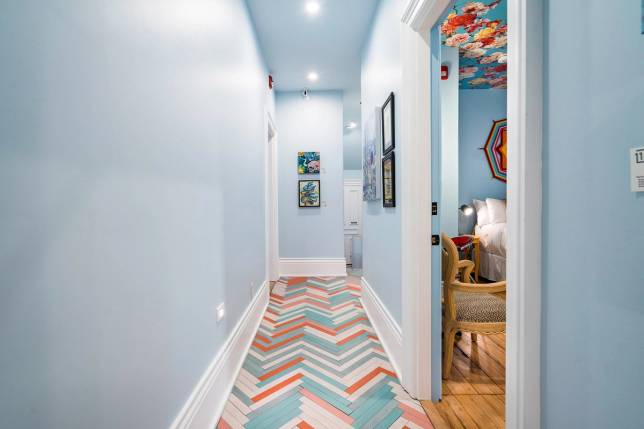
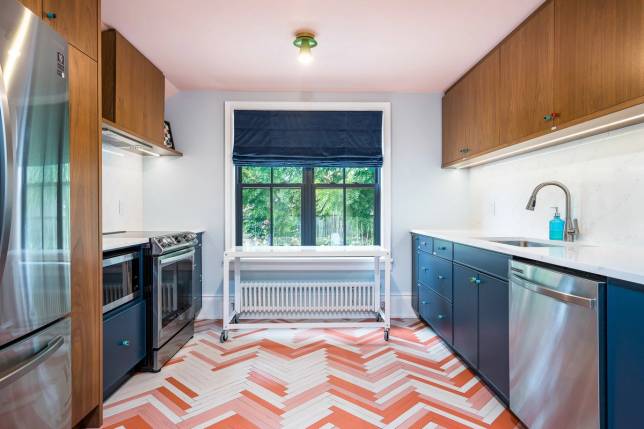
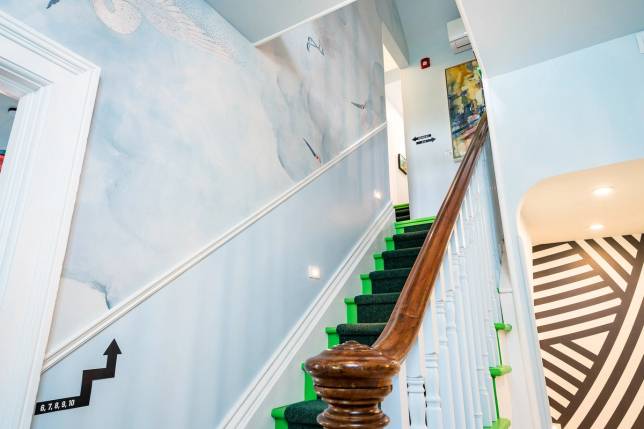
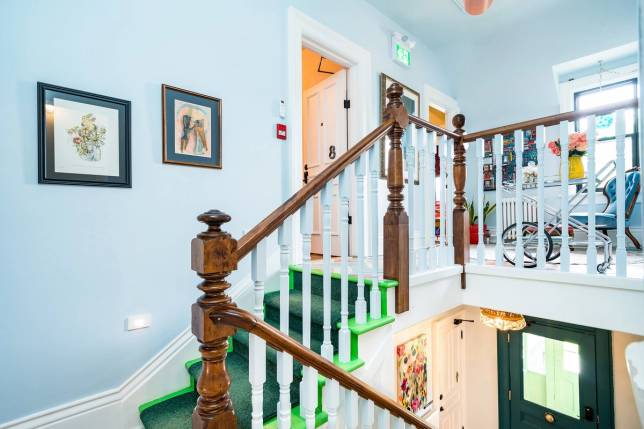
Considerable efforts have been invested to ensure not only opulence, but security and style. The integration of keyless entry systems, automated illumination, state-of-the-art fire and safety measures, advanced HVAC controls, acoustic insulation - all while upholding the heritage integrity of the edifice: colourful Italian herringbone tiling harmoniously juxtaposed with richly restored bannisters. Stained glass finds a second life with insulated thermal panes. Bay windows, mezzanines, and sunlit chambers beckon. Hardwood floors, chunky casings, baseboards and the pièce de résistance of the building’s Gothic Revival design is in the lounge’s wall unit surrounding the cast decorative fireplace.
This reimagined haven represents more than a property, more than a hotel - it's an experience, a narrative woven through the threads of history and modernity.
Severable
Lots 17 and 18 were merged under single ownership but easily severable into two 50’ x 140’ commercial lots. The existing heritage building sits on lot 18. NB Current Use parking requirements would be impacted without accommodations. Krystin Rennie, MAES, MCIP, RPP, Principal | Planning Consultant, GEORGIAN PLANNING SOLUTIONS, Land Use Planning & Project Management, worked on our original applications and was consulted regarding severing.
C1 Downtown Core Commercial Zoning
Positioning to professional office Space. Lawyer‘s office. Professional offices. Medical clinic, offices. Restaurant. Retail. MPAC has not updated zoning (currently shows C4 Mixed Use). For verification of HOTEL USE, you may contact, Shaylynn Whitehead Town of Collingwood -Planning Department 705-445-1290 ext. 3259
Heritage Designation
This building and the surrounding buildings are subject to the Downtown Heritage Conservation District Plan. All approvals were acquired for the zoning change, renovations and landscaping. The Heritage Committee was very accommodating to budget restraints and other limitations during the development process. Great measures were taken to preserve heritage features including alterations to existing handrails, stained glass window features (w fixed thermal pane protection), columns, flooring, wall units, trim, baseboards and casing. All windows were replaced and meet heritage requirements.
Current Use: Boutique Hotel (11rooms.ca)
Tenant, 11Rooms Inc. Operating Company. Same ownership structure as the Holding company. Tenancy flexible. Poised marketing launch. Speak to LA for details. Positive supplier relationships with cleaners, management, gardening, property care, trades and third-party suppliers for catering. Retained losses transferrable if Use is maintained and OpCo is acquired with HoldCo. Chattels and many fixtures are not included in the sale price.
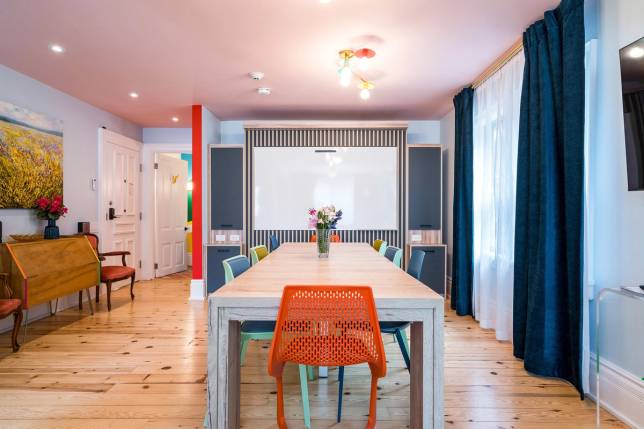
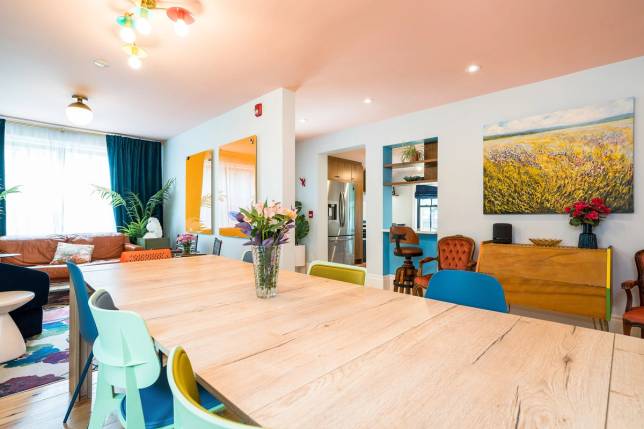
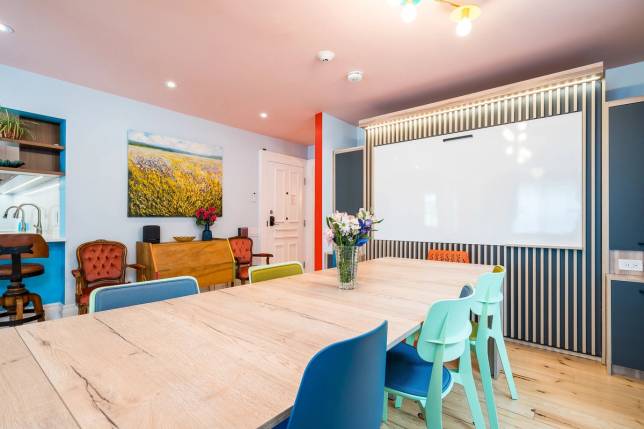
Operational Overview Uniquely flexible and cleverly outfitted work-friendly boutique hotel specially designed for powerful, productive group getaways. Ideal for groups of 6-9 individuals or couples for retreats, creative meetings and collaborations, masterminds and group getaways.
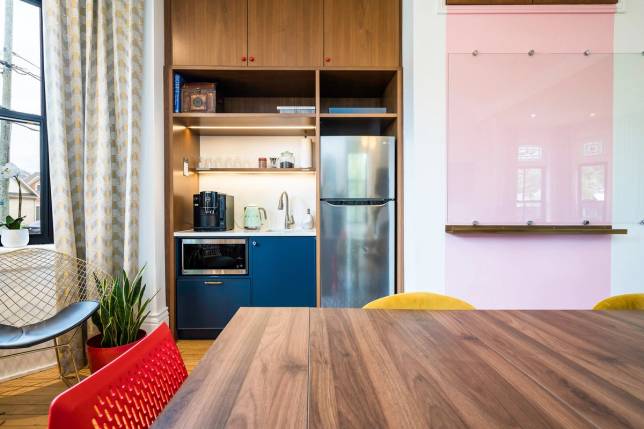
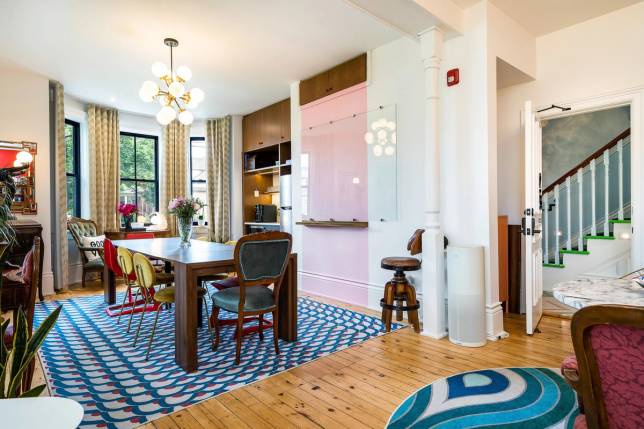
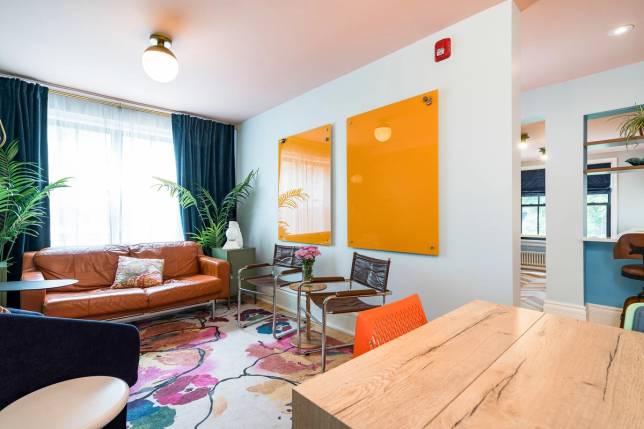
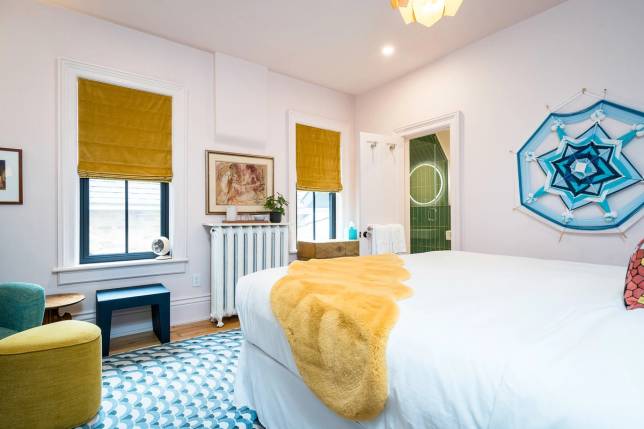
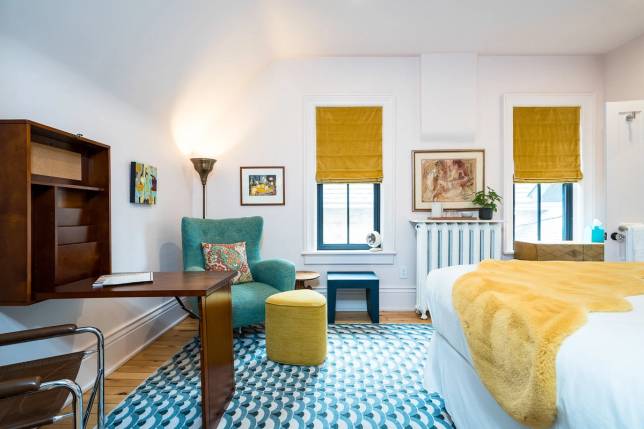
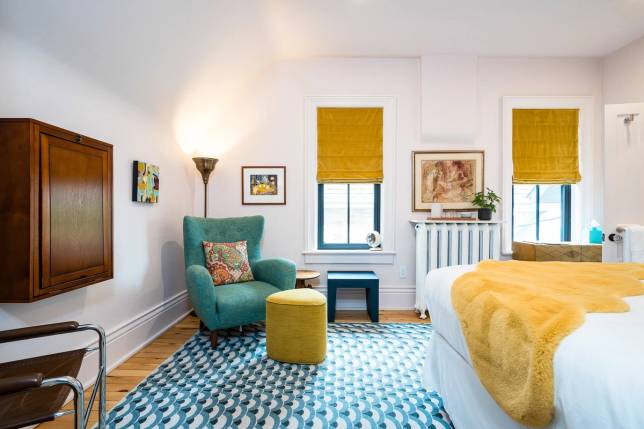
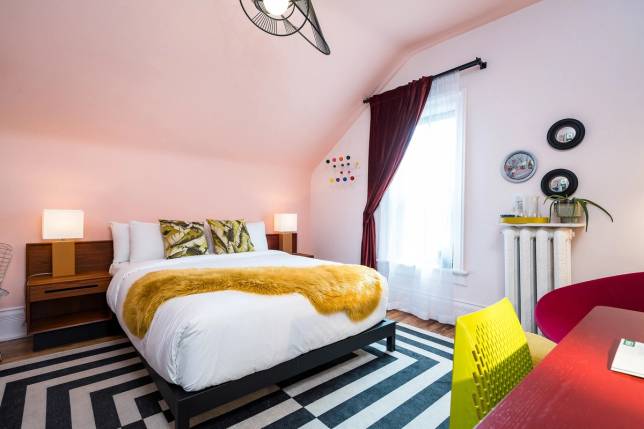
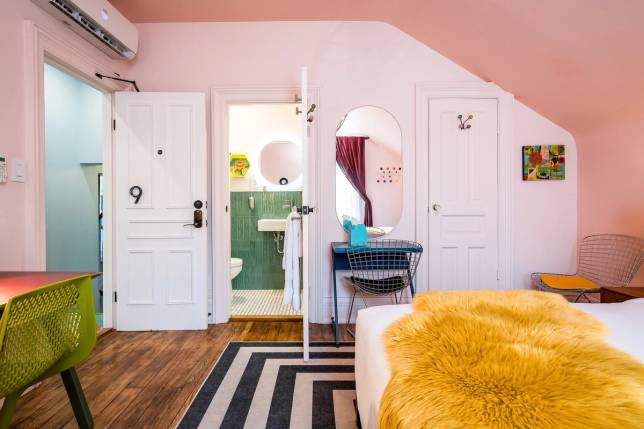
• Bright communal meeting & workspace for 10+ with mini kitchen, drinks, TV, etc. • Up to 9 uniquely styled hotel rooms, each with bath, workstation, and a comfy seat • Built-in white boards, expandable tables, and moveable furniture • Natural light. Windows that open. Enchanting gardens & outdoor art • Operational revenues to date based on zero marketing. Digial Marketing proposal available upon request
Accessibility (AODA)
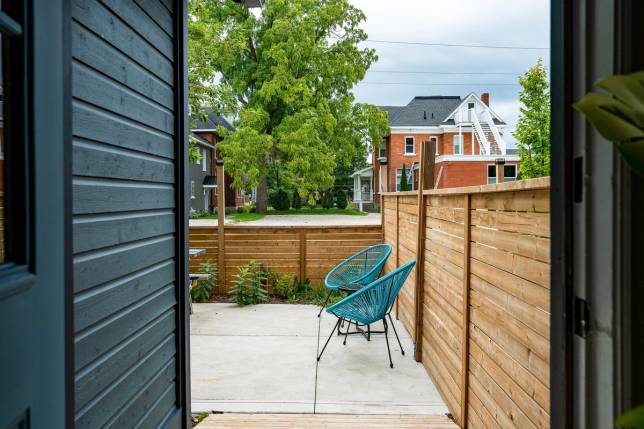
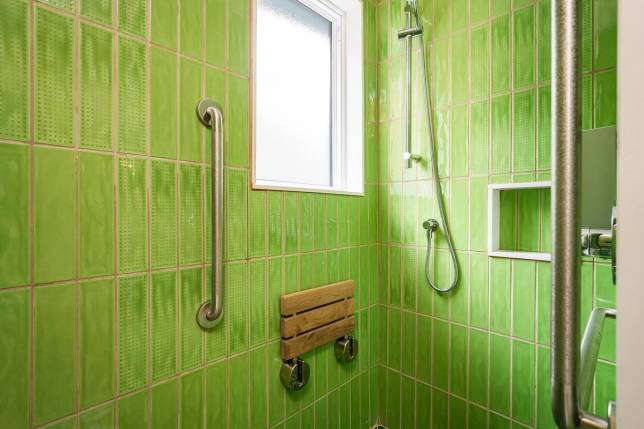
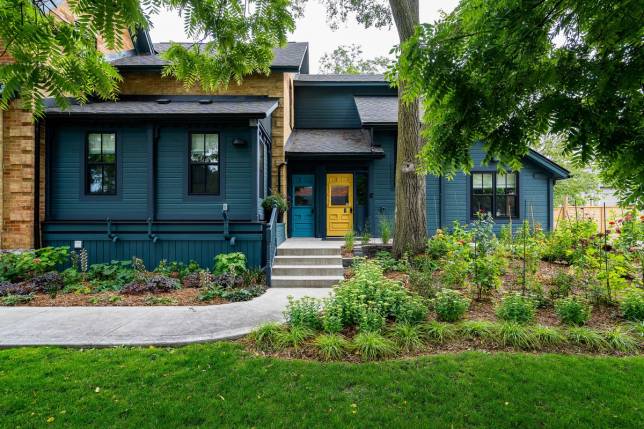
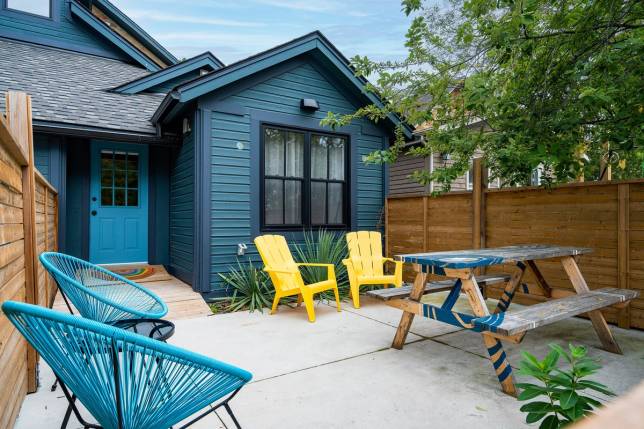
The full site and hotel comply with accessibility requirements. The rear suite is fully accessible, with washroom, private terrace and entrance/exit.
Short Term Accommodation
Airbnb and other STAs are not permitted in Collingwood residentially zone areas. Should the buyer wish to optimize the number of rentable rooms, the lounge could convert to a large luxury suite, or two smaller suites.
Redevelopment Overview
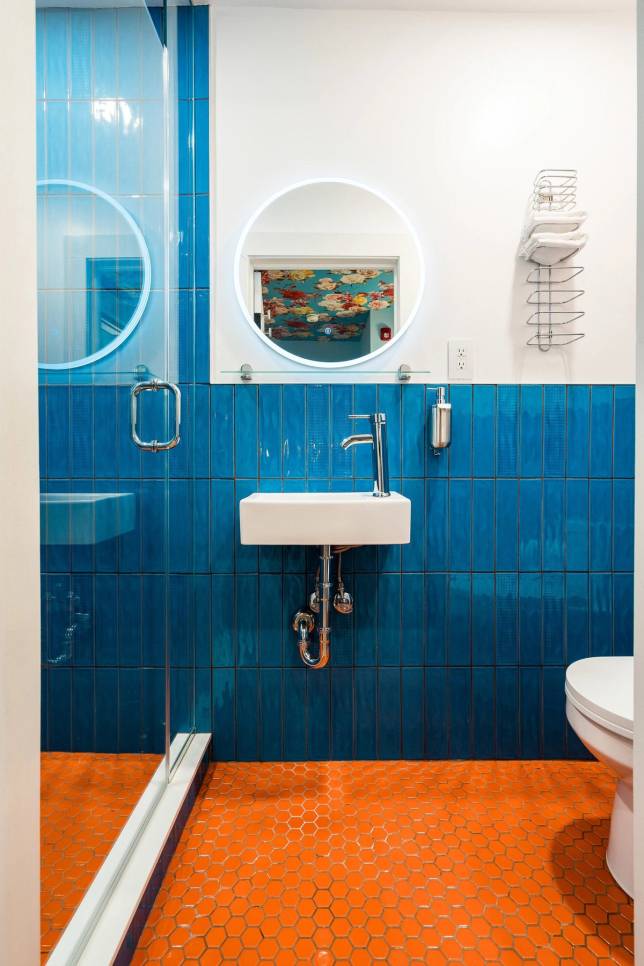
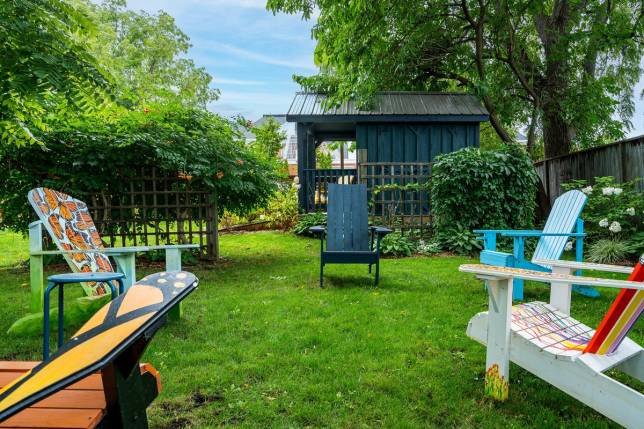
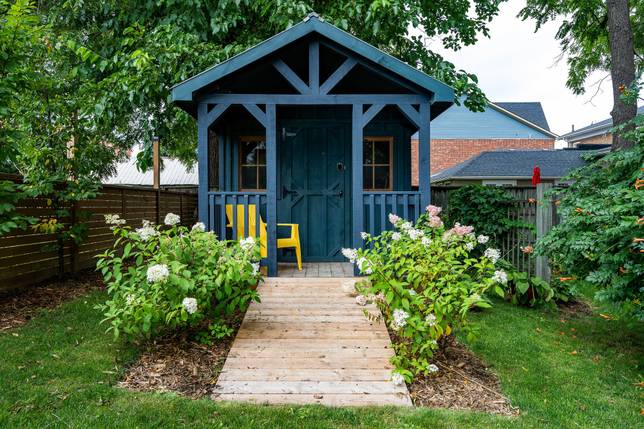
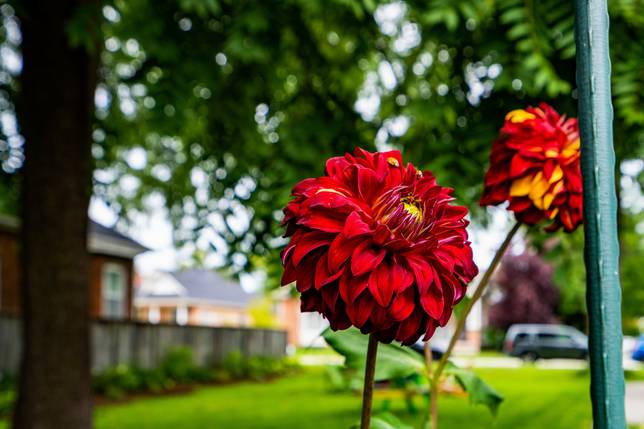
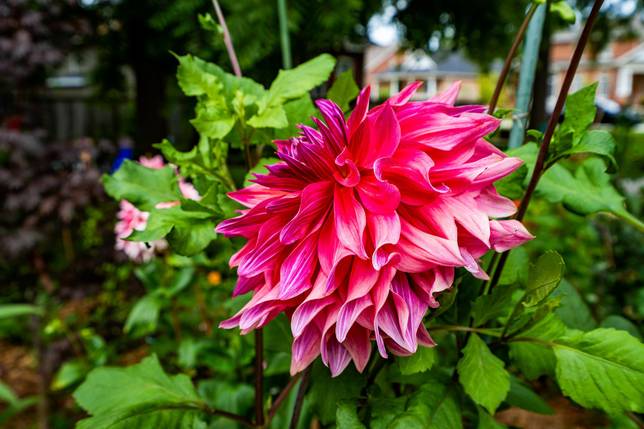
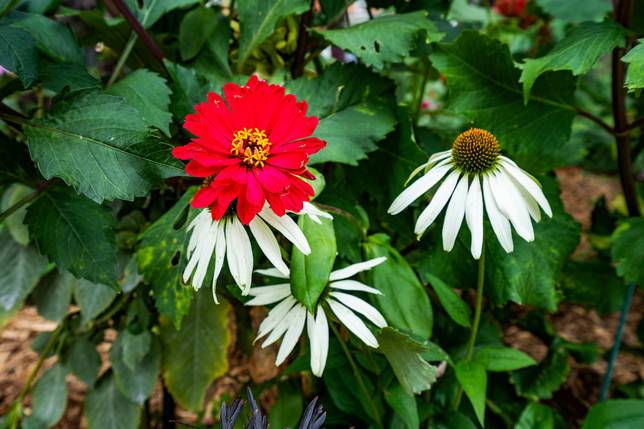
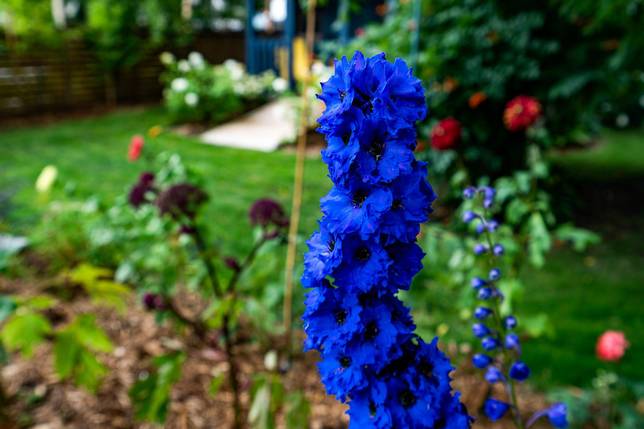
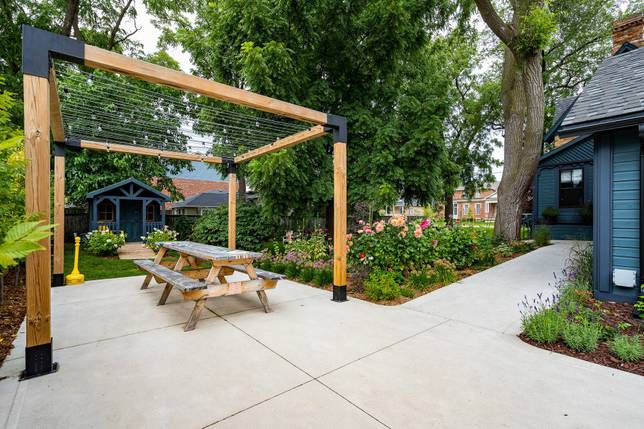
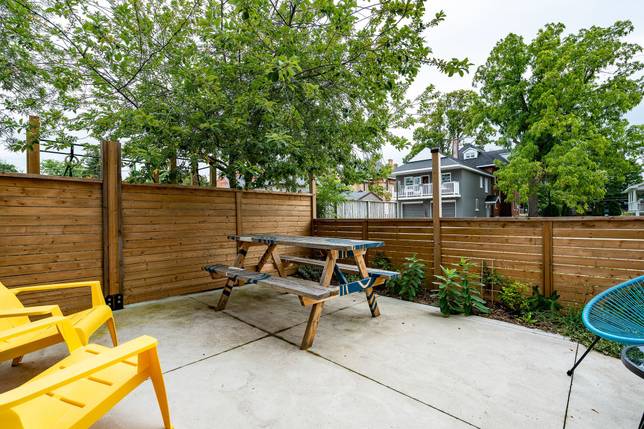
The Site was fully developed 2019/2021. Highlights include: Accessibility, automated doors, dimensional compliance, washroom and shower Fire, safety New boilers and indirect hot water tanks providing baseline radiant heat throughout. Individually controlled ductless heat pumps control AC and fine-tune occupant’s heating needs. Automated entrance systems and keyless entry. Self check-in. Extraordinary and lush gardens and landscaping Large storage shed with covered porch, man door and equipment egress. Exterior entertainment spaces, including lawn grounds, concrete accessible seating under lit Arbour and private terrace off rear accessible suite Parking for 11 vehicles plus snow piling area and garbage pick up zone Accessible side egress. Southern service path and attached utility shed. Acoustic sound attenuation and fire barriers compliant with zoning requirements, including use of acoustic gels and floating wall systems Indirect hot water tanks powered by high-quality boilers. Also generating baseline, radiant heat for entire property; air-conditioning and alternate heat as required for each individual room controlled through Douglas combination units. Custom cabinetry in the form of kitchen and kitchenette cabinetry featured in the lounge and main suite. Artisanal and worked glass knobs and recessed task lighting.
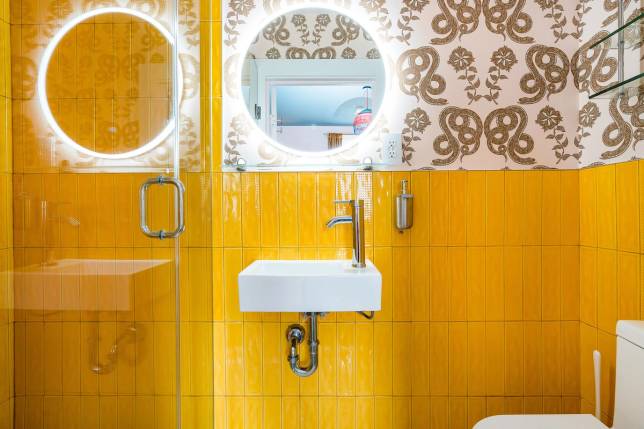
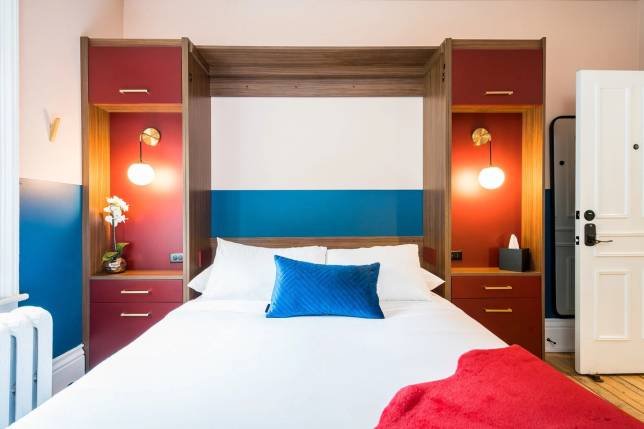
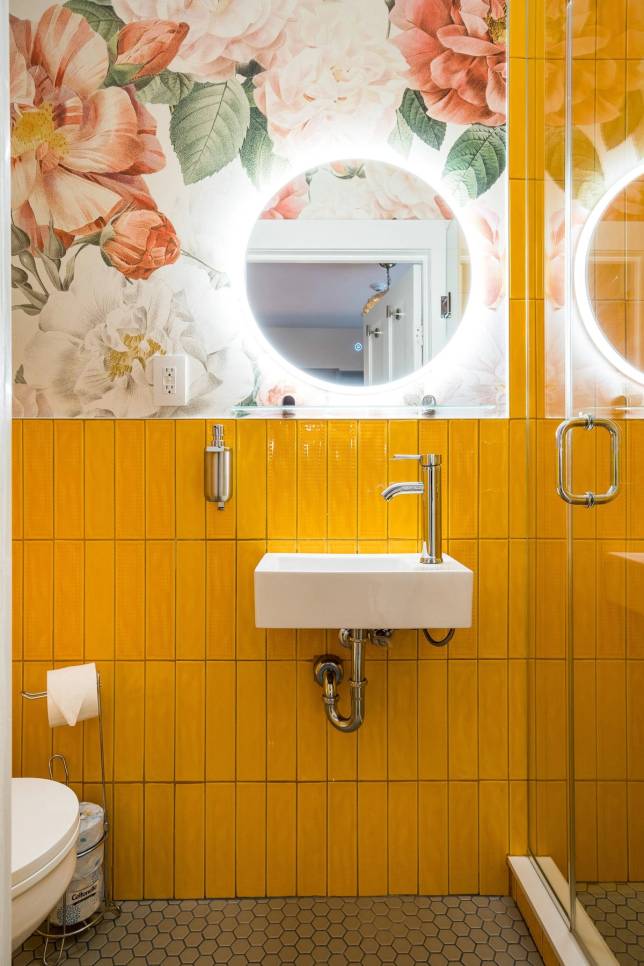
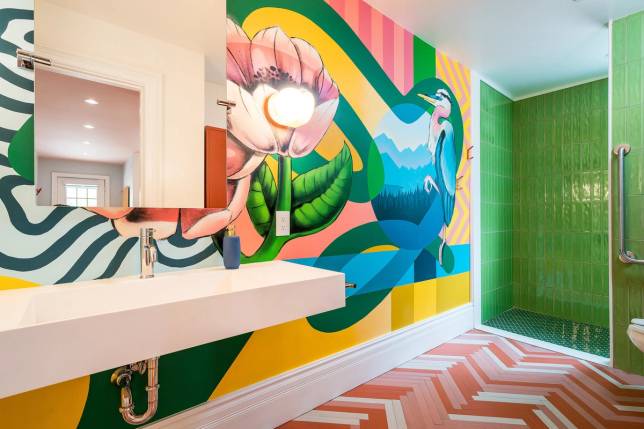
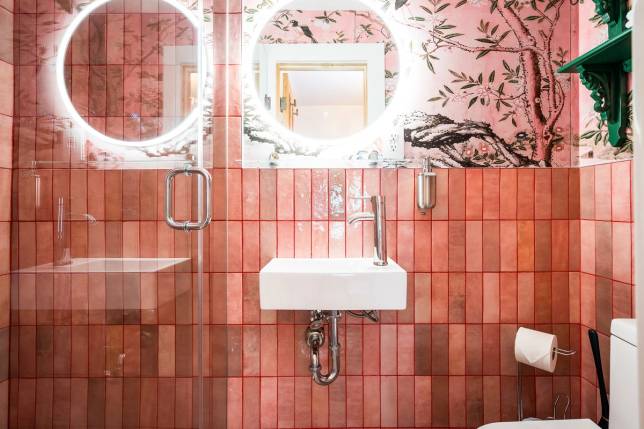
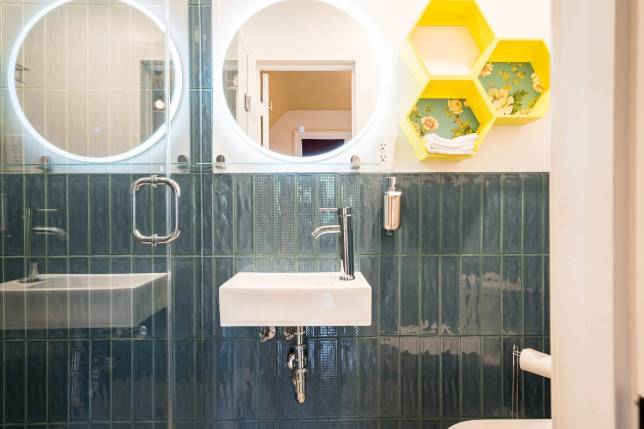
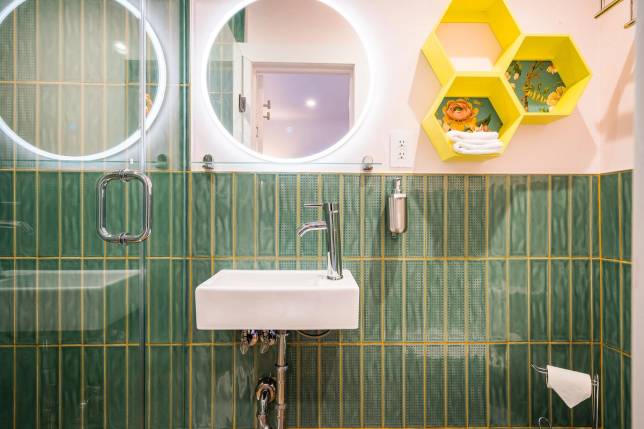
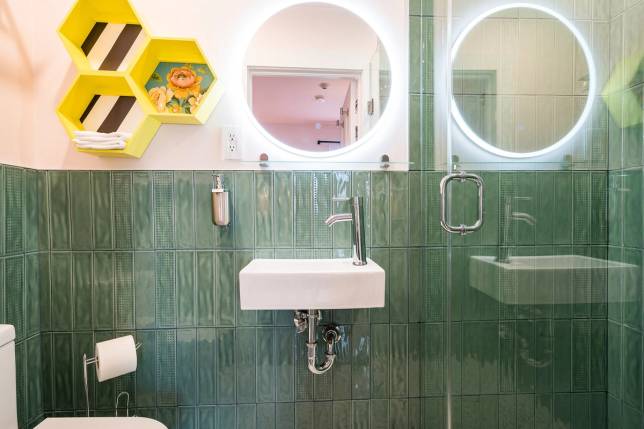
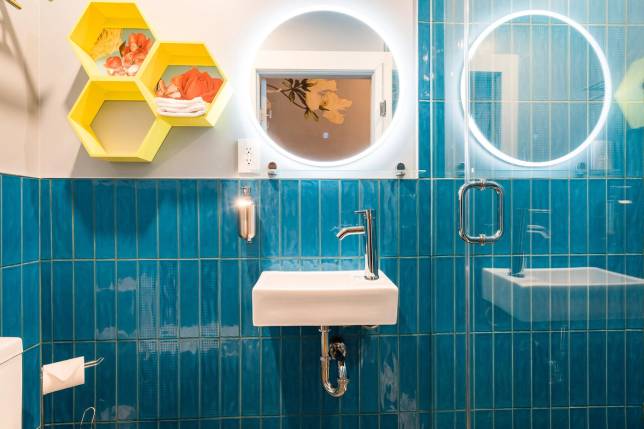
Outstanding interior design and decor: Imported Italian floor tile meticulously designed and installed Easy to maintain custom shower and bathroom tile with customized grout colours Rare designer wall coverings, large format wall and ceiling prints Refurbished, original flooring where possible Custom window coverings Custom convertible Murphy beds provide for versatile room usage. Complete with storage, integrated lighting, heavy-duty pistons, millwork and whiteboards when upright Paint blocking, feature walls and a hand-painted wall mural in Suite 11s washroom Automated lighting and evening settings
Exclusions Negotiable: All furniture, chattels, portable fridges, supplies, decor, small appliances, service ware, room and washroom accoutrements, linens, towels, bedding and office/facilitation supplies. Artwork. Murphy beds. Televisions and mounts.
Inclusions All electric light fixtures, window coverings and fixed flooring. Lounge wall unit w inoperable fireplace; kitchenette fridge, integrated microwave and millwork. Accessible Suite kitchen dishwasher, large fridge, cooktop range, integrated range hood, microwave.
DOWNLOAD
DETAILS
- Type
- Detached
- Status
- SOLD
- Price
- $2,725,000
- Bedroom(s)
- 10
- Bathroom(s)
- 10
- Neighbourhood
- Collingwood's Downtown Heritage Conservation District