
REALTOR
BOSLEY REAL ESTATE
LIMITED BROKERAGE
169 DANFORTH AVE
TORONTO M4K 1N2


12
MEREDITH
CRESCENT
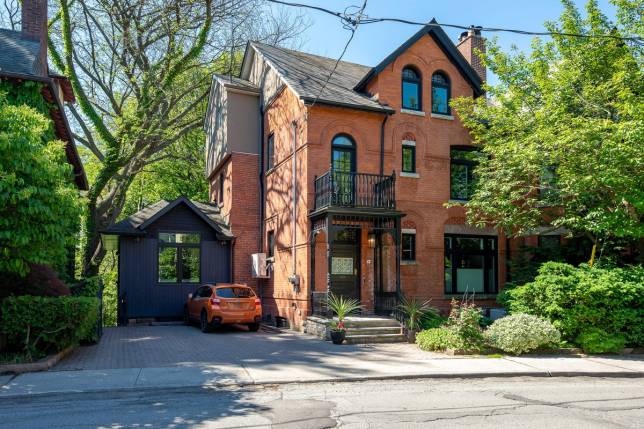
Prime Rosedale — Upper two-level residence overlooking the ravine
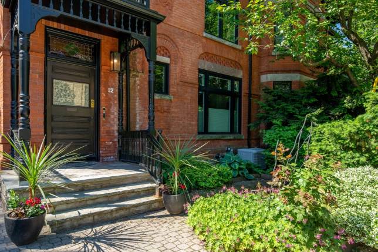
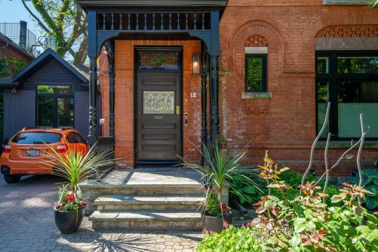
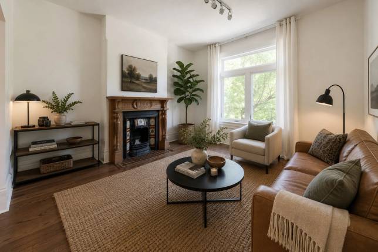
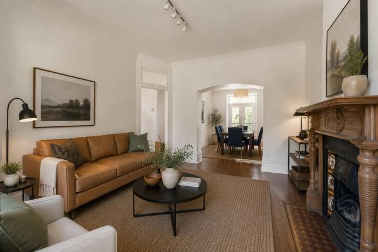
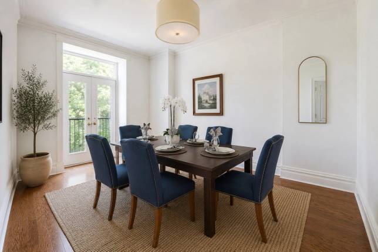
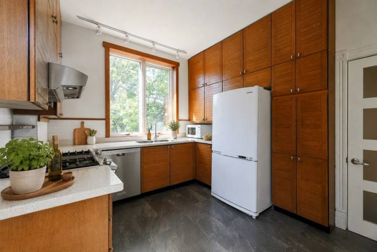
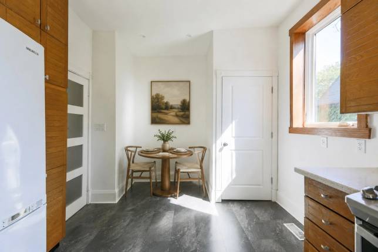
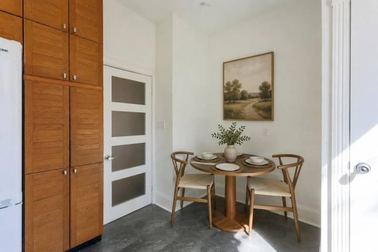
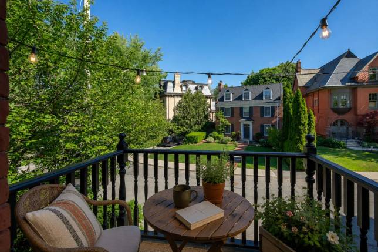
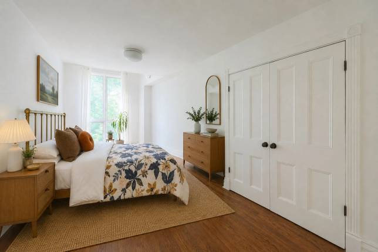
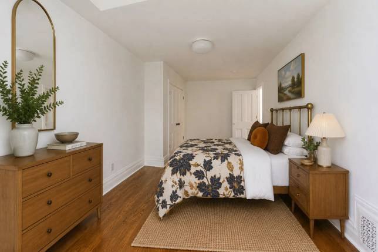
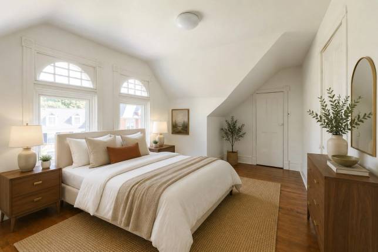
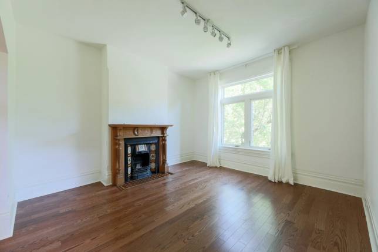
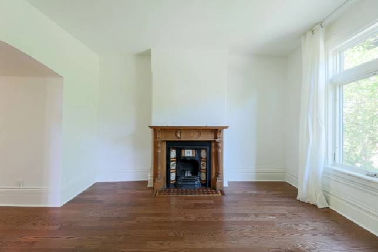
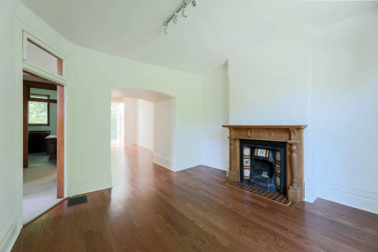
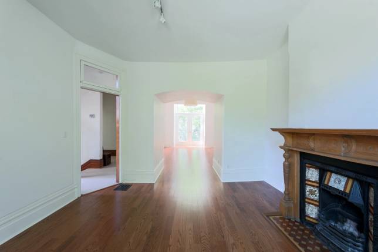
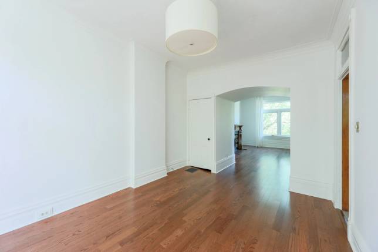
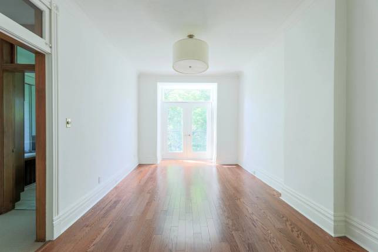
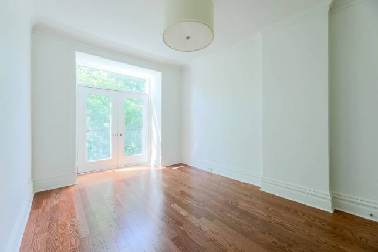
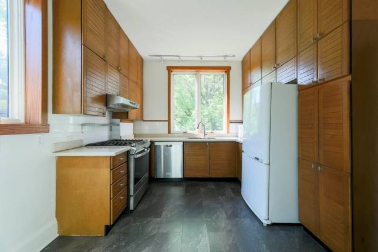
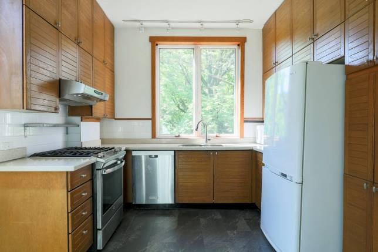
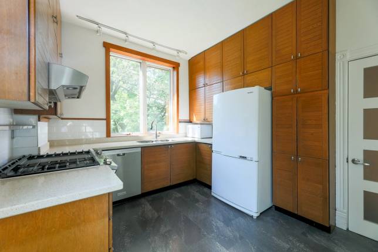
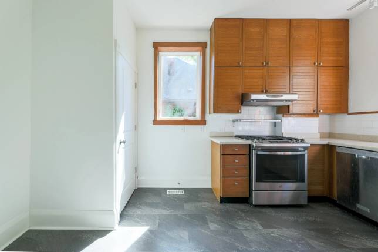
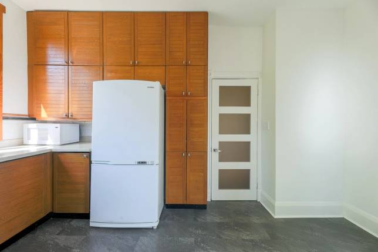
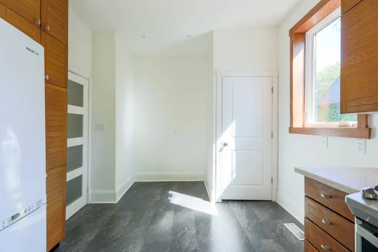
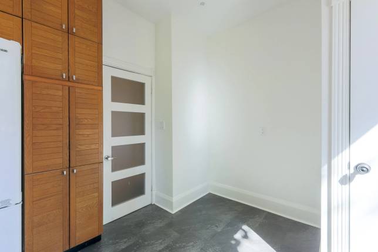
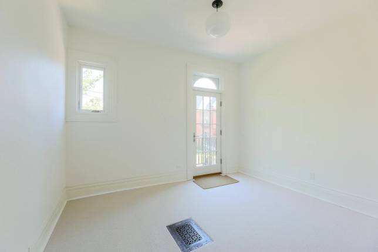
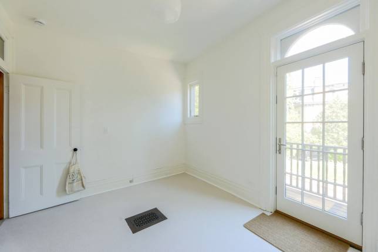
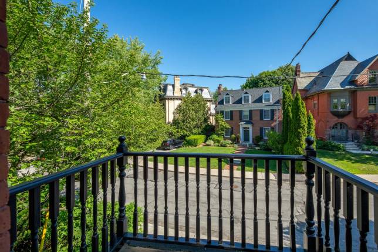
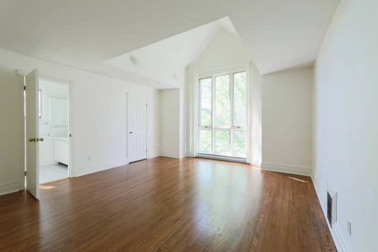
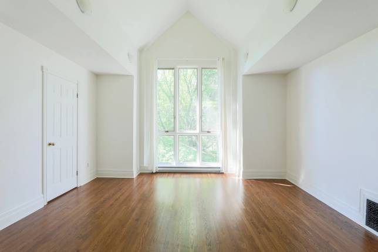
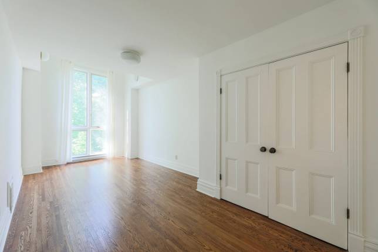
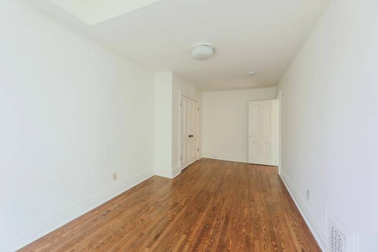
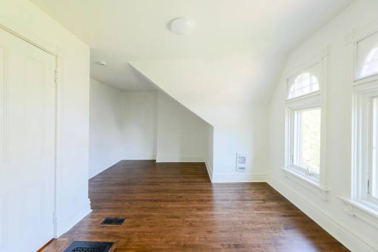
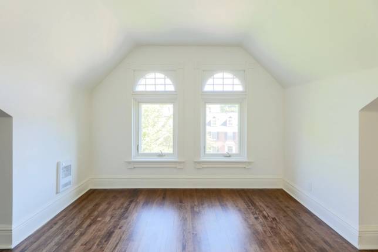
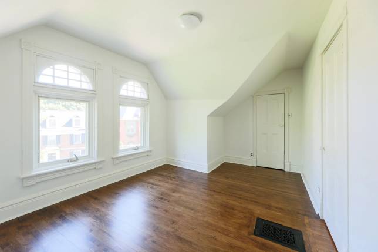
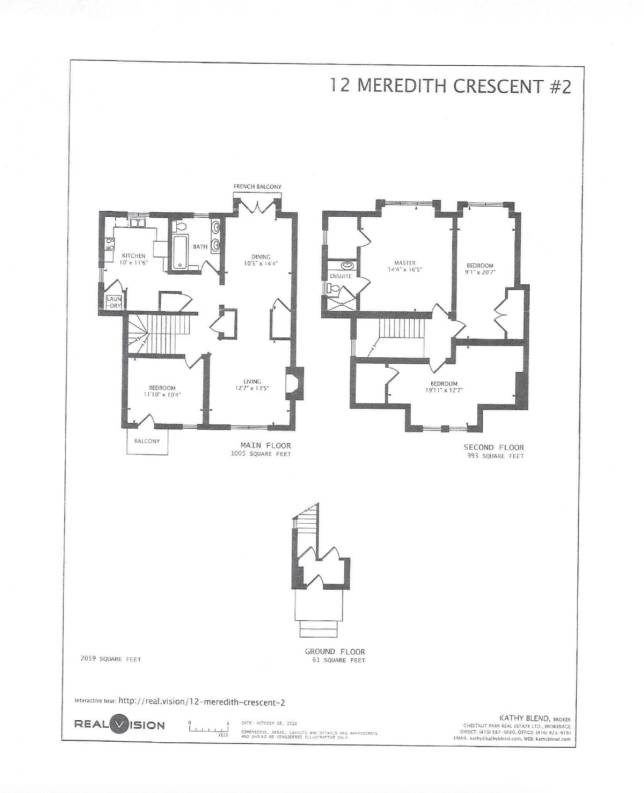
Set on a quiet stretch of Meredith Crescent in South Rosedale, this upper-level Victorian offers nearly 2,000 square feet of calm, light-filled living, backing directly onto the ravine. Private, green, and removed—without losing connection to the city. Inside, proportions matter. Soaring ceilings, tall windows, and original detailing carry through generous principal rooms. Hardwood throughout. A darling (decorative) fireplace anchors the living space, with a separate dining room that feels natural, not formal. The eat-in kitchen looks out over the ravine—morning light, natural in every season.
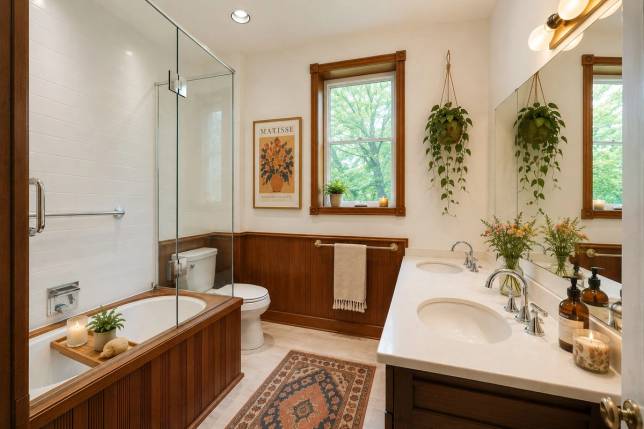
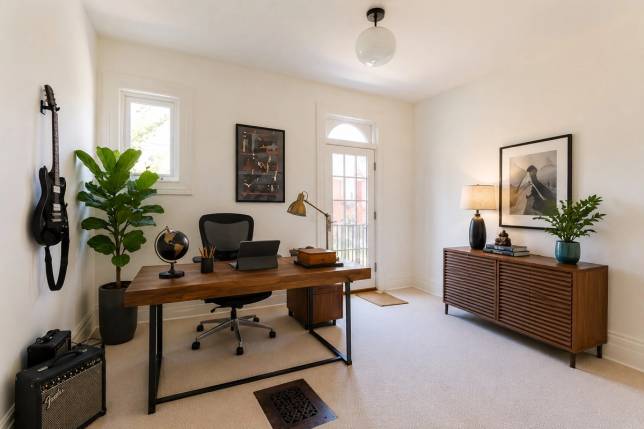
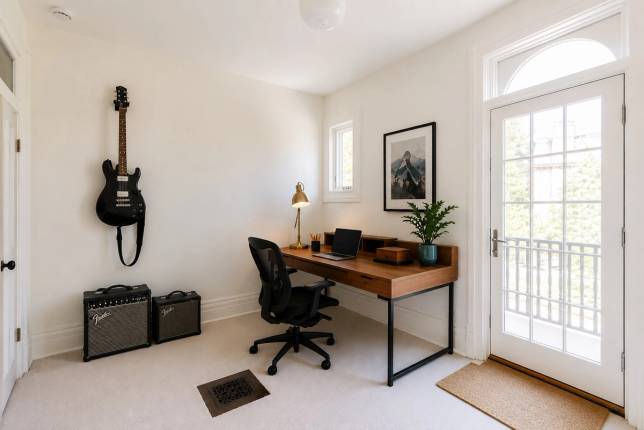
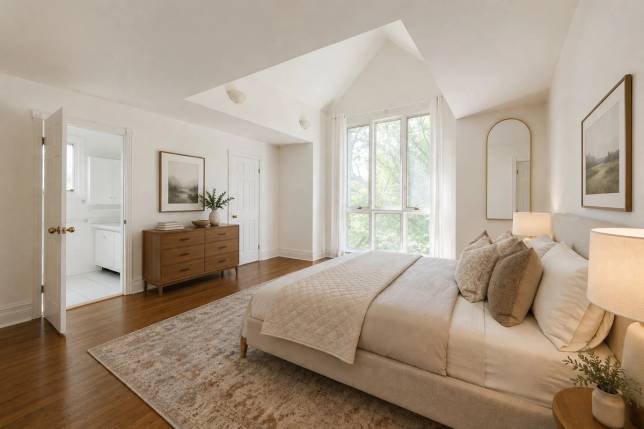
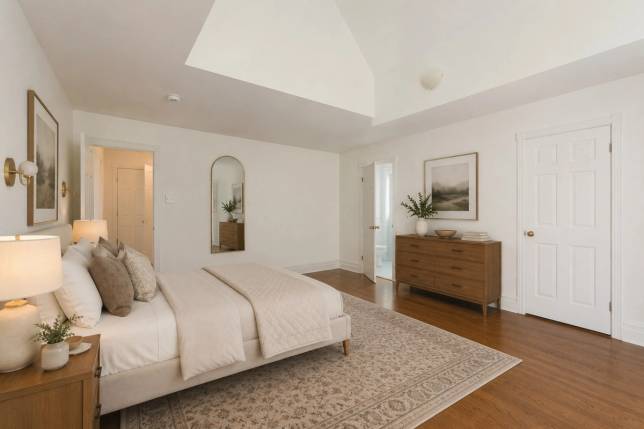
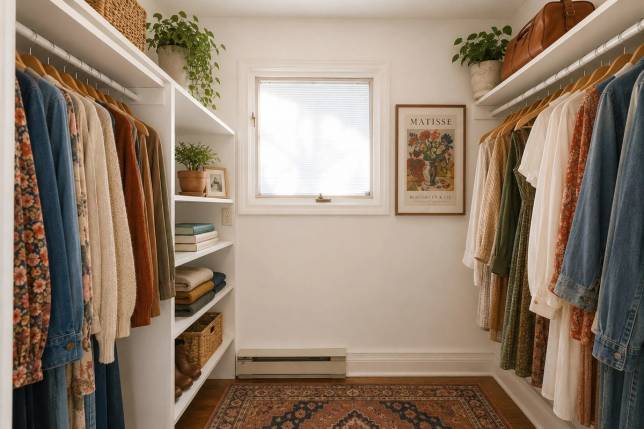
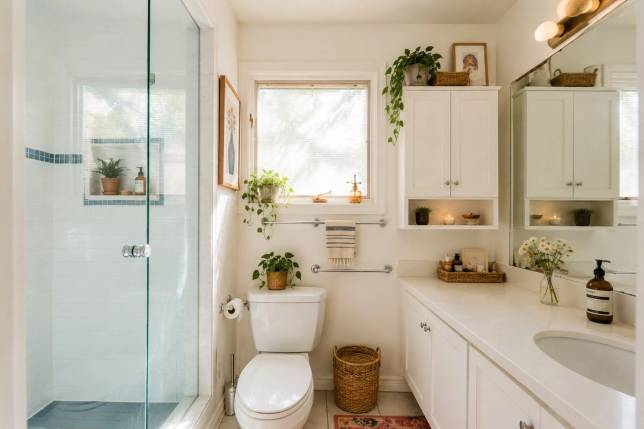
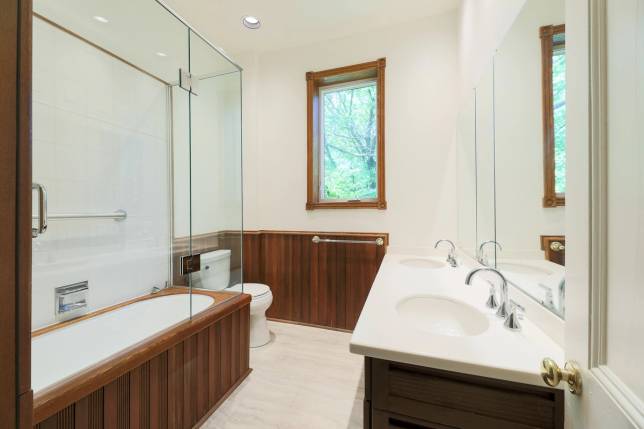
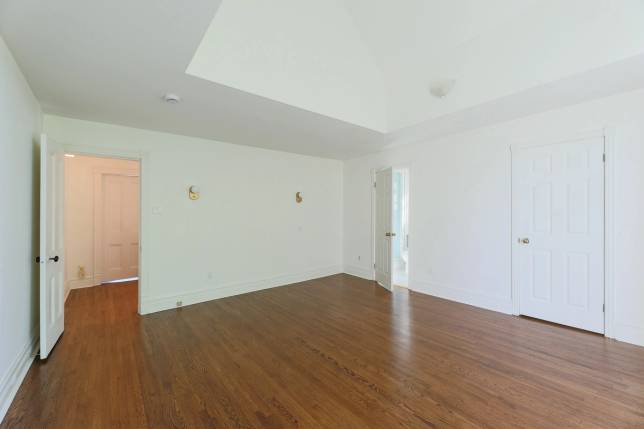
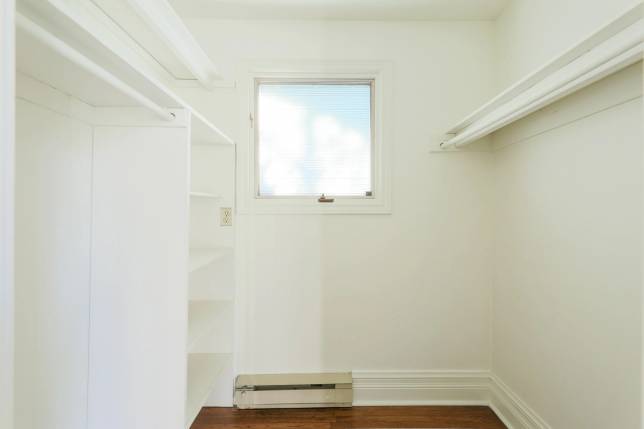
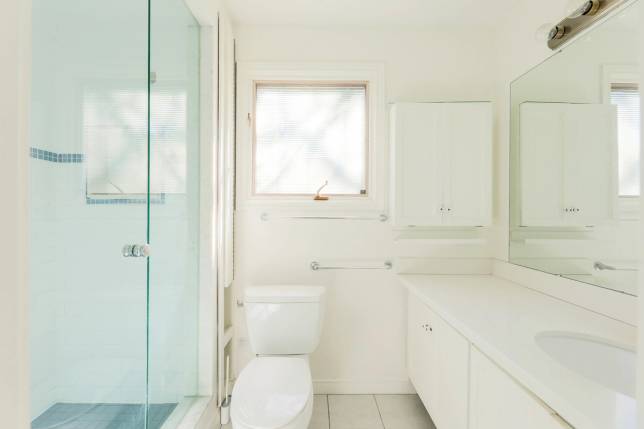
The layout is intuitive. 3+1 bedrooms and 2 full baths, including a primary suite with walk-in closet and ensuite, also set to the ravine. Additional rooms adapt quietly—home office, den, or guest space—without compromise. Parking is included. This is one of those pockets that rarely turns over—historic, established homes, and immediate access to the ravine system. Walk out your door and disappear into the trails, or be at Yonge and Bloor in minutes when needed. The balance is what defines it. A rare lease opportunity in a neighbourhood where space, quiet, and setting are not easily found together. Well suited to a professional couple looking for something settled, private, and considered.
DETAILS
- Type
- Upper Duplex
- Status
- LET
- Price
- $5,000
- Bedroom(s)
- 3+1
- Bathroom(s)
- 2
- Neighbourhood
- Rosedale-Moore Park