

REALTOR
BOSLEY REAL ESTATE
LIMITED BROKERAGE
169 DANFORTH AVE
TORONTO M4K 1N2















216
GEOFFREY
STREET
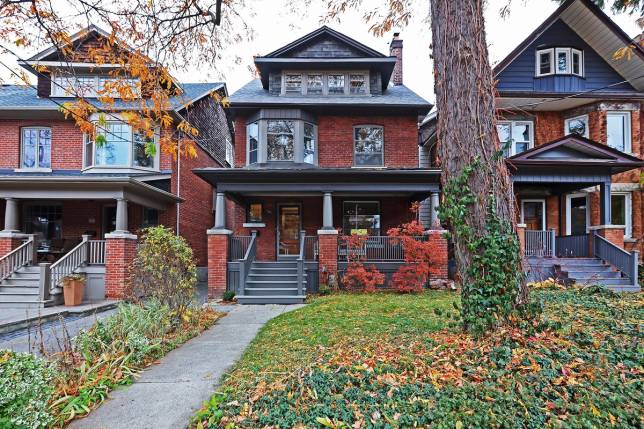
Everything you need awaits you in this grand High Park/Roncy dame.
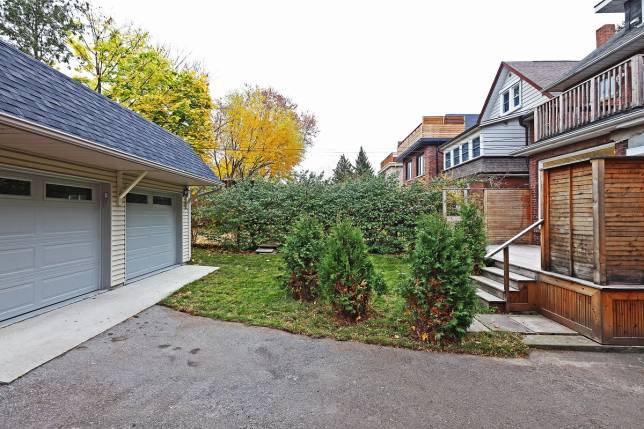
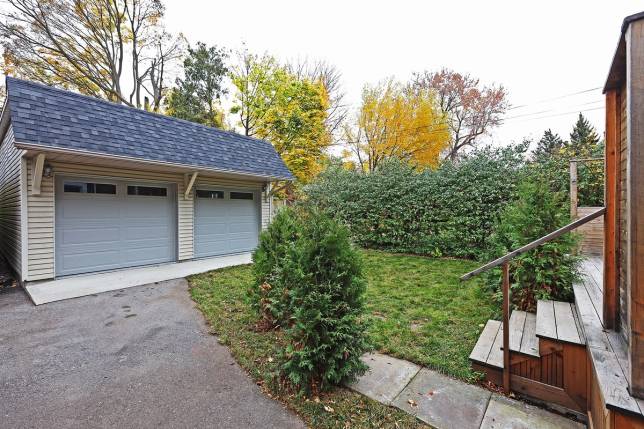
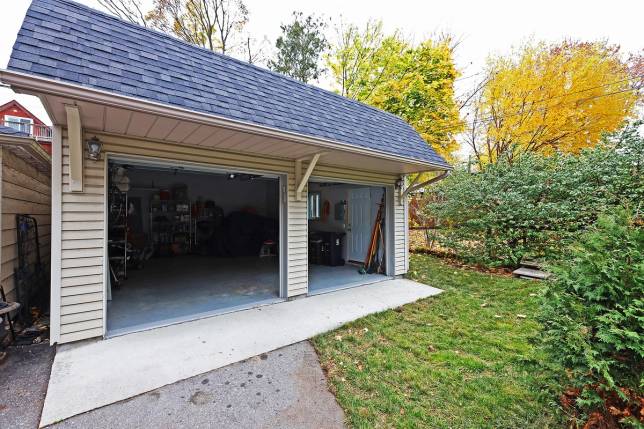
Sparkling in southern light this all brick detached home maintains the splendour of its time, with coves, stained glass, arches, pocket doors, high ceilings, an ornamental fireplace and bold trim and casings. Balanced with modern updates to kitchens, bathrooms, electrical, lighting, the living room fireplace, HVAC and other essentials. Rooms for the whole family, guests, a nanny or tenant, family room, large main floor that's open but delightfully private. Space to spare in the generous third floor retreat complete with separate sitting room, en suite, laundry and storage. A second floor rear deck plus a classic front porch complete with porch swing to greet all your friendly neighbours as they make their pilgrimage to only the largest and best park Toronto has to offer. A low maintenance rear yard, private rear deck, newly constructed two car garage with all the fixings leaves nothing left on your list. It's been waiting for you.
Garden Suite Approved. Please find linked Lanescape report likely allowing up to 1,770SF (1,190SF above grade). The lot appears to satisfy most of the applicable zoning by-law requirements. One item to note is that the property may require an agreement with its neighbour (most likely with 218 Geoffrey St) to legally use the shared side yard for emergency access to the future garden suite. This is a standard legal agreement that is made available by the city and registered on title. An LDA is needed if the 1m emergency access route falls within a right of way. The right of way is between the two adjacent owners, whereas the LDA brings the city on as a party in the agreement. It does add some minor cost and time to the approvals process; however it is a straight-forward document that is specifically tailored to homeowners in this situation.
DOWNLOAD
DETAILS
- Type
- Detached
- Status
- SOLD
- Price
- $2,349,000
- Bedroom(s)
- 4+1
- Bathroom(s)
- 2+1
- Neighbourhood
- High Park-Swansea
- Type
- Detached
- Bedrooms
- 4+1
- Washrooms
- 2+1
- Family Room
- (above grade)
- Sitting Room
- (above grade)
- Garage
- 2 Car
- Basement
- Finished, apartment
- Lot
- 30' x 125'
- Roll
- 190402230004200
- PIN
- 213460067
- Taxes
- $9,308.38 2022
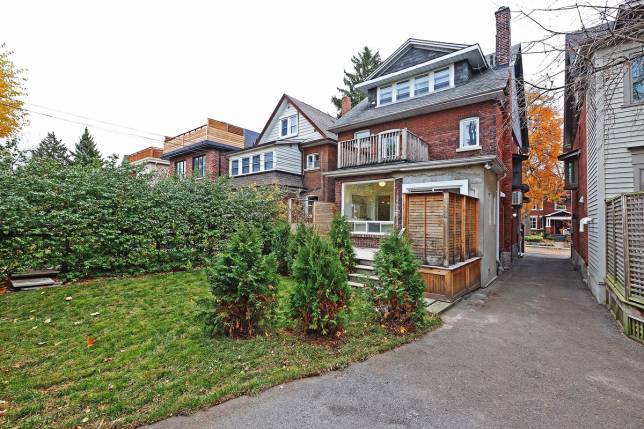
EXTERIOR
FRONT
- All Brick
- Restored covered Front porch
- Two tone painting
- Tuck pointed
- Under-porch storage
- Mutual drive
- Porch swing
- Updated drains
GARAGE
- Full 2 Car Garage
- Newly Constructed
- 2 independent garage doors w lenses
- 2 remote garage door openers
- Side man-door
- Drywalled and insulated
- Can be used as garden pavilion
- Smooth concrete floor
- Windows facing yard
- Paving to western door
- Easy to add more paving to east door
INTERIOR
MAIN LEVEL
Overall first floor ceiling height 2.696 m
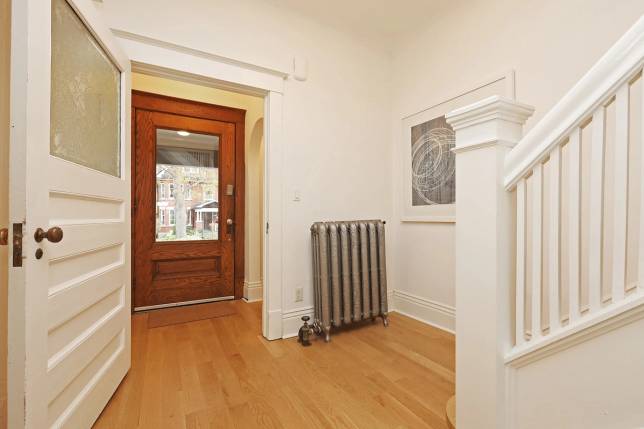
Front Entrance
2.56 m x 1.10 m
- Original solid wood door with lens
- Arched entrance to walk-in
- Stain glass window in walk-in closet/mudroom
- Interior white original door with etched glass
- Storm door
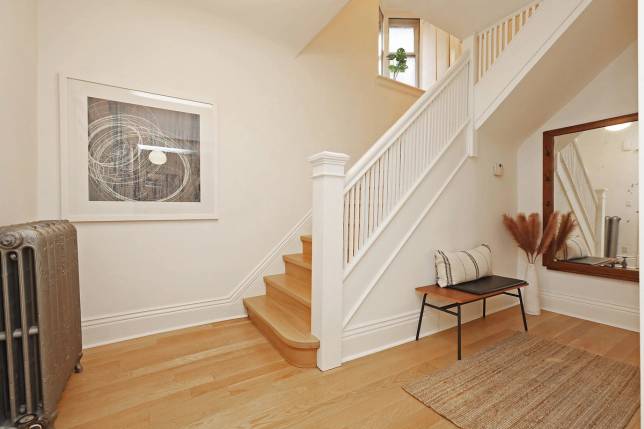
Foyer
4.29 m x 2.56 m
- White stairs to landing with closet and V-shaped bay window
- Ductless air conditioning
- Mission railings
- Cove ceiling
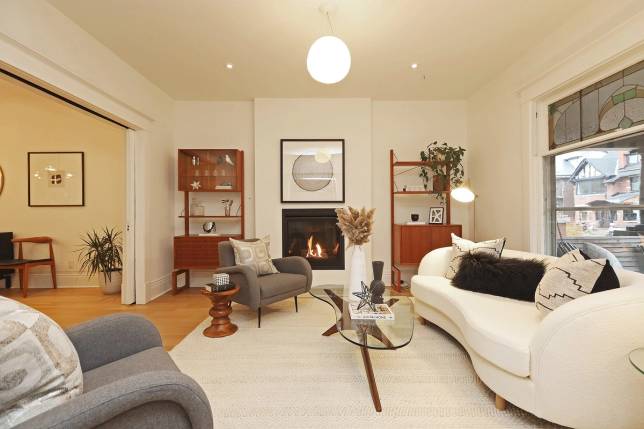
Living room
4.01 m x 4.35 m
- Oversize single sliding original quarter-sawn oak 6-panel door
- Stain glass over picture window
- White oak flooring
- Pot lights
- Ceiling fixture
- Oversize baseboard
- Contemporary gas fireplace
- Double sliding six panel pocket doors to dining area
Dining room
5.60 m x 3.19 m
- Ceiling fixture
- Pot lights
- Cove ceilings
- Picture window overlooking yard
- Walk out to foyer
- Walk out to eat in kitchen
- Open to kitchen
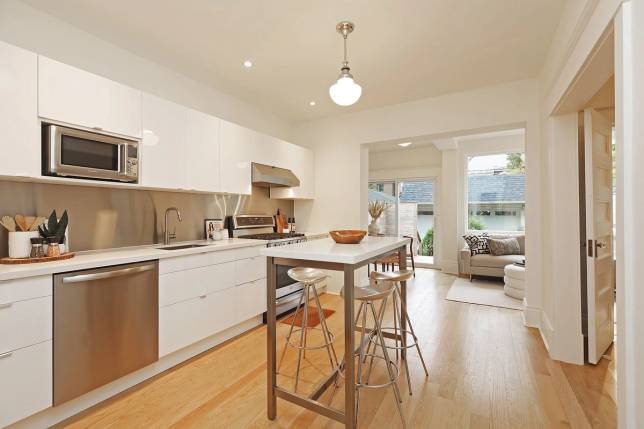
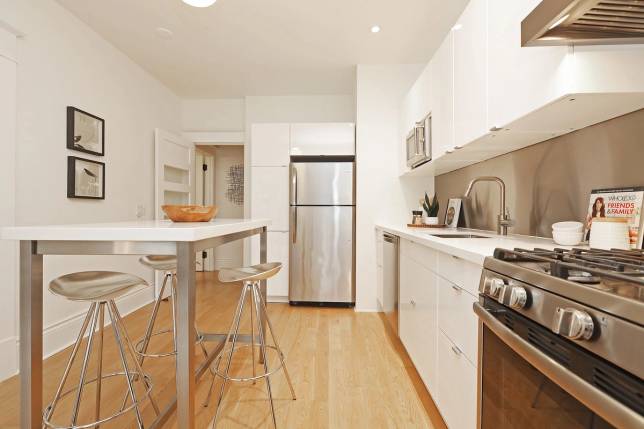
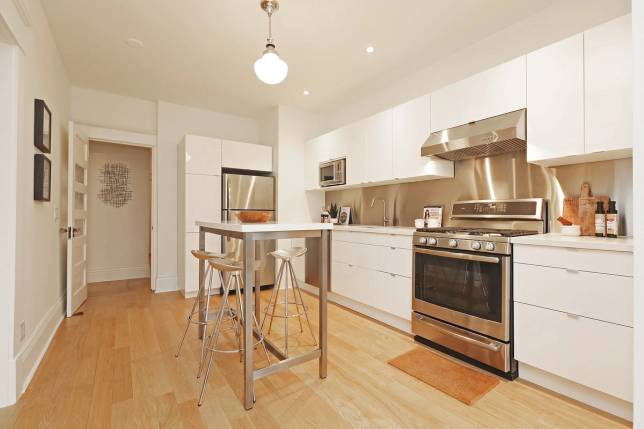
Kitchen
4.43 m x 3.27 m
- Original six panel entrance door from foyer
- Single deep sink, faucet with float nozzle
- Stainless steel backsplash
- Recessed microwave
- Miele dishwasher
- GE profile gas range
- Frigidaire stainless steel sink
- 4 seater open island
- Ceiling light fixture
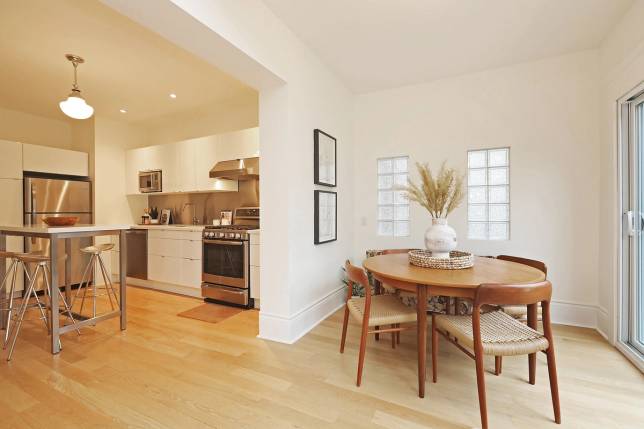
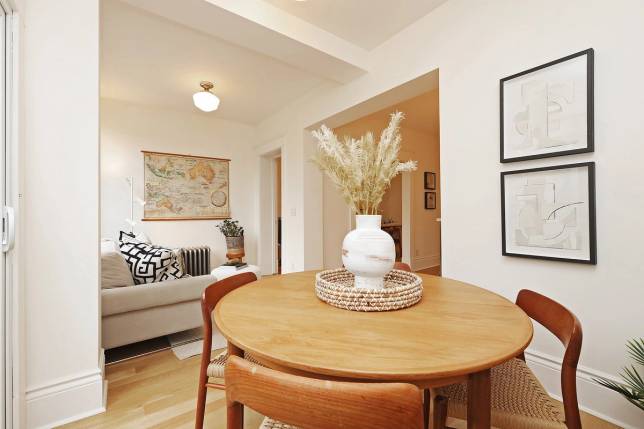
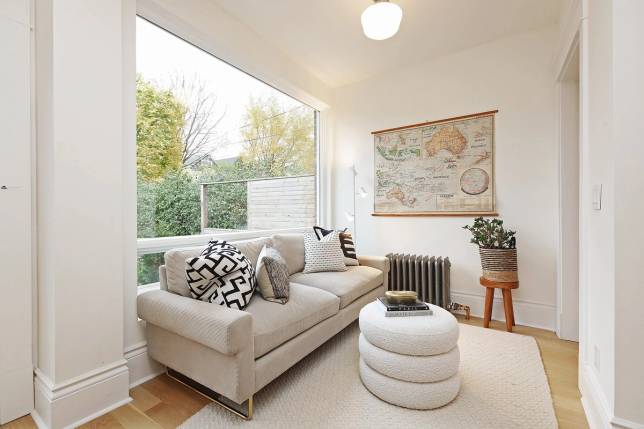
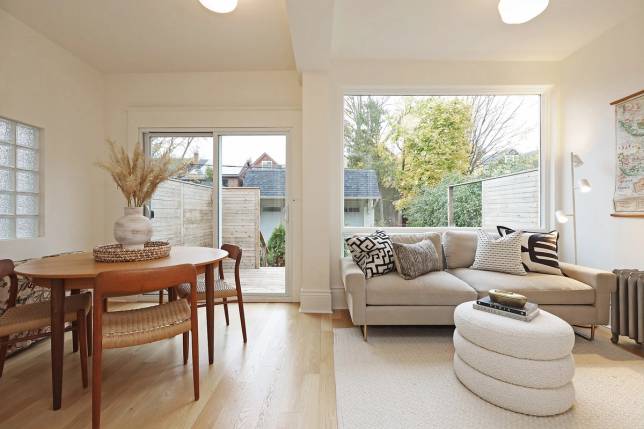
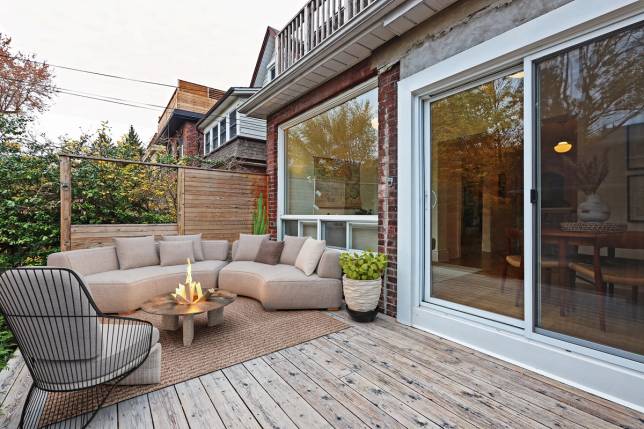
Eat In/Family room
2.32 m x 5.76 m
- Wall-to-wall windows
- Sliding patio doors
- Walk out to deck with privacy screening
- Privacy glass blocks on west wall
- Open to kitchen
- Ceiling lights
SECOND LEVEL
Ceiling height on second-floor 2.59 m · White oak hardwood throughout · Linen closet
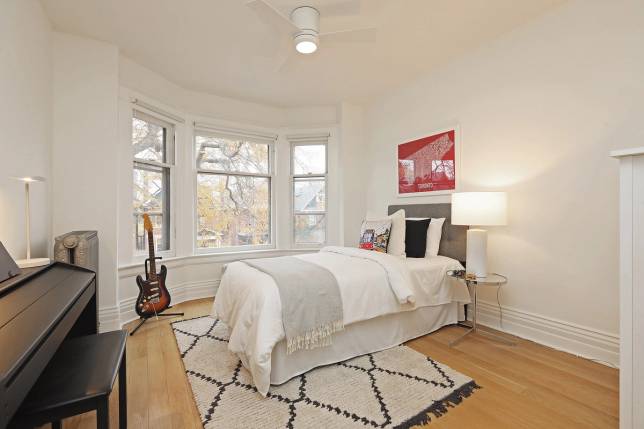
Bedroom 1 Front West
3.33 m x 3.36 m
- Walk-in closet single door
- Bay window
- Ceiling fan
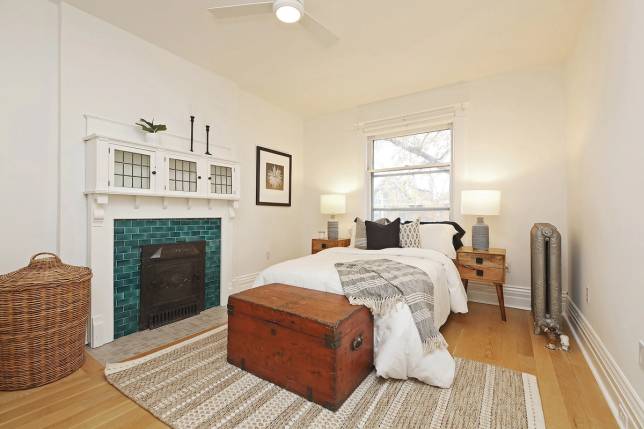
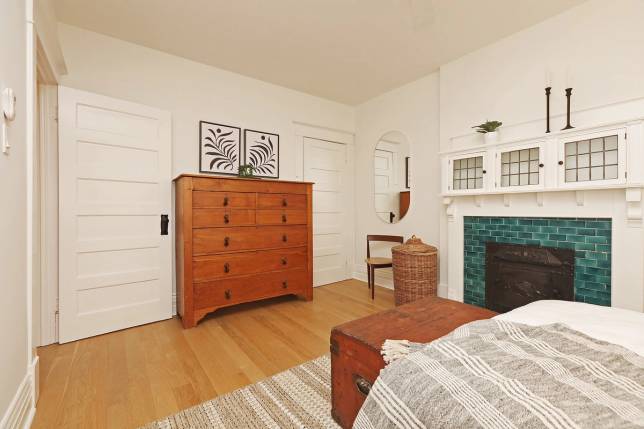
Bedroom 2 Front East
3.35 m x 4.54 m
- Beautiful nonfunctioning fireplace with tile surround and quarter sawn oak mantle, leaded glass cabinets
- Ceiling fan
- Walk-in closet
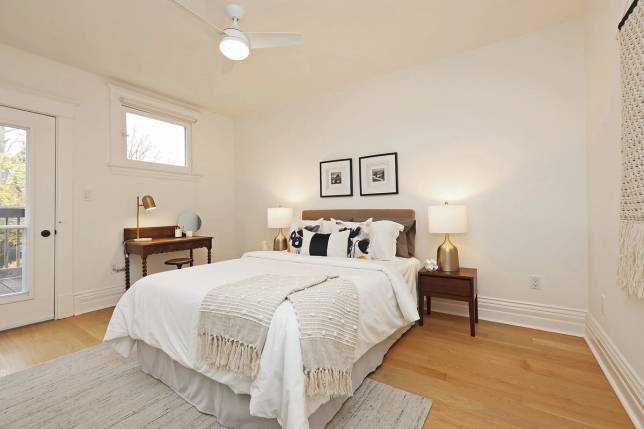
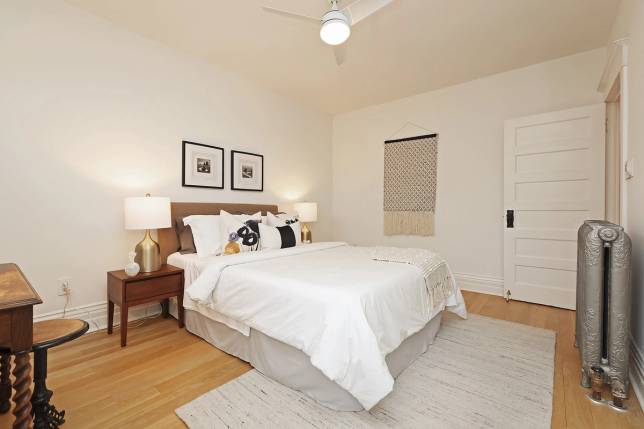
Bedroom 3 Rear
3.32 m x 4.33 m
- Single closet
- New walk out to deck
- Deck overlooking rear yard
- Ceiling fan
- Raised window
- Wall sconce
- Window
Main bathroom
2.44 m x 2.71 m
- Window
- Two large closets
- Cork flooring
- Updated
- Separate water closet (toilet)
THIRD LEVEL
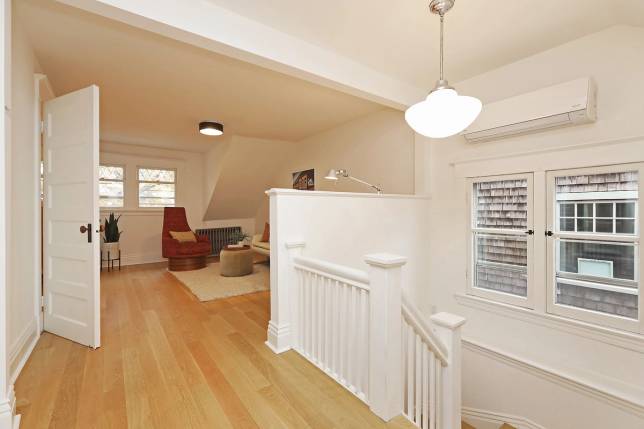
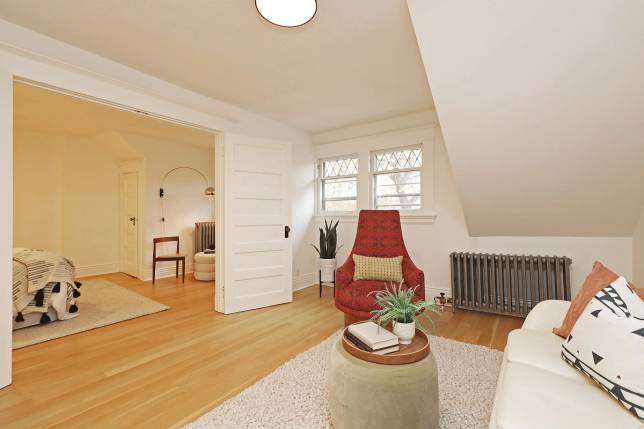
Principal Bedroom/Sitting Area
4.77 m x 3.46 m
- Ceiling fixture
- Leaded glass
- Shed window bay
- White oak hardwood flooring
- Open stairs and landings
- Antique ceiling mount fixture
- Ductless air conditioning (1 of 2)
Principal Bedroom/Sleeping quarters
3.49 m x 5.03 m
- Double door entrance
- Closet
- Ceiling fan
- Shed window bay
- White oak hardwood flooring
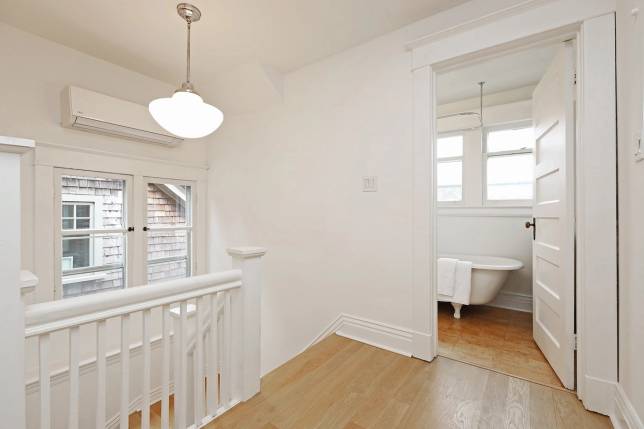
Washroom
1.56 m x 3.47 m
- Clawfoot tub with ring curtain shower
- Medicine cabinet
- Wall sconce
- Low flow toilet
- Cork flooring
- Semi pedestal sink
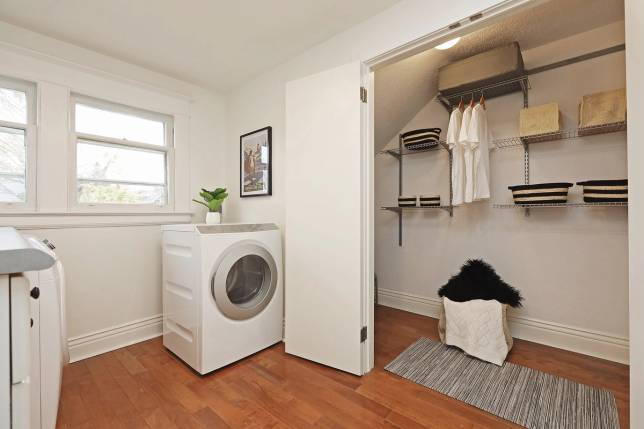
Laundry
2.22 m x 3.27 m
- Recessed water bibs
- Stainless steel sink
- Upper cabinets
- LED pot lights
- Samsung front load washer, Miele dryer
- Walk-in closet
- Double door
- Sloped ceiling
- Wall mount shelving
- Ceiling light
LOWER LEVEL
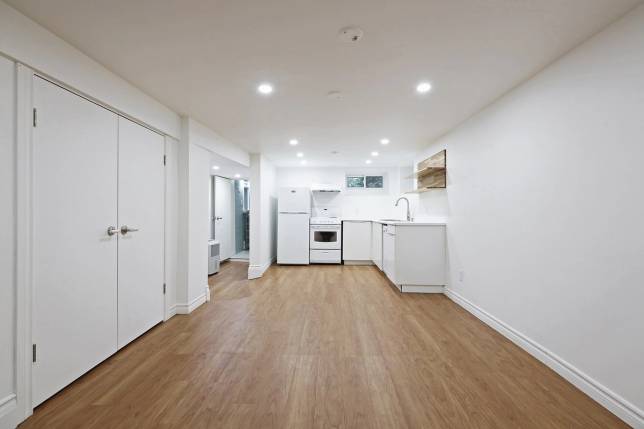
Basement Apartment
- Private side entrance
- Replacement exterior door with 2/3 lens
- Stairs down to foyer
- (Possible to connect back to main level)
- Cold storage (unfinished)
- Laminate flooring throughout
- LED puck lights throughout
- 200AMP
- Replacement vinyl windows
- Weil-McLain wall mount boiler
- Indirect domestic hot water
- Whirlpool commercial laundry
- Linen closet
Living/Dining Room combination
3.0 m x 4.12 m
- Double closet
- Exit window
- Ceiling height for majority of basement is 2.021 m
- Ceiling height for it entrance foyer and western part of basement is 2.062 m
Second Kitchen
2.65 m x 2.60 m
- Dishwasher
- Double sink with spray and soap dispenser
- Two corner windows
- New range and Hood
- Midsize fridge
- Upgraded cabinets
- Wall mount open shelving
Bathroom
2.02 m x 2.02 m
- Pot lights
- Recessed clawfoot tub
- Medicine cabinet, storage
- Classic wall tiles floor to ceiling
- Tile floor
- Window
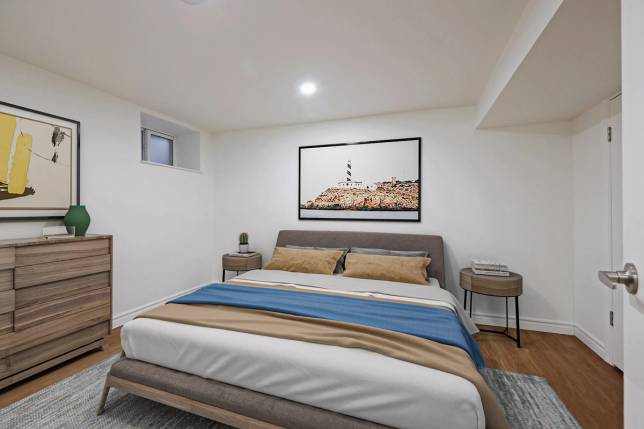
Bedroom
2.82 m x 3.65 m
- Window
- Double closet With light
- Pot lights on dimmer