

REALTOR
BOSLEY REAL ESTATE
LIMITED BROKERAGE
169 DANFORTH AVE
TORONTO M4K 1N2


9
QUEEN
VICTORIA
STREET
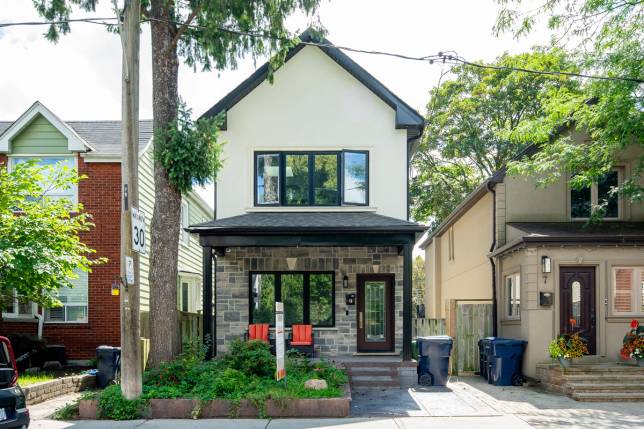
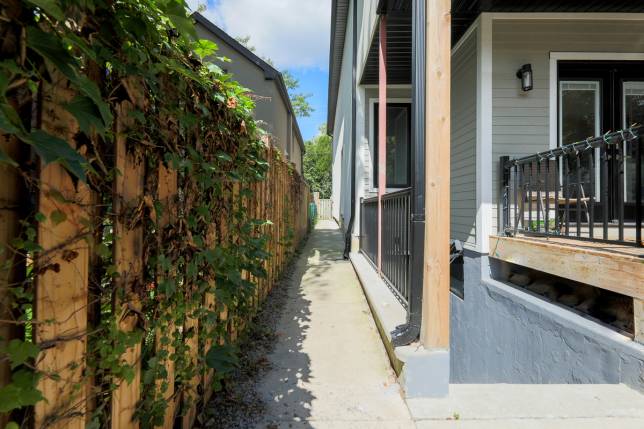
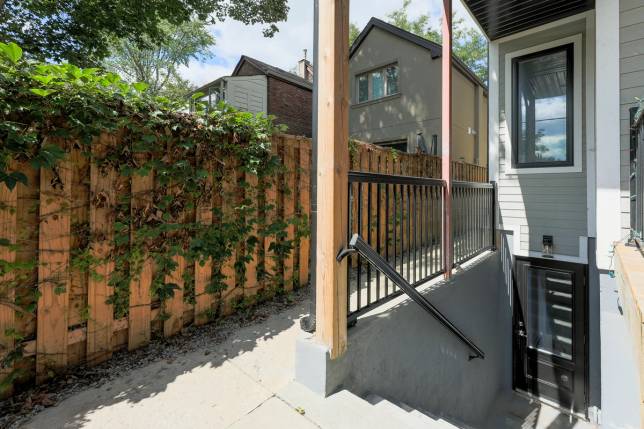
A rare, bright spacious lower level two-bedroom suite that offers 8’ ceilings, modern finishes, big windows, a private covered entrance, and the kind of layout that makes everyday life easy. There's room to cook, room to work from home, and room to spread out a little. At a great price that includes all utilities.
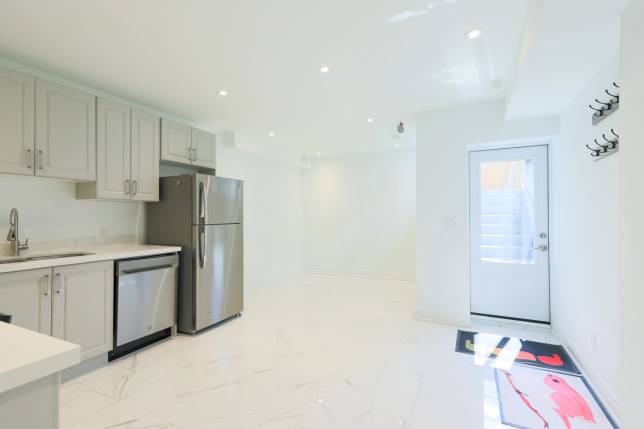
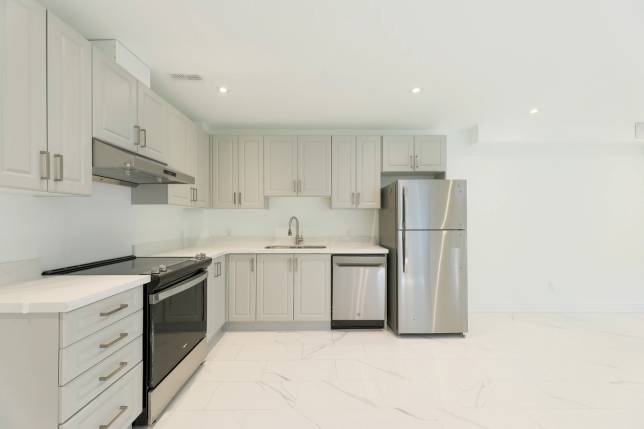
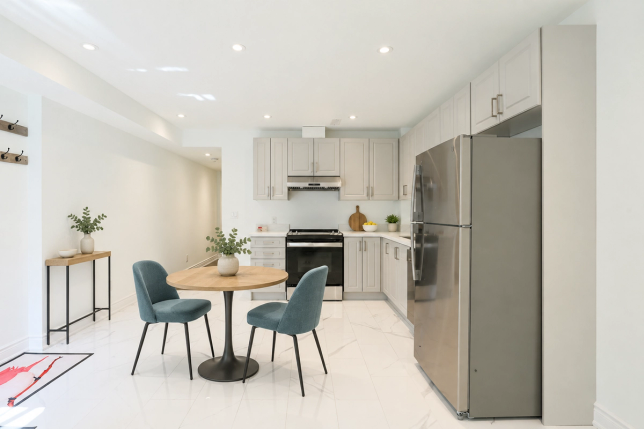
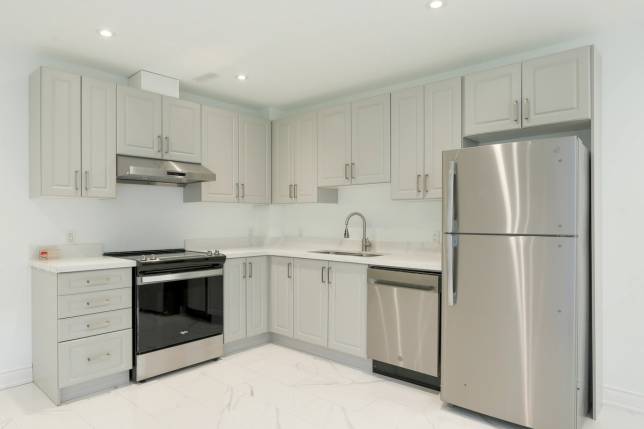
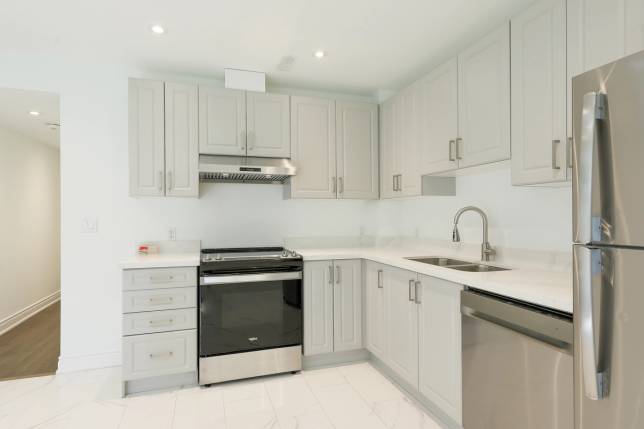
A private entrance takes you into a home that feels surprisingly generous. The kitchen is well-equipped with stainless steel appliances and a gas stove. There’s room for a full size dining table in the kitchen and no need to sacrifice on furnishings in the living room or bedrooms. Thoughtful updates throughout keep things comfortable and functional. Tucked into one of the east end's most beloved neighbourhoods; Oakvale Green sits at one end of the lane, Phin Park at the other, and the Danforth's cafés, restaurants, bakeries and shops are all within easy walking distance. Donlands Station is about 10 minutes away on foot, with Pape Station roughly 15. A comfortable home, a great neighbourhood, and one of those pockets of Toronto that still feels like a community.
DETAILS
- Type
- Lower apartment
- Status
- FOR LEASE
- Price
- $2,500/month
- Bedroom(s)
- 2
- Bathroom(s)
- 1
- Neighbourhood
- Blake-Jones
INTERIOR
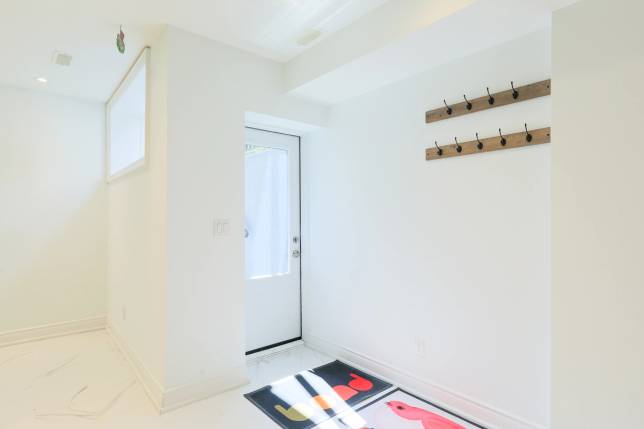
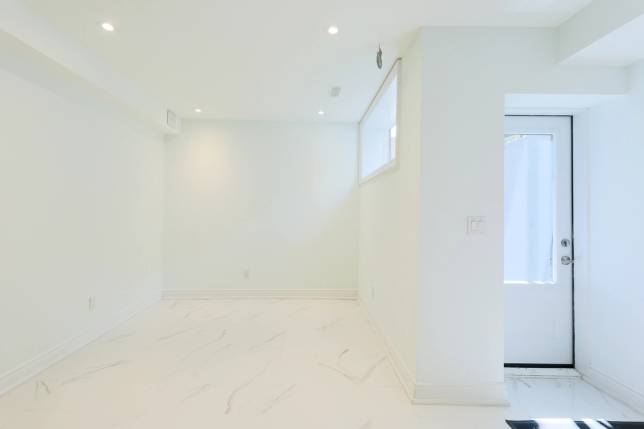
Foyer
1.42 m x 3.85 m
- Tile floor
- Two receptacles
- LED lighting
- wall hangers to be installed
Kitchen
3.26 m x 2.98 m
- Full size eat-in
- Double sink
- Undermount sink
- Faucet with nozzle
- Stainless steel dishwasher
- Full-size fridge
- Glass top whirlpool range
- Stainless steel fully vented range hood
- Plenty of storage
- Pot lights
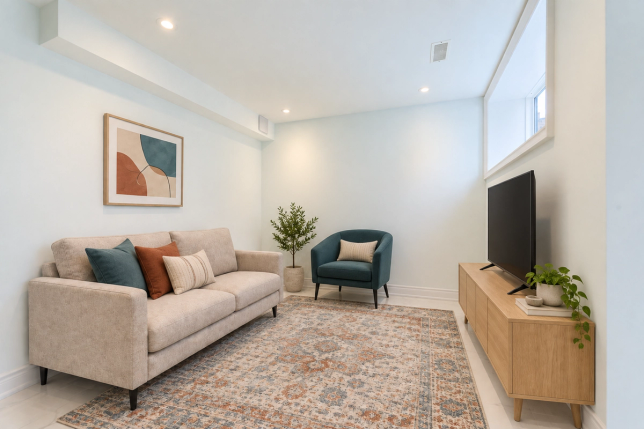
Living room
2.90 m x 2.75 m
- Pot lights
- Full-size window
- Tile floor
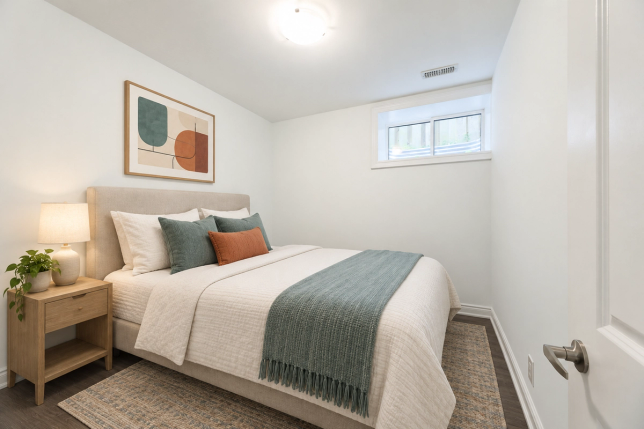
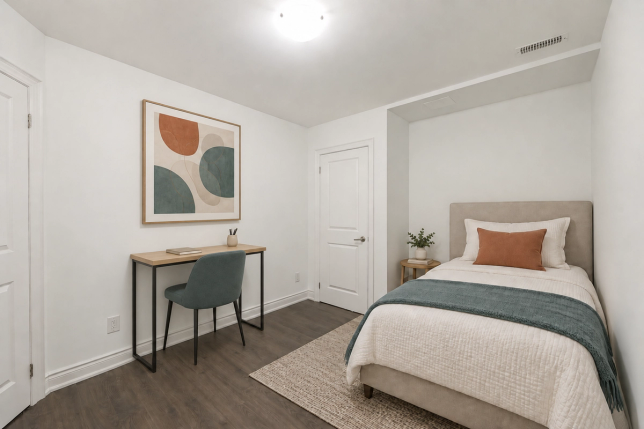
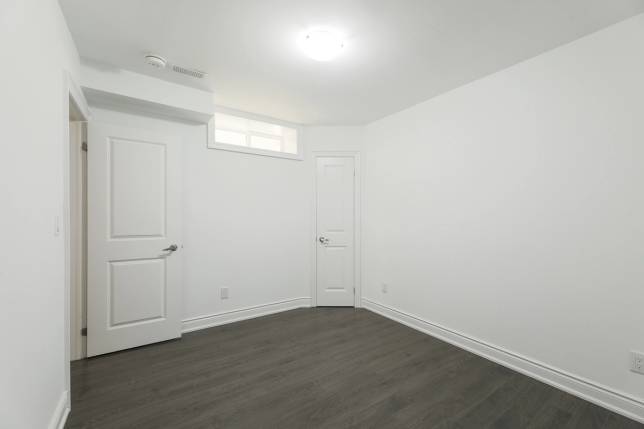
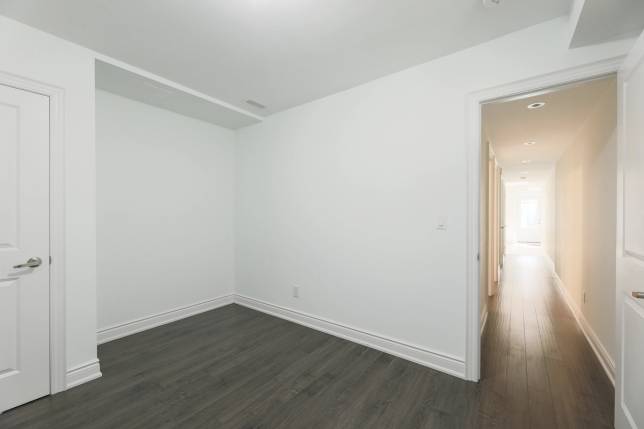
Main bedroom
2.89 m x 3.76 m
- Ceiling light fixture
- Closet
- Laminate flooring
- Window
- Fire detection
Second bedroom
2.77 m x 2.43 m
- Full size window
- Ceiling light
- Laminate flooring
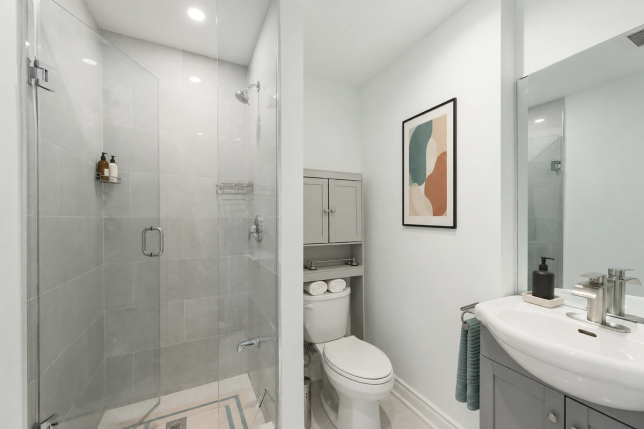
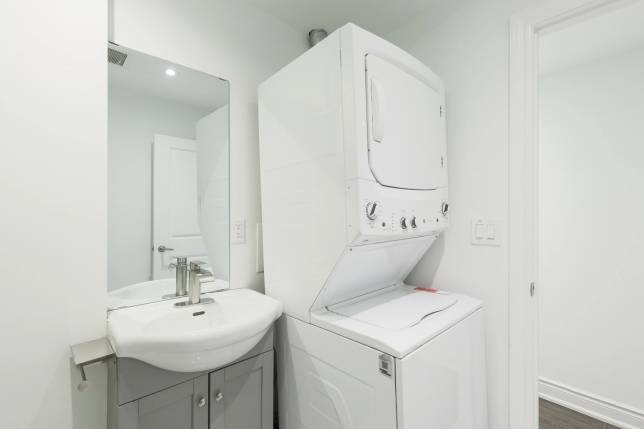
Three piece washroom
- Ensuite laundry stacked
- Shower stall with glass doors and pot light
- Ceiling fan
- Vanity sink with storage
- Tile floor