

REALTOR
BOSLEY REAL ESTATE
LIMITED BROKERAGE
169 DANFORTH AVE
TORONTO M4K 1N2


580
MERTON
STREET
580 Merton Street
Semi-Detached
3+1 Bedrooms
4 Washrooms
Lot: 20' x 176'
Taxes: 2021 $7,533.80
Roll: 190410304011000
PIN: 211250082
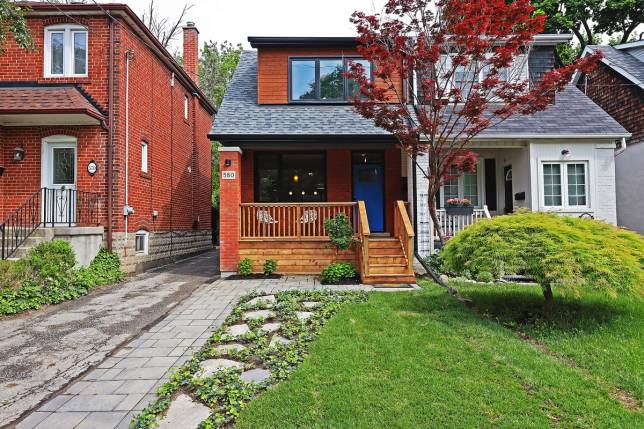
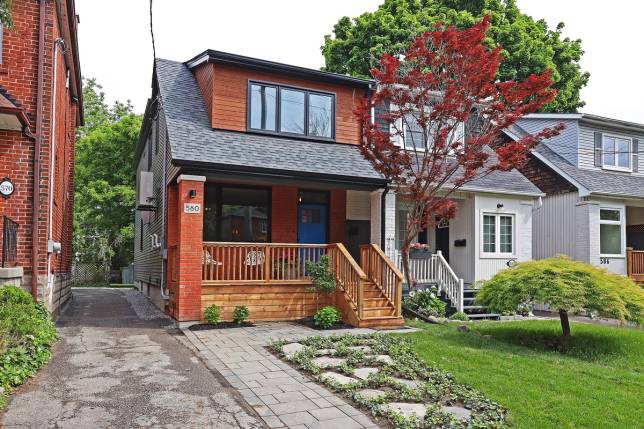
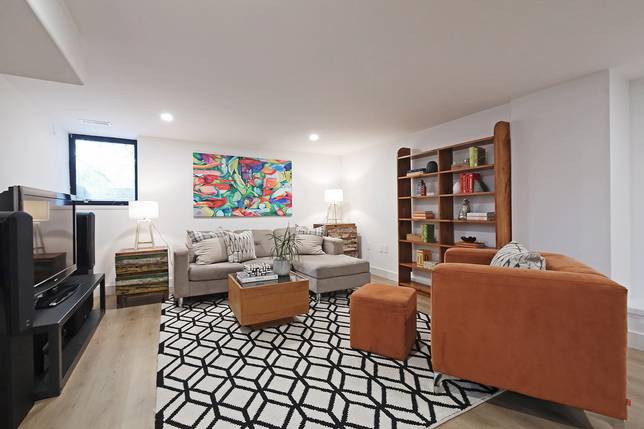
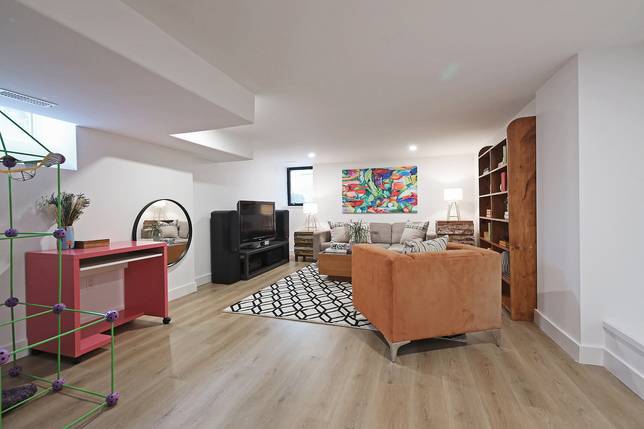
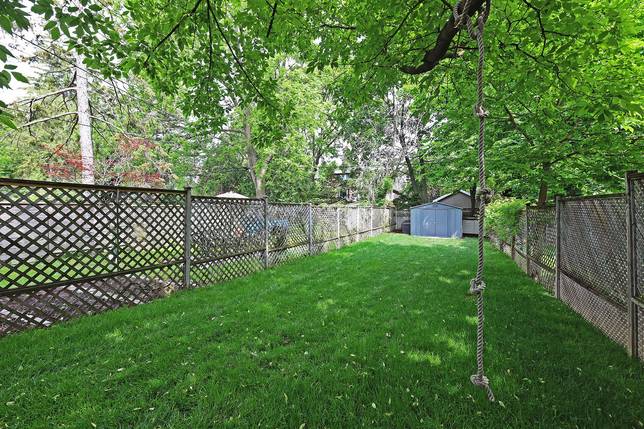
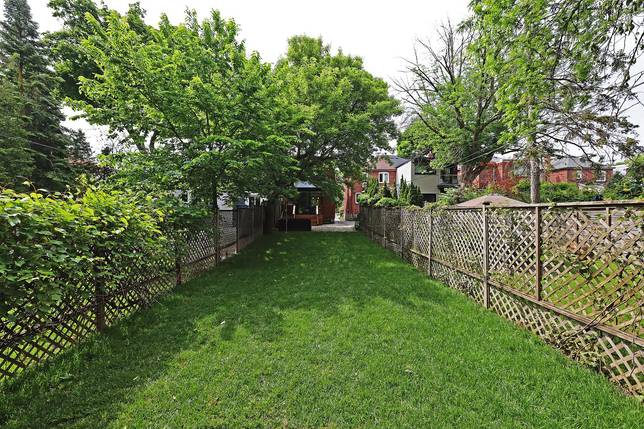
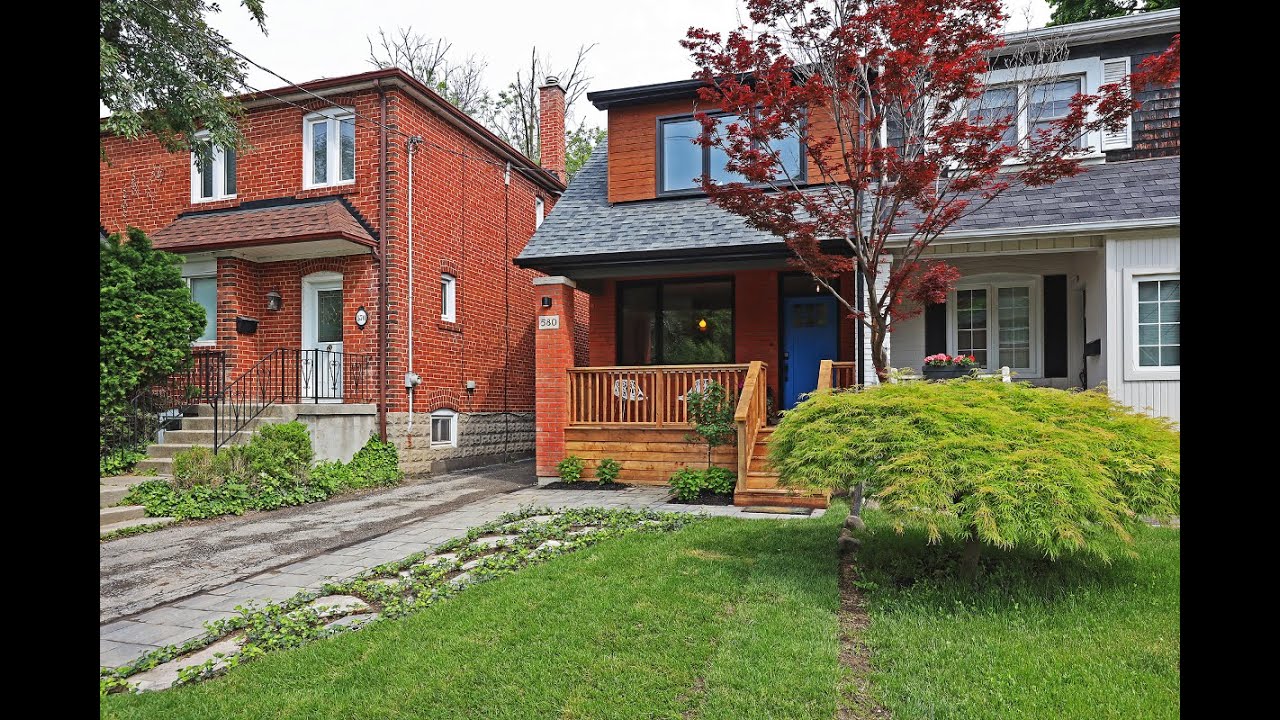
Magnificent on Merton…This back-to-the-bricks transformation has been meticulously planned and perfectly executed with no expense spared. A rare abundance of finished space owing to a lowered basement and three-level rear addition. Rustic and artisanal details contrast modern conveniences. Large, quiet windows, mature canopy, Pottery Playground literally at your front door and among the deepest lots in the area, reconnecting you and your family with the city’s natural splendour.
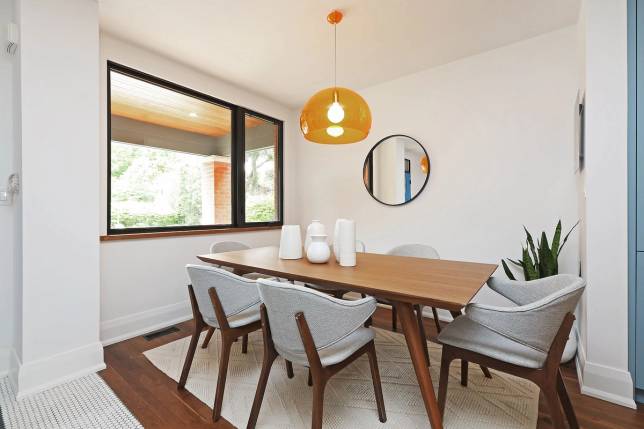
Perfectly proportioned rooms and an abundance of natural light on every level provide what every family wants.
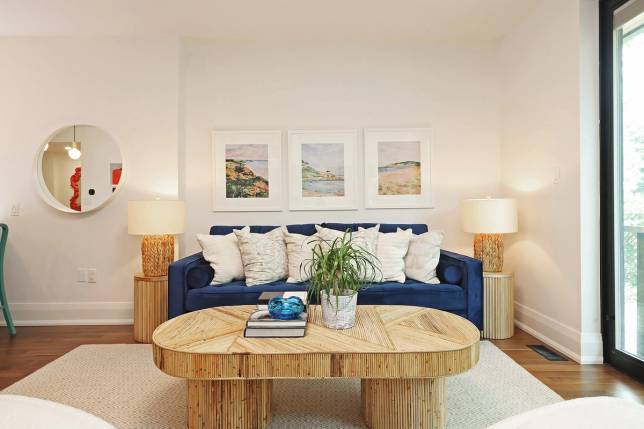
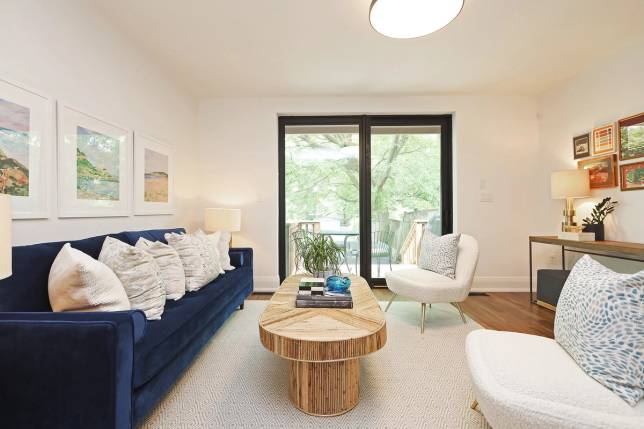
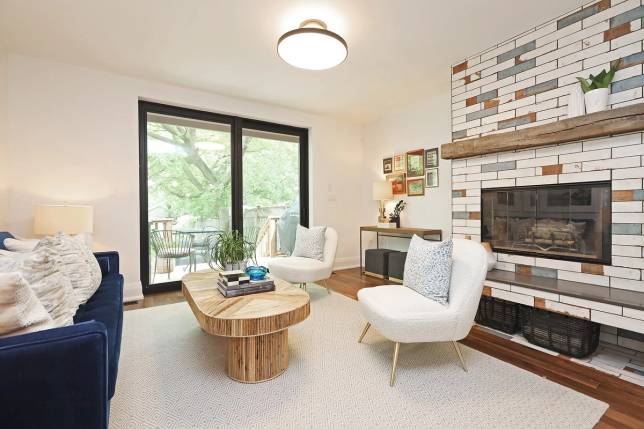
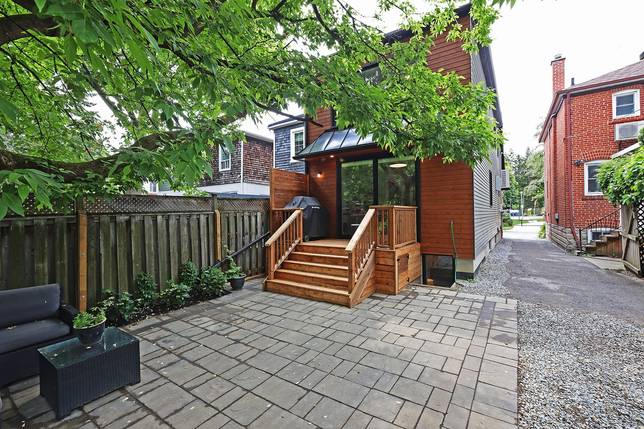
The living room that splits your attention between a floor to ceiling, distress-tiled wood burning fireplace and an 8’ x 8’ walkout to BBQ deck, parkable stone patio and private playground.
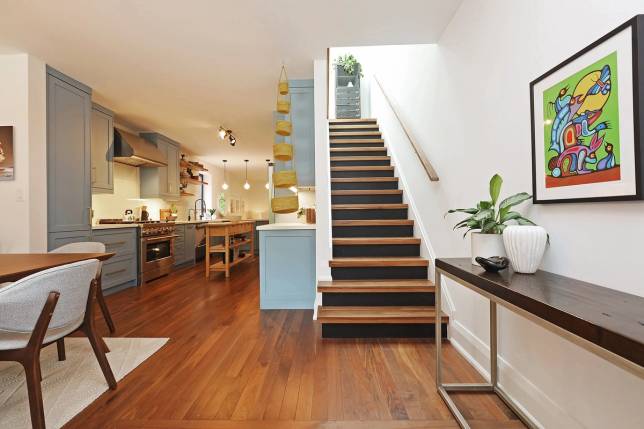
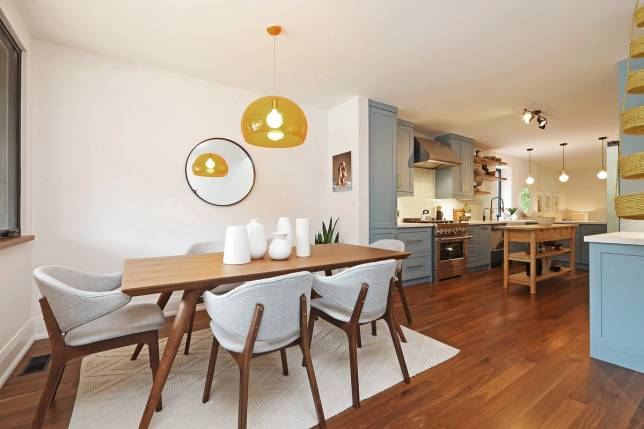
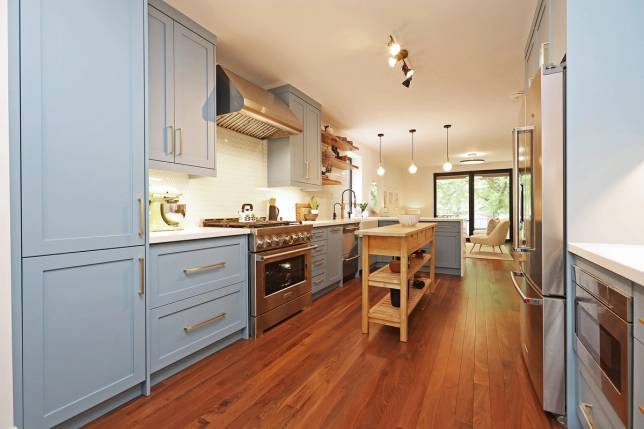
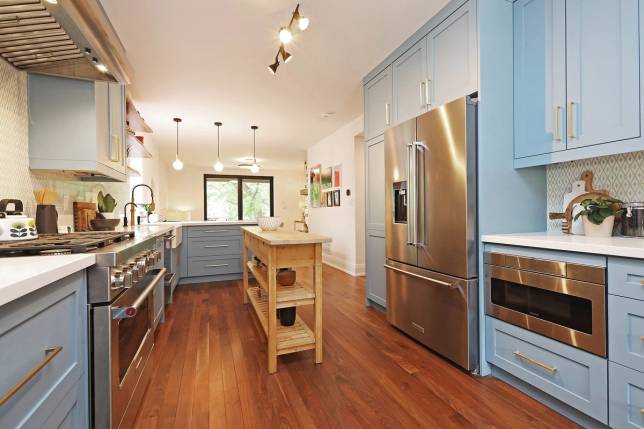
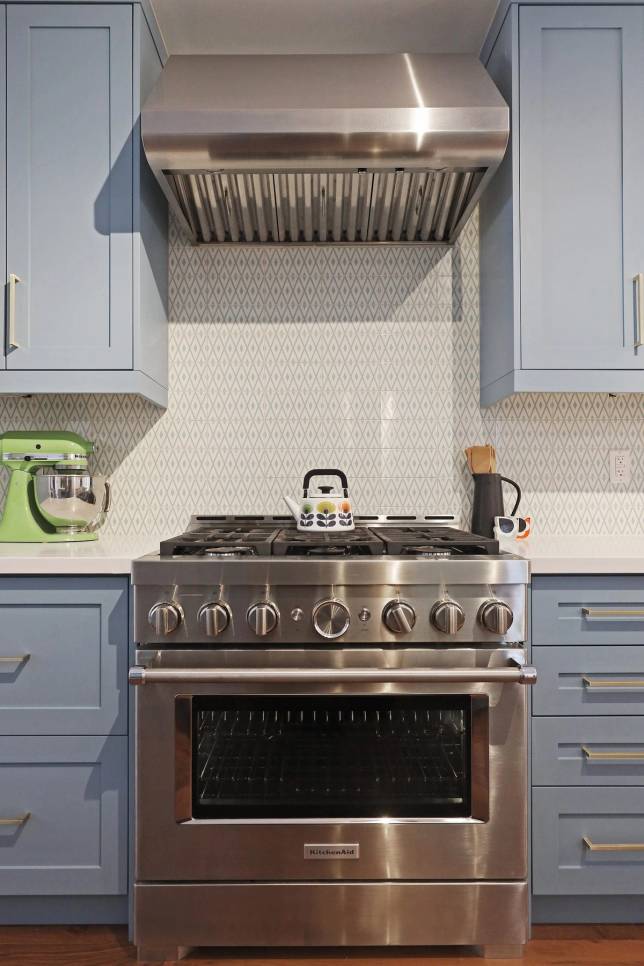
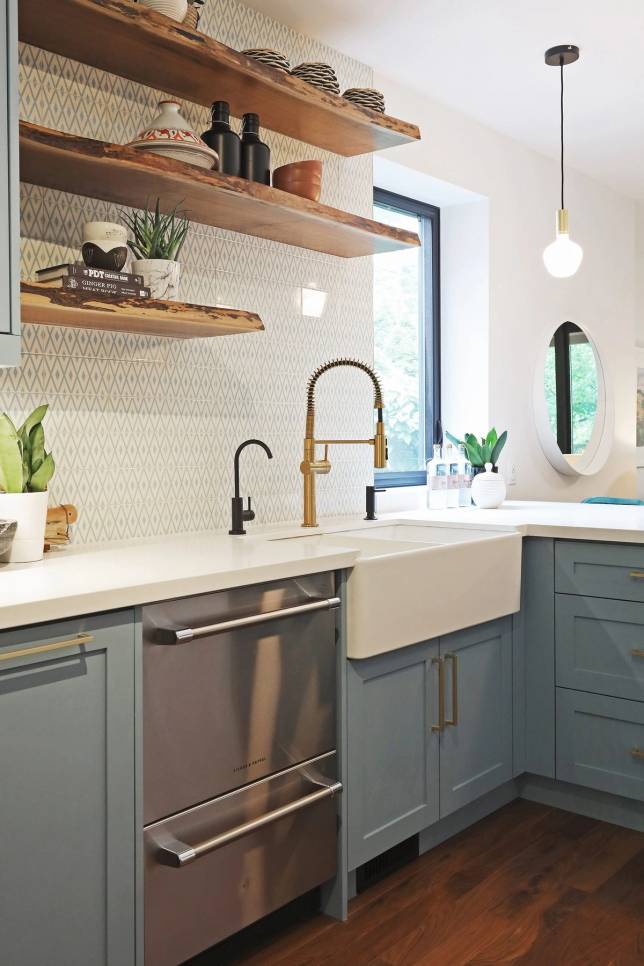
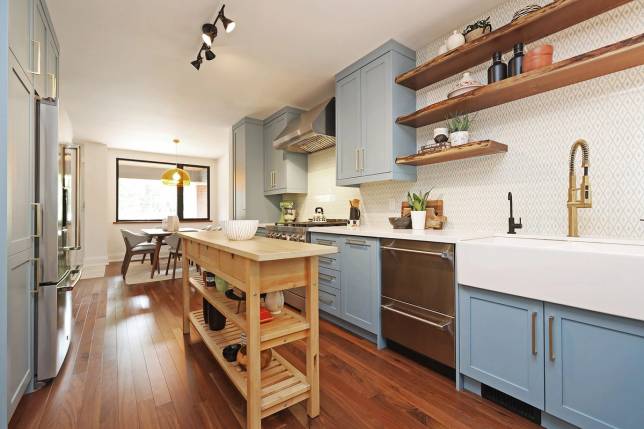
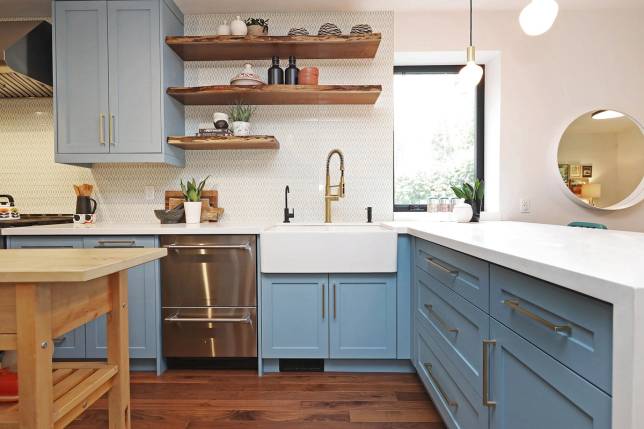
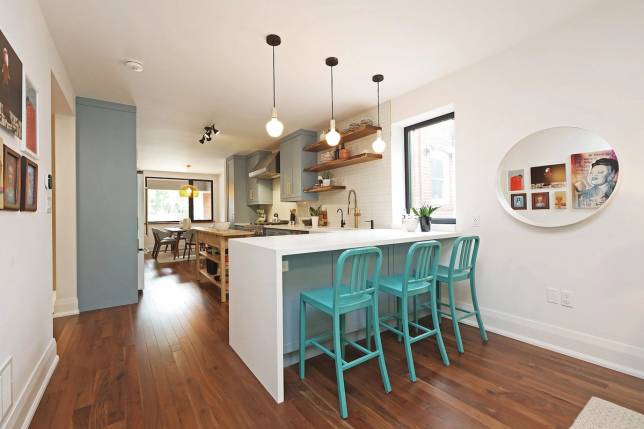
Solid walnut floors are rich and luxurious and run throughout the main level which culminates in the centre kitchen. This oversize cookery is truly this home’s creative hub, enabling and inspiring many chefs and many guests to indulge and move with freedom. A perfect synergy of premium appliances, natural materials, artisanal finishes, colour and elbowroom.
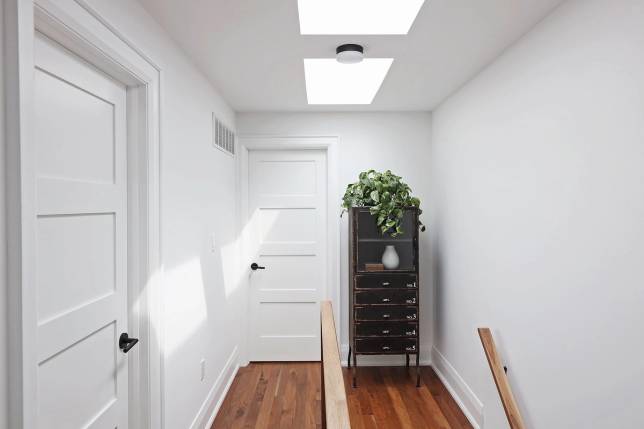
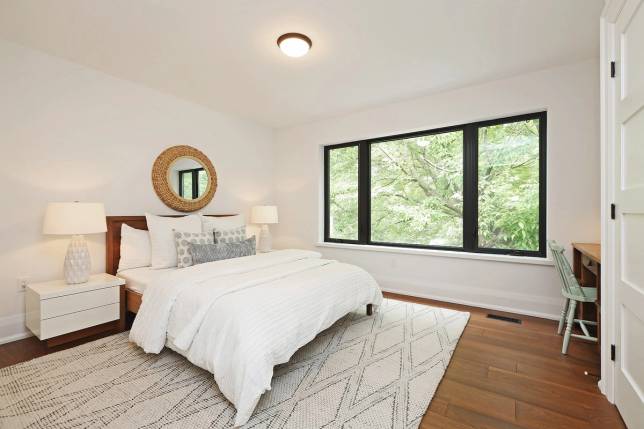
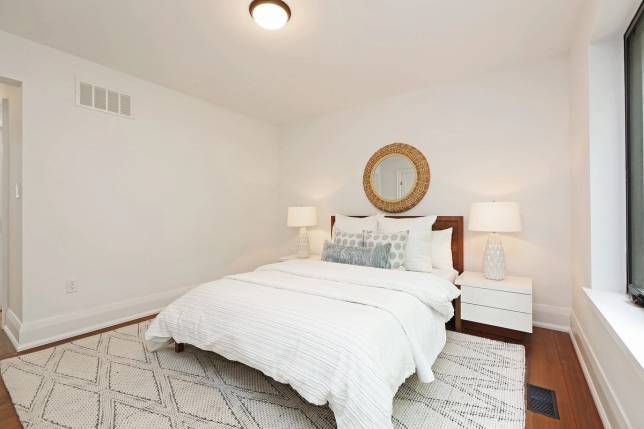
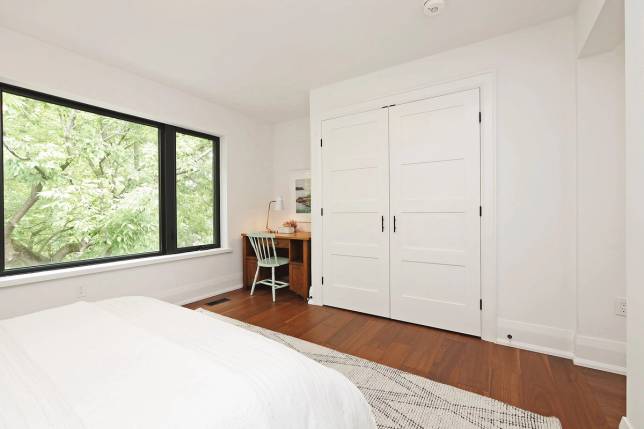
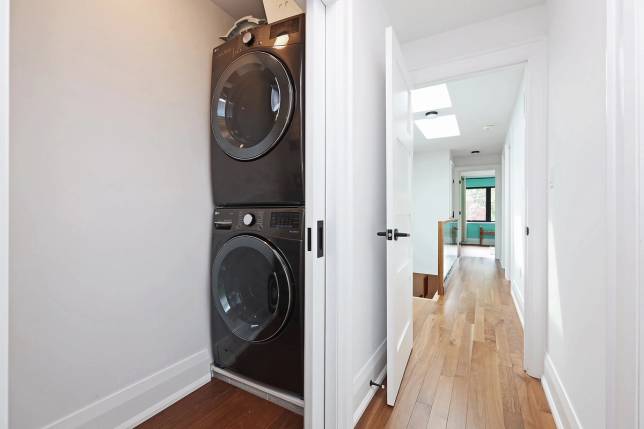
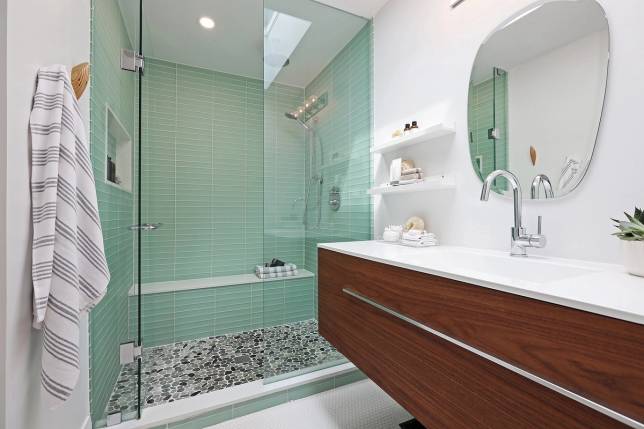
The primary bedroom is designed with a sense of tranquillity, convenience and style. Sunlight from the crisp, elegant ensuite skylight pours into the entrance corridor illuminating a large laundry space and closets. Pocket doors help to minimize this effortless entrance to the sleeping quarters. A massive window dominates the far wall where you overlook the sprawling lawn and lush canopy.
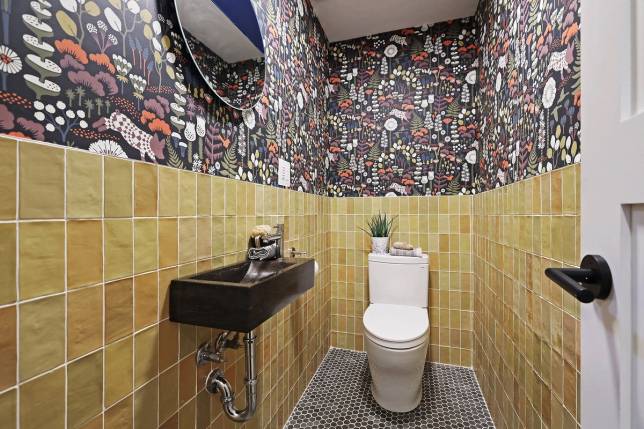
Any full size house must have a main floor powder room and 580 Merton is no exception. The owners took the opportunity to thrill its users with a funky mix of stone, rich colourful tile and designer wall covering.
DOWNLOAD
DETAILS
- Type
- Semi-Detached
- Status
- SOLD
- Price
- $1,788,000
- Bedroom(s)
- 3+1
- Bathroom(s)
- 4
- Neighbourhood
- Davisville Village